We've tightened what earns a Pursue. A home now needs a published valuation, a strategy that still makes money after real running costs and lender stress tests, and no listing problems that would stop a mortgage. You'll see fewer Pursues, and each one has been checked harder.
See how verdicts work4-bedroom terraced house · WA16 6UF
For saleListed 4 days
Opportunity summary
See Archie’s verdict, returns by strategy and what to check before viewing.
About
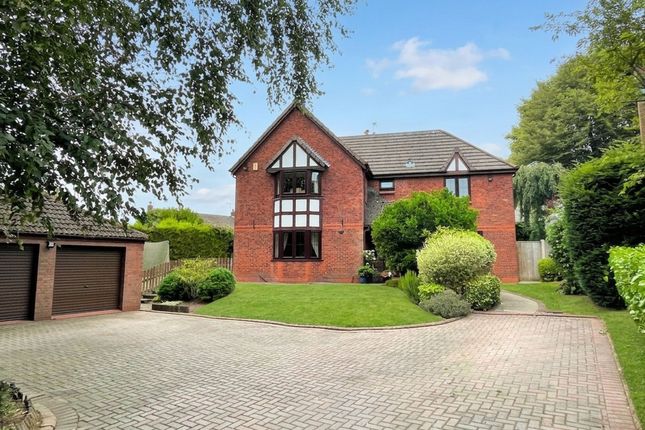
Located just 3.5 miles from Lymm Village, 5.7 miles from Knutsford Town centre, and 6 miles from the centres of both Hale & Altrincham, this delightful Barn Style home will appeal to a wide variety of purchasers.
Large enough for a family and manageable enough for a space hungry couple seeking an escape from the urban lifestyle but needing to retain the convenience of a well connected and accessible place to live.
Surrounded by beautiful open farmland and benefitting from surprisingly large, for a new build home, gardens that enjoy a sunny south westerly aspect, the house will appeal to those who like their living accommodation to seamlessly merge with its outside living space as multiple sets of doors open on to the gardens, patio areas, outside Dining and Living space.
Accommodation at ground and first floor level is arranged around spacious central entrance hall and landing areas.
The living space is a huge 30ft by 30ft L-shape, which is planned to provide Large Living Room, Dining Room and Breakfast Kitchen.
There is also a useful small storeroom on the ground floor, currently used an office cubicle, as well as a visitor’s ground floor WC.
At first floor there are 4 excellent bedrooms, one of which is currently used as a dressing room.
The main bedroom is very large, has a lovely Juliet balcony with double opening doors, and a large ensuite shower room with double sized shower cubicle.
The separate family bathroom has both a bath and shower cubicle. One of the most appealing features of 1 Copper Beeches is its outside space which is well planned for outside living.
There are dining and sitting areas, a high-quality Pergola with adjustable roof slats which has been installed over the outdoor dining space, an Eden style domed garden Pod and a jacuzzi, all of which are included in the sale.
The enclosed gardens are both dog and child proof.
Beyond the gate at the bottom of the garden is an extensive area of recreational land which is communally owned and shared by the other residents of Copper Beeches.
This needs to be seen to be appreciated and understood.
The whole development has been sympathetically designed and built to blend into its rural setting, having taken its design cues from local farm buildings yet with a modern contemporary feel.
There was a huge focus by the developers and planners to ensure sustainability and energy efficiency. The heating and hot water is powered by a high efficiency air source heat pump.
Whilst the floor plan and photographs accompanying this description will give potential purchasers a feel for the property, only a visit in person will allow buyers to fully appreciate the appeal of this highly desirable home.
We have keys and we can arrange a viewing for you at any time given reasonable notice. Tenure = Freehold Council Tax = F EPC Rating = C
Value & comps
No previous sales on record.
Returns
Set an offer; the calculator follows it.
We're still gathering serviced-accommodation data for this area.
Archie refurb estimate: a Pro feature
0.0% below asking
This is not financial or investment advice. Prop AI Deals is not authorised by the Financial Conduct Authority (FCA) to provide investment advice.
All investment calculators, property analyses, and AI-generated insights are for informational purposes only. Property investment carries risk and may result in financial loss. All calculations should be independently verified and you should consult with FCA-authorised financial advisers before making any investment decisions.
Past performance does not guarantee future results. Tax implications vary by individual circumstances.
Deal
Properties like this can earn 2–3x BTL yields when converted to HMO, with retrofit costs around £10k/room. Sign in to see the full tier, yield projection, and cost breakdown.
Commercial properties like this can earn 30-50% higher yields when converted to residential under Class MA / Q / P / PA, with prior approval costing ~GBP 96/unit. Sign in to see the recommended route, yield uplift, and cost breakdown.
BRRR-suited properties can recycle 80-100% of investor capital on refi, leaving a high-yielding rental with most of the money out. Sign in to see the refurb cost stack, ARV projection, and refinance maths.
Detached + large garden = sub-division play. Pro tier unlocks the tier badge, plot size, uplift estimate, and regional land benchmark.
Short-lease flats trade at deep discount, but extending under the 1993 Act often costs far less than the discount. Pro tier unlocks the tier badge, premium breakdown, long-lease ARV and arbitrage maths.
See projected short-stay revenue vs a vanilla BTL for this property.
See real sub-let margins (HMO room rates & SA nightly rates) vs the landlord rent.
Area
Agent & docs

FAQ
About West Lane, High Legh, Knutsford, Cheshire, WA16
Explore nearby