4-bedroom house · LN4 1QE
Listing removedListed 162 days
Opportunity summary
See Archie’s verdict, returns by strategy and what to check before viewing.
About
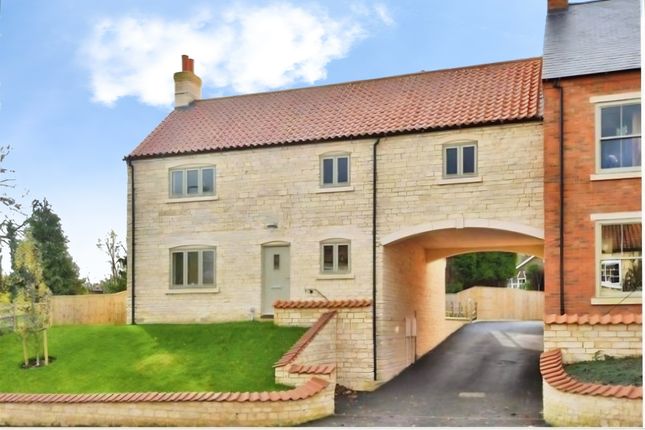
Occupying an idyllic position on the edge of the popular village of Branston, Dye House Farm is a beautifully restored period home dating back to circa 1750, offering exceptional privacy, space and countryside living while remaining close to local amenities and transport links.
The characterful accommodation, mainly south facing, comprises an Entrance Hall, Lounge with reclaimed marble fireplace, Dining Room with log burner, Study (formerly the original dairy), Kitchen/Breakfast Room, Utility Room, Cloakroom/WC, Four Double Bedrooms, including a Principal Suite with En-suite and Dressing Room, and a luxurious four piece Family Bathroom.
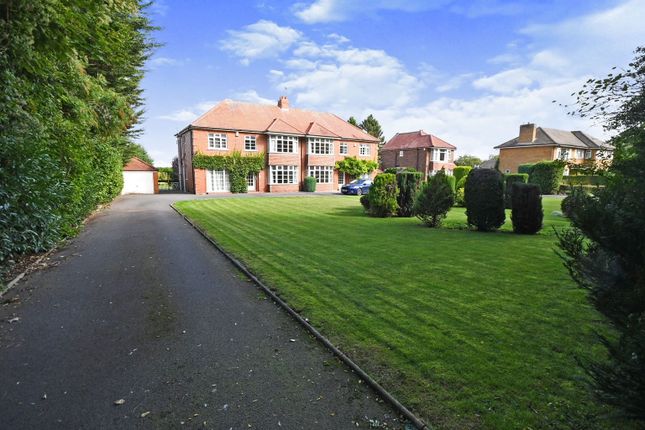
Set within approximately 2.5 acres, the property is approached via a long gravelled driveway and also has a large stone outbuilding which includes a car port, stables, stores and a workshop with an array of solar panels.
The grounds include formal gardens, mature trees and shrubs, vegetable plots, fruit trees, meadowland and the village beck running thr Occupying a truly enviable edge-of-village position in Branston, this exceptional and highly individual property combines privacy, generous space and a genuine sense of countryside living, whilst still being within easy reach of local amenities and transport links.
Dye House Farm, dating back to circa 1750, has been sympathetically and thoughtfully restored over time to create a characterful and welcoming family home, beautifully blending period features with modern comfort.
The accommodation is well balanced and versatile, comprising an Entrance Hall, a charming Lounge with reclaimed marble fireplace and a separate Dining Room featuring a log burner, ideal for both everyday living and entertaining.
There is also a Study, formerly the original dairy, offering a fascinating nod to the property's heritage, along with a delightful Kitchen and Breakfast Room, Utility Room and Cloakroom/WC.
To the First Floor, a spacious Landing leads to Four generous Double Bedrooms, including a Principal Suite with En-suite Shower Room and Dressing Room, together with a luxurious four piece Family Bathroom.
Externally, the property is set within approximately 2.5 acres of mature and well established grounds, approached via a long gravelled driveway which enhances the sense of seclusion.
There is ample parking together with a carport, along with a large stone outbuilding including stables, storage areas and a workshop with an array of solar panels, offering excellent versatility for a variety of uses and potential development.
The gardens are a particular highlight, comprising formal landscaped areas with an abundance of established trees, shrubs and flowering borders, alongside productive vegetable plots and fruit trees.
The village beck meanders through the grounds, further enhancing the idyllic setting, while expansive lawned areas and meadows provide a wonderful sense of space and tranquillity.
This truly delightful and characterful home must be viewed to fully appreciate the unique lifestyle opportunity it presents.
Location Branston is a popular and well established village located approximately 4 miles south of the historic Cathedral and University City of Lincoln.
The village combines a strong sense of community with a convenient semi-rural setting, making it particularly attractive to families and commuters.
Branston offers a good range of everyday amenities including a Co-op store, local shops, takeaways, hairdressers, a medical practice, a church and the well regarded Waggon and Horses public house.
Education is well catered for with both primary and secondary schooling available locally, including Branston Community Academy, which serves the wider surrounding area.
The village has a historic heart, with attractive stone-built properties and traditional architecture reflecting its long standing rural heritage.
Surrounding the settlement are open fields and countryside, offering pleasant walking routes and a strong connection to the Lincolnshire landscape.
The nearby River Witham adds to the scenic setting and provides further opportunities for walking and wildlife spotting.
Transport links are excellent, with the Eastern Bypass providing quick access to the A1, A46 and wider road network, making travel to Newark, Nottingham and beyond straightforward.
Regular bus services also run directly into Lincoln city centre, offering easy access to shopping, employment, and leisure facilities.
Overall, Branston combines village charm, good amenities and strong connectivity, making it one of the more desirable residential locations in the Lincoln area.
Vendors comments We bought Dye House Farm 20 years ago from the farming family that had owned it since 1920, before that it was owned by local landed gentry making us only the fourth owners of this (approx) 270 year old house - and what a privilege it has been.
In our early years here, as a family with our two boys, we ran it as a smallholding and the land was variously used for horses, sheep, pigs and even as a pitch and putt golf course.
Now, in our retirement we garden the rich soil for flowers, vegetables and fruit, nurturing the wildlife and enjoying the tranquility of sitting by the beck and listening to the waterfall.
Entrance hall With staircase leading to the first floor and wooden flooring.
Lounge 24' 11" x 13' 1" (7.60m x 4.00m) A charming and characterful reception room featuring an open fire set within an antique marble fireplace with tiled surround and hearth, creating an attractive focal point to the space.
The room is enhanced by original oak beams and enjoys an abundance of natural light from double glazed windows to the front and rear aspects, together with an additional double glazed picture window to the side.
Further benefits include an understairs storage cupboard, wall lighting and two radiators, combining warmth and practicality with period charm.
Dining room 13' 3" x 12' 3" (4.06m x 3.75m) A warm and characterful reception room featuring a log burner set within an antique marble fireplace with tiled hearth, complemented by original oak beams that enhance the room's charm and rustic appeal.
Natural light is provided by a double glazed window to the front aspect, while wall lights create a cosy atmosphere. The room has a radiator, making it an inviting space to relax throughout the year.
Study 16' 11" x 10' 9" (5.17m x 3.29m) Originally utilised as a dairy during the farm's working days, this charming and versatile room retains a wonderful sense of history and character.
With double glazed windows to the side and rear aspects, there is plenty of natural light.
Built-in bookshelves and cupboards, together with spotlights and a radiator, make the space ideal for a variety of uses.
Kitchen/breakfast room 20' 5 (max)" x 19' 7 (max)" (6.22m x 5.97m) Fitted with a range of farmhouse style base units with work surfaces over, the kitchen features a Belfast sink, and a traditional Rayburn range cooker provides a focal point for the space.
There is provision for a dishwasher, complemented by quarry tile flooring and inset spotlights.
Natural light floods in through three double glazed windows to the front, side and rear aspects, while front and rear doors provide convenient access to the surrounding gardens, creating a seamless connection between indoor and outdoor living.
Utility room 9' 4" x 7' 1" (2.86m x 2.16m) Fitted with base units with work surfaces over, stainless steel 11⁄2 bowl sink with side drainer and mixer tap over, space for washing machine, large floor to ceiling storage cupboards, spotlights, quarry tile flooring and double glazed window to the side aspect.
Cloakroom/WC With close coupled WC, pedestal wash hand basin, large floor to ceiling storage cupboards, quarry tile flooring and radiator. First floor landing With wall lights and wooden flooring.
Bedroom 1 12' 5" x 11' 11" (3.80m x 3.65m) With double glazed window to the front aspect, wooden flooring and radiator.
En-suite shower room 9' 4" x 6' 7" (2.87m x 2.03m) Fitted with a three piece suite comprising of walk in shower cubicle with rainfall shower head, wash hand basin on a vanity stand and close coupled WC, airing cupboard, spotlights, chrome towel radiator, wooden flooring and double glazed window to the front aspect.
Dressing room 9' 6" x 5' 9" (2.90m x 1.77m) With fitted wardrobes and storage shelving, double glazed window to the rear aspect, spotlights and wooden flooring.
Bedroom 2 12' 11" x 12' 3" (3.95m x 3.75m) With double glazed window to the front aspect, decorative fireplace, wooden flooring and radiator.
Bedroom 3 13' 5" x 8' 8" (4.10m x 2.65m) With double glazed window to the front aspect, wooden flooring and radiator.
Bedroom 4 10' 8" x 9' 4" (3.26m x 2.87m) With double glazed window to the rear aspect, wooden flooring and radiator.
Bathroom 11' 1" x 7' 5" (3.38m x 2.27m) Fitted with a four piece suite comprising of freestanding cast iron bath tub, shower cubicle with rainfall shower head, pedestal wash hand basin and close coupled WC, spotlights, electric towel radiator, wood flooring with underfloor heating and double glazed window to the rear aspect.
Within A large stone barn there are: carport 28' 6" x 15' 10" (8.70m x 4.83m) Brick built car port providing covered parking for upto three vehicles, with light and power.
Stable 1 16' 4" x 15' 8" (5.00m x 4.78m) With stable door to the front and lighting. Stable 2 15' 11" x 15' 8" (4.87m x 4.79m) With stable door and window to the front, feeding trough and lighting.
Stable 3 15' 2" x 14' 7" (4.64m x 4.45m) With stable door to the front, window to the rear and lighting. Open store 21' 0" x 16' 4" (6.41m x 5.00m) With double open entrance to the front and lighting.
Stable 4 15' 11" x 8' 11" (4.86m x 2.74m) With stable door to the front and lighting.
Workshop 30' 6" x 15' 10" (9.32m x 4.83m) With double entrance door to the front, personnel door to the rear, light and power.
Store 18' 6" x 16' 4" (5.66m x 5.00m) With double open entrance to the front, light and power.
Grounds Occupying an idyllic and peaceful position on the edge of the popular and well served village of Branston, this unique property offers an exceptional blend of privacy, space and countryside living whilst remaining within easy reach of local amenities and transport links.
Approached via an impressive long gated gravel driveway, beautifully lined with mature fruit trees, the property is set well back from the village and immediately conveys a wonderful sense of seclusion and tranquillity.
Extensive gravelled parking areas and a substantial carport provide ample space for numerous vehicles, caravans or horseboxes.
The property sits centrally within grounds extending to approximately 2.5 acres, creating a stunning setting with a variety of formal gardens, mature woodland, wildlife areas and open meadow land.
The mature gardens are thoughtfully landscaped and predominantly laid to lawn, interspersed with established flowerbeds, ornamental shrubs and an abundance of mature trees which provide colour and interest throughout the seasons.
The village beck gently runs through the grounds, with charming bridges crossing over the water and creating a picturesque feature that enhances the peaceful atmosphere of the setting.
The grounds attract an abundance of wildlife, making the property ideal for nature lovers, with regular sightings of birds, butterflies, pheasants, deer and other native wildlife around the gardens and meadow areas.
Further enhancing the appeal of the property is an extensive stone built outbuilding including stables, stores and a large workshop, offering fantastic versatility for equestrian use, storage, hobbies or potential further development subject to the necessary consents.
Fruit trees, productive vegetable plots and a greenhouse and a large array of solar panels paying a substantial feed in tariff provide a wonderful opportunity for those seeking a more sustainable or self sufficient lifestyle, while the adjoining meadow areas offer excellent potential for paddocks or additional recreational space.
Altogether, this is a rare opportunity to acquire a substantial home in a beautiful semi rural setting with exceptional outdoor space and a truly enchanting atmosphere.
Note The main house, stables and approximately 1.93 acres are held under an absolute/freehold title. The woodland situated to the east of the site is registered under a possessory title.
Further information and supporting documentation relating to the title position are available upon request.
Value & comps
No previous sales on record.
Returns
Set an offer; the calculator follows it.
We're still gathering serviced-accommodation data for this area.
Archie refurb estimate: a Pro feature
0.0% below asking
This is not financial or investment advice. Prop AI Deals is not authorised by the Financial Conduct Authority (FCA) to provide investment advice.
All investment calculators, property analyses, and AI-generated insights are for informational purposes only. Property investment carries risk and may result in financial loss. All calculations should be independently verified and you should consult with FCA-authorised financial advisers before making any investment decisions.
Past performance does not guarantee future results. Tax implications vary by individual circumstances.
Deal
Properties like this can earn 2–3x BTL yields when converted to HMO, with retrofit costs around £10k/room. Sign in to see the full tier, yield projection, and cost breakdown.
Commercial properties like this can earn 30-50% higher yields when converted to residential under Class MA / Q / P / PA, with prior approval costing ~GBP 96/unit. Sign in to see the recommended route, yield uplift, and cost breakdown.
BRRR-suited properties can recycle 80-100% of investor capital on refi, leaving a high-yielding rental with most of the money out. Sign in to see the refurb cost stack, ARV projection, and refinance maths.
Detached + large garden = sub-division play. Pro tier unlocks the tier badge, plot size, uplift estimate, and regional land benchmark.
Short-lease flats trade at deep discount, but extending under the 1993 Act often costs far less than the discount. Pro tier unlocks the tier badge, premium breakdown, long-lease ARV and arbitrage maths.
See projected short-stay revenue vs a vanilla BTL for this property.
See real sub-let margins (HMO room rates & SA nightly rates) vs the landlord rent.
Area
Agent & docs
FAQ
About Dye House Farm, Wisteria Avenue, Lincoln
Explore nearby