2-bedroom bungalow · CT6 8AN
Sold STCListed 25 days
Opportunity summary
See Archie’s verdict, returns by strategy and what to check before viewing.
About
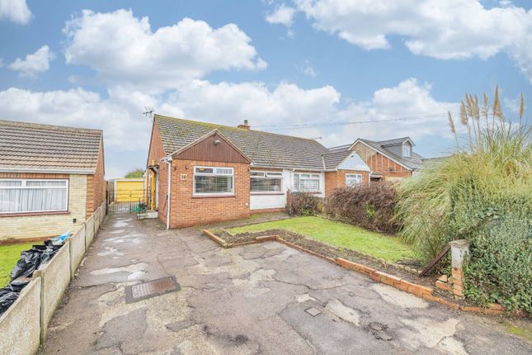
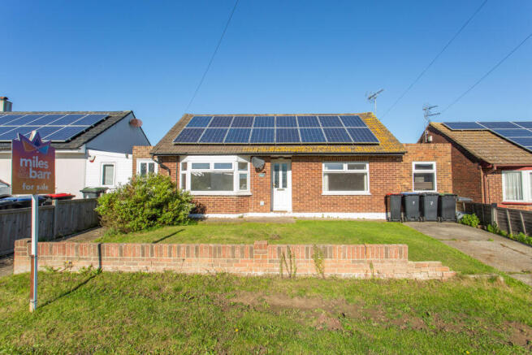
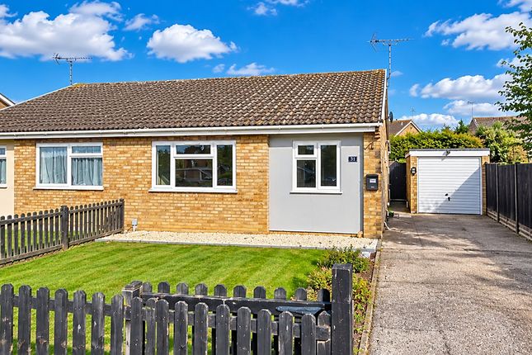
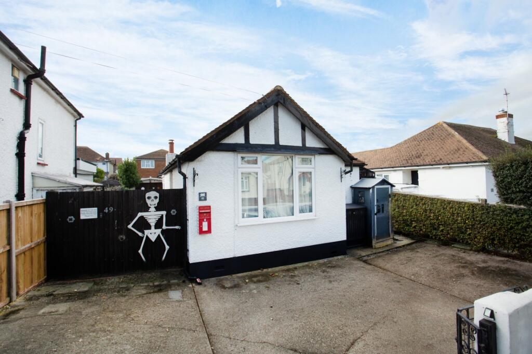
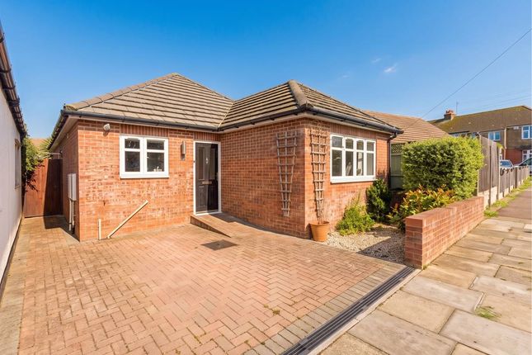
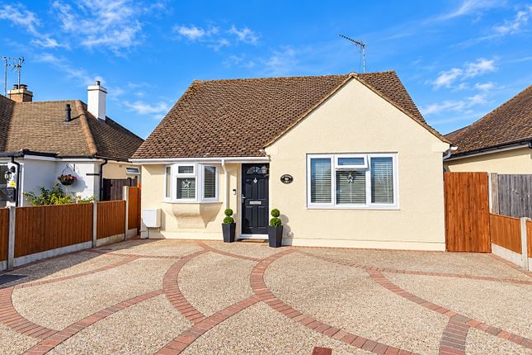
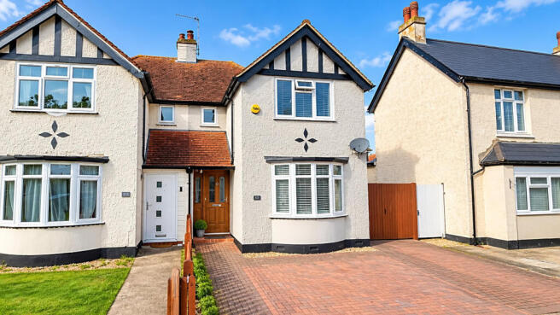
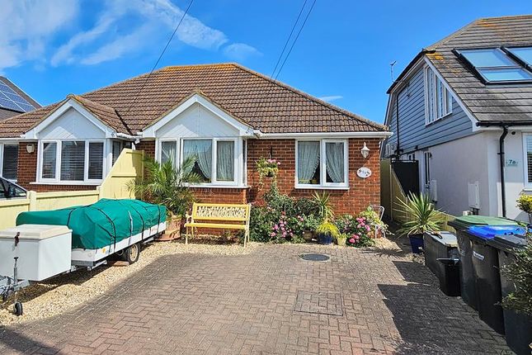
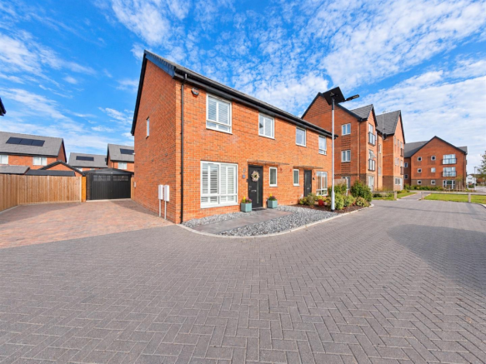
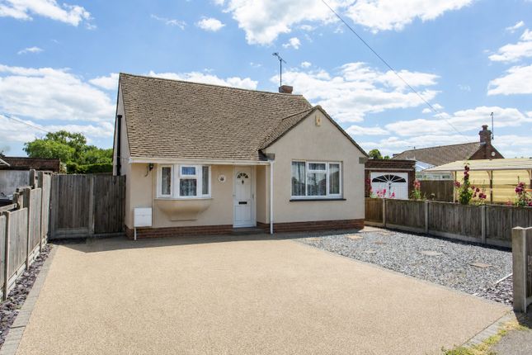
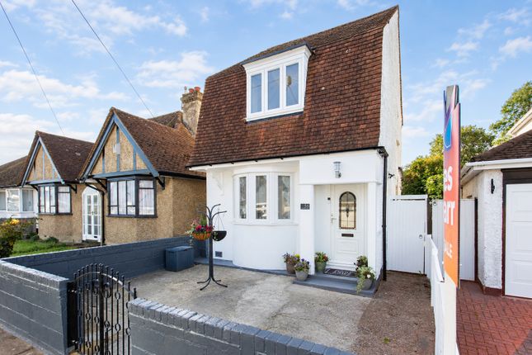
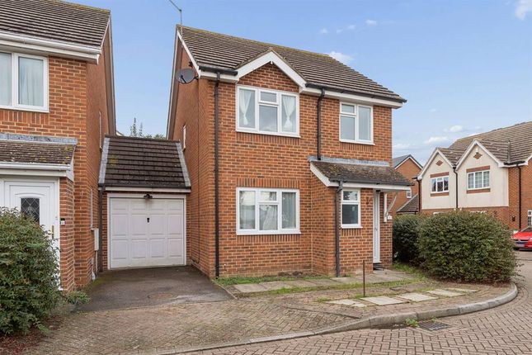
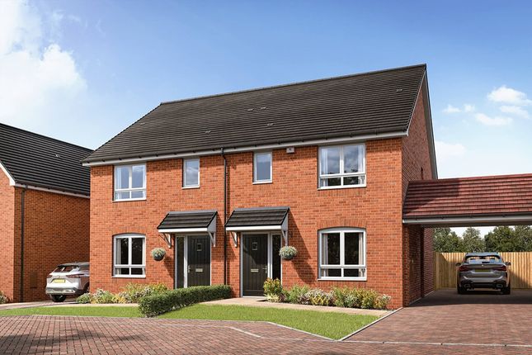
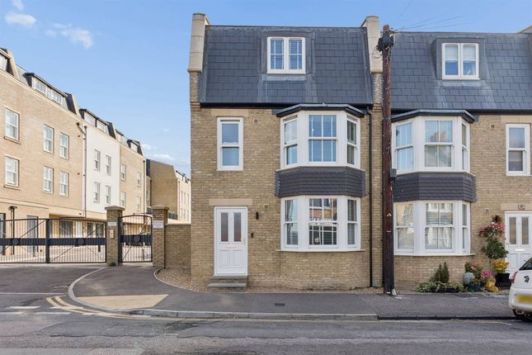
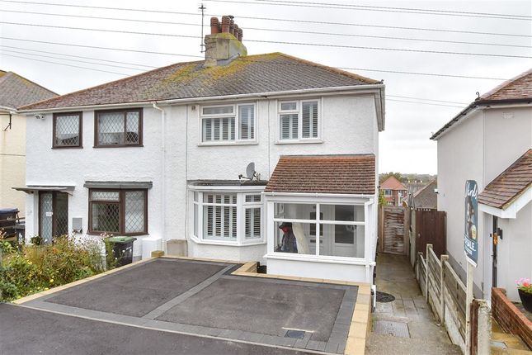
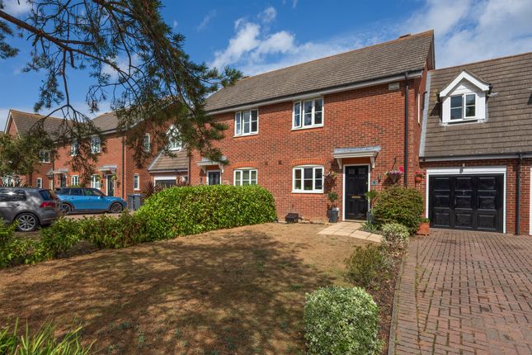
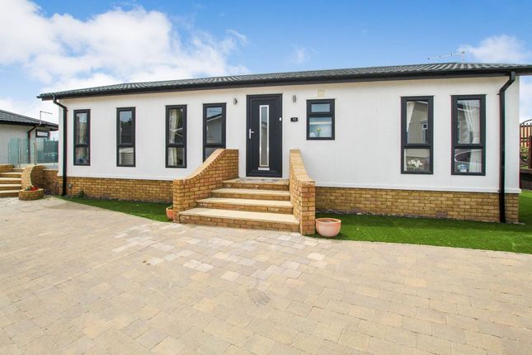
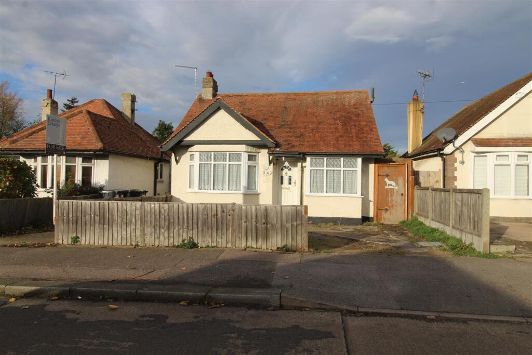
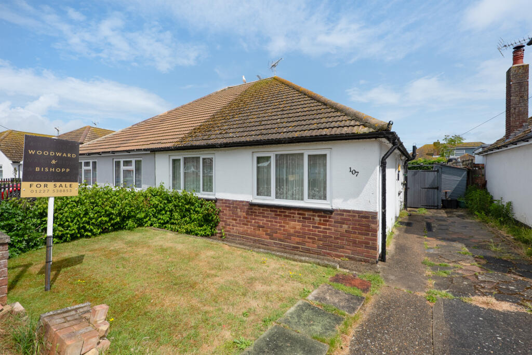
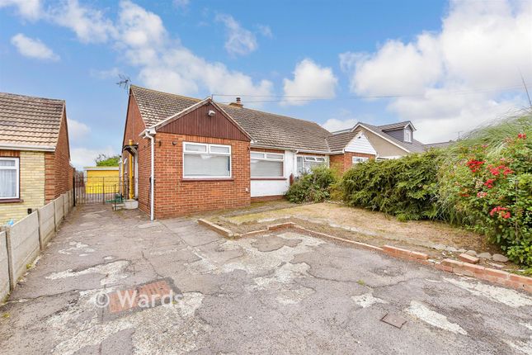
Nestled in the tranquil enclave of Ford Close, Herne Bay, this charming semi-detached bungalow offers a delightful blend of comfort and convenience.
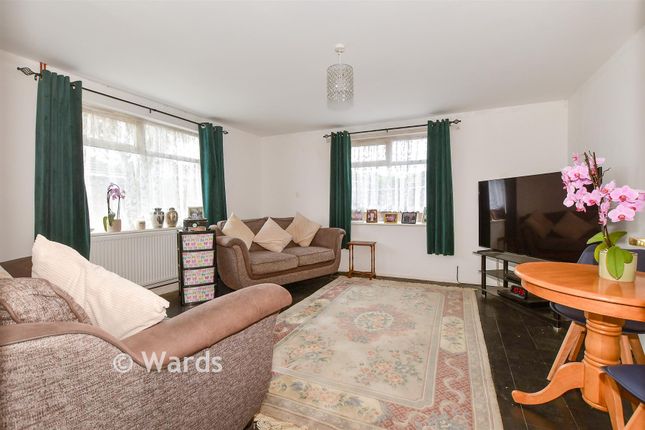
The property features two spacious reception rooms, perfect for entertaining or relaxing with family.
With two well-appointed bedrooms and two bathrooms, this home is ideal for both couples and small families seeking a peaceful retreat.
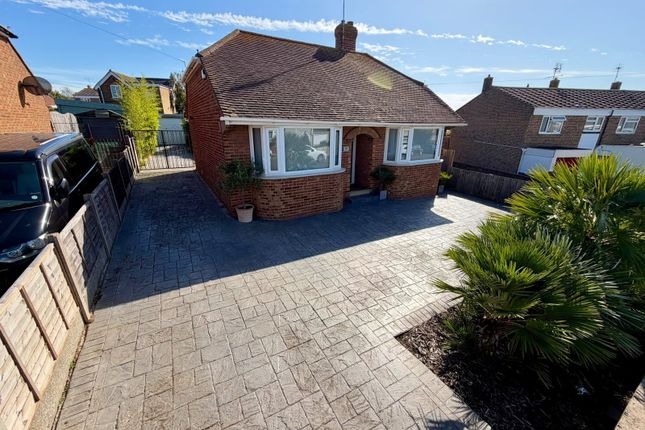
Built in 1960, the bungalow retains a classic charm while providing modern amenities. The property boasts ample parking for six vehicles, a rare find in this desirable coastal area.
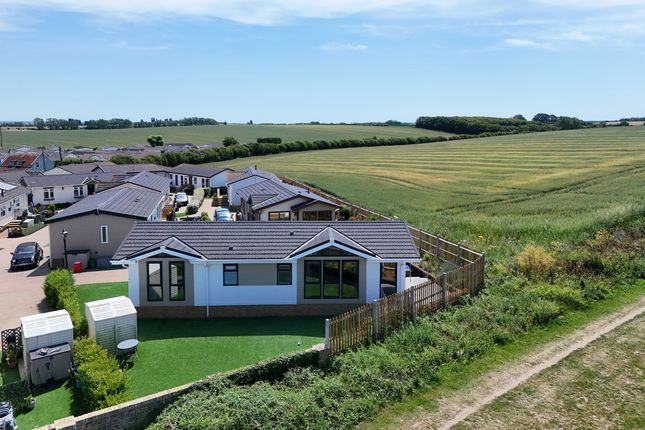
The outdoor space is equally inviting, featuring a lovely rear garden complete with patio, lawn, and decking areas, perfect for al fresco dining and unwinding in the sun.
Additionally, a timber shed offers practical storage solutions for gardening tools or outdoor equipment.
Situated in the sought-after Studd Hill area, residents benefit from a serene residential atmosphere, with the beautiful coastline just a stone's throw away.
Enjoy leisurely strolls along scenic clifftop paths or relax on the quieter stretches of beach, making this location ideal for those wishing to embrace a relaxed coastal lifestyle.
This property is offered with freehold tenure and falls under Council Tax Band C, managed by Canterbury City Council.
With mains electricity, gas heating, water supply, and sewerage, this bungalow is ready for you to move in and make it your own.
Don't miss the opportunity to own a piece of coastal paradise in Herne Bay.
Identification checks Should a purchaser(s) have an offer accepted on a property marketed by Sally Hatcher Estates Limited, they will need to undertake an identification check.
This is done to meet our obligation under Anti Money Laundering Regulations (aml) and is a legal requirement. We use a specialist third party service to verify your identity.
The cost of these checks is £60 inc. VAT per purchase, which is paid in advance, when an offer is agreed and prior to a sales memorandum being issued.
This charge is non-refundable under any circumstances.
The information provided about this property does not constitute or form part of an offer or contract, nor may be it be regarded as representations.
All interested parties must verify accuracy and your solicitor must verify tenure/lease information, fixtures & fittings and, where the property has been extended/converted, planning/building regulation consents.
All dimensions are approximate and quoted for guidance only as are floor plans which are not to scale and their accuracy cannot be confirmed.
Reference to appliances and/or services does not imply that they are necessarily in working order or fit for the purpose.
Nb: “Disclosure of Relationship: The party facilitating the sale of this property is related to the seller by colleague (Father/Daughter).
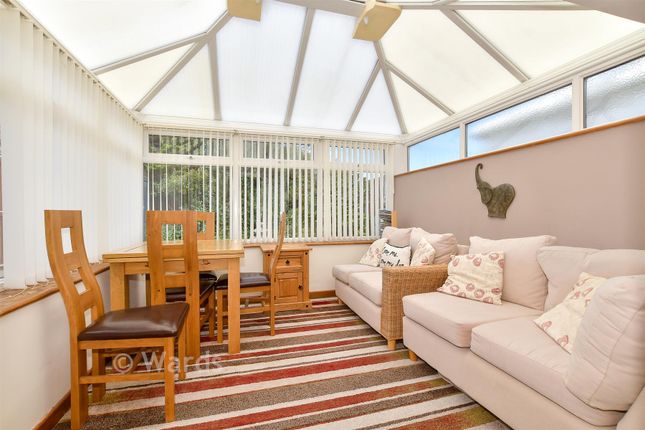
This disclosure is made in accordance with requirements for transparency and fair dealing.” Ground Floor / Entry Hallway Bedroom 2 (3.03 x 2.97 (9'11" x 9'8")) Shower Room (1.90 x 1.72 (6'2" x 5'7")) Kitchen / Living Room Combined (50.32 (165'1")) Conservatory (2.95 x 2.87 (9'8" x 9'4")) First Floor / Stairs Bedroom 1 (4.75 x 4.26 (15'7" x 13'11")) Bedroom 1 En Suite (2.71 x 1.76 (8'10" x 5'9")) Garage (4.56 x 2.45 (14'11" x 8'0")) Garden Shed (2.95 x 2.45 (9'8" x 8'0")) Rear Garden
Value & comps
No previous sales on record.
Returns
Set an offer; the calculator follows it.
We're still gathering serviced-accommodation data for this area.
Archie refurb estimate: a Pro feature
0.0% below asking
This is not financial or investment advice. Prop AI Deals is not authorised by the Financial Conduct Authority (FCA) to provide investment advice.
All investment calculators, property analyses, and AI-generated insights are for informational purposes only. Property investment carries risk and may result in financial loss. All calculations should be independently verified and you should consult with FCA-authorised financial advisors before making any investment decisions.
Past performance does not guarantee future results. Tax implications vary by individual circumstances.
Deal
Properties like this can earn 2–3x BTL yields when converted to HMO, with retrofit costs around £10k/room. Sign in to see the full tier, yield projection, and cost breakdown.
Commercial properties like this can earn 30-50% higher yields when converted to residential under Class MA / Q / P / PA, with prior approval costing ~GBP 96/unit. Sign in to see the recommended route, yield uplift, and cost breakdown.
BRRR-suited properties can recycle 80-100% of investor capital on refi, leaving a high-yielding rental with most of the money out. Sign in to see the refurb cost stack, ARV projection, and refinance maths.
Detached + large garden = sub-division play. Pro tier unlocks the tier badge, plot size, uplift estimate, and regional land benchmark.
Short-lease flats trade at deep discount, but extending under the 1993 Act often costs far less than the discount. Pro tier unlocks the tier badge, premium breakdown, long-lease ARV and arbitrage maths.
See projected short-stay revenue vs a vanilla BTL for this property.
See real sub-let margins (HMO room rates & SA nightly rates) vs the landlord rent.
Area
Agent & docs
FAQ
About 26, Ford Close, Herne Bay
Explore nearby