We've tightened what earns a Pursue. A home now needs a published valuation, a strategy that still makes money after real running costs and lender stress tests, and no listing problems that would stop a mortgage. You'll see fewer Pursues, and each one has been checked harder.
See how verdicts work6-bedroom detached house · ME18 5BG
Listing removedListed 67 days
Opportunity summary
See Archie’s verdict, returns by strategy and what to check before viewing.
About
Guide £1,650,000 to £1,750,000.
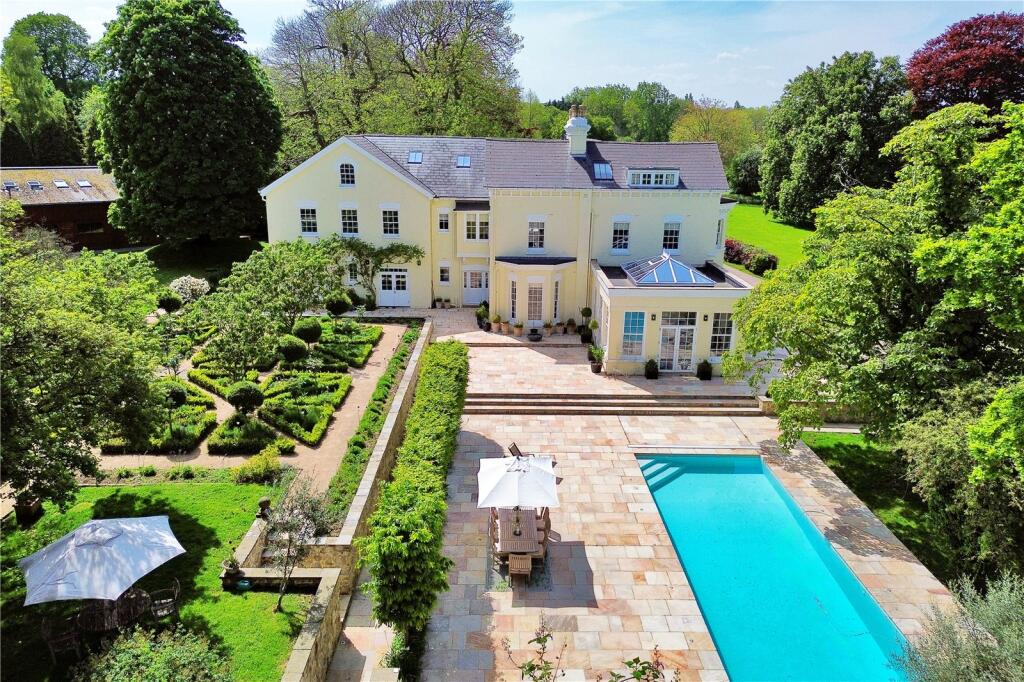
Magnificent and secluded, this six bedroom detached house occupies a glorious one acre plot, offering a rare blend of luxury, privacy and versatility in a highly desirable no-through lane.
Approached via electric gates with remote operation, the property welcomes you onto a sweeping driveway with secure parking for multiple vehicles, complemented by a detached double garage.
The residence, characterfully constructed in the 1920s with traditional red brick, boasts approximately 4388 sq ft (total area) including the roof terrace.
At its heart is a stunning 35ft open-plan kitchen, dining and family area, flooded with natural light and perfect for both relaxed family living and sophisticated entertaining.
The kitchen is bright and airy with generous worktops and ample storage, while the adjoining dining space provides a welcoming hub for gatherings.
A separate 26ft living room offers a tranquil retreat, ideal for formal occasions or quiet evenings, and can be adapted to suit a variety of lifestyles.
Six spacious bedrooms are well presented and versatile, with the master enjoying a stylish en suite.
Additional features include a large utility room, separate WC and a charming walk-in pantry retaining its original slate slabs, adding character and a nod to the property’s heritage.
The home also benefits from a substantial solar energy installation (20 solar panels and three storage batteries), significantly enhancing its energy efficiency.
Permitted development has been approved for a substantial detached outbuilding (approx.
6m x 10m), designed to offer a gym, home office and useful storage, further increasing the property’s flexibility.
Step outside to discover a truly spectacular south-facing garden, meticulously landscaped to create a haven of tranquillity and recreation.
The garden is exceptionally private and perfect for families, featuring a thrilling zip line and an integrated trampoline that seamlessly blend fun with the serene surroundings.
A remarkable 29ft roof terrace provides stunning panoramic views across the grounds and beyond, making it the ideal spot for outdoor dining or evening drinks as the sun sets.
The grounds are bordered by scenic walks, footpaths and trails, offering peace and seclusion while remaining conveniently accessible.
Ample space for further landscaping or expansion is available, and the permitted outbuilding presents an exciting opportunity to create a bespoke ancillary space tailored to your needs.
This exceptional home combines luxury, space and privacy, creating an unrivalled lifestyle opportunity in one of the area’s most coveted settings.
Location Woodlands Edge is located in a no through lane overlooking and adjoining the countryside offering a secluded and private setting.
The house is ideally located for local amenities, schools and transport links with the active village of Wateringbury close by with its post office, petrol station, primary school, doctors surgery and train station (with a direct route into Victoria in approximately an hour and with access to London Bridge and Charing Cross with a change at Paddock Wood).
There is also a café, farm shop and a community market selling local produce.
Located just east of the development sits the county town of Maidstone with excellent transport links (three train stations) fantastic schools (including Maidstone Grammar School and Maidstone Grammar School for Girls) and access to the M20 which links the channel ports to the M25 and the wider UK motorway network (including Gatwick and Heathrow airports and direct access to London).
The area also hold numerous sports clubs, golf courses and many excellent walks in the Kent Countryside.
Kitchen/Diner/Family Area (10.71m x 8.28m) Living Room (8.21m x 6.82m) Utility Room (5.53m x 3.40m) Master Bedroom (6.28m x 3.65m) Roof Terrace / Balcony (8.92m x 4.91m) Bedroom (4.73m x 3.33m) Bedroom (4.41m x 3.49m) Bedroom (4.56m x 3.49m) Bedroom (3.33m x 3.03m) Bedroom (4.20m x 2.54m) Garden South facing garden.
There is a zip line and integrated trampoline. Parking - Double Garage Parking - Secure Gated
Value & comps
No previous sales on record.
Returns
Set an offer; the calculator follows it.
We're still gathering serviced-accommodation data for this area.
Archie refurb estimate: a Pro feature
0.0% below asking
This is not financial or investment advice. Prop AI Deals is not authorised by the Financial Conduct Authority (FCA) to provide investment advice.
All investment calculators, property analyses, and AI-generated insights are for informational purposes only. Property investment carries risk and may result in financial loss. All calculations should be independently verified and you should consult with FCA-authorised financial advisers before making any investment decisions.
Past performance does not guarantee future results. Tax implications vary by individual circumstances.
Deal
Properties like this can earn 2–3x BTL yields when converted to HMO, with retrofit costs around £10k/room. Sign in to see the full tier, yield projection, and cost breakdown.
Commercial properties like this can earn 30-50% higher yields when converted to residential under Class MA / Q / P / PA, with prior approval costing ~GBP 96/unit. Sign in to see the recommended route, yield uplift, and cost breakdown.
BRRR-suited properties can recycle 80-100% of investor capital on refi, leaving a high-yielding rental with most of the money out. Sign in to see the refurb cost stack, ARV projection, and refinance maths.
Detached + large garden = sub-division play. Pro tier unlocks the tier badge, plot size, uplift estimate, and regional land benchmark.
Short-lease flats trade at deep discount, but extending under the 1993 Act often costs far less than the discount. Pro tier unlocks the tier badge, premium breakdown, long-lease ARV and arbitrage maths.
See projected short-stay revenue vs a vanilla BTL for this property.
See real sub-let margins (HMO room rates & SA nightly rates) vs the landlord rent.
Area
Agent & docs

FAQ
About 59 Teston Road, Maidstone
Explore nearby