We've tightened what earns a Pursue. A home now needs a published valuation, a strategy that still makes money after real running costs and lender stress tests, and no listing problems that would stop a mortgage. You'll see fewer Pursues, and each one has been checked harder.
See how verdicts work4-bedroom house · RH1 5RY
Listing removedListed 171 days
Opportunity summary
See Archie’s verdict, returns by strategy and what to check before viewing.
About
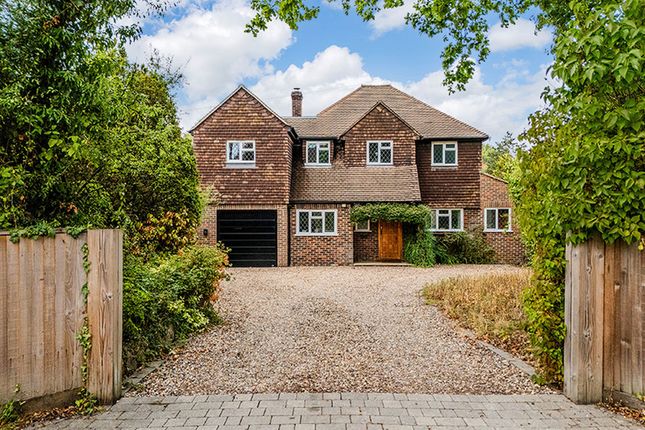
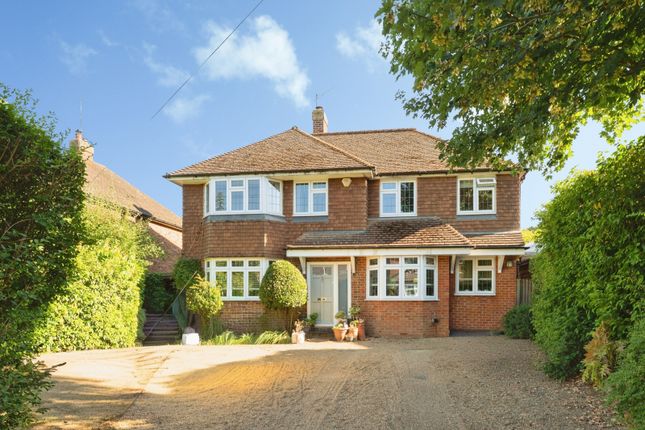
Set along one of South Nutfield’s most admired roads, this red brick and tile-hung house sits comfortably within its surroundings, framed by established greenery that softens its handsome façade.
Steps rise to a traditional front door beneath an impressive oak dormer porch - a fitting introduction to a home that balances heritage with a contemporary way of living. Inside, the tone shifts.
The entrance hall is welcoming and considered, finished in an earthy palette that subtly changes with the light - at times green, at others warmer, grounding the space.
A character staircase rises ahead, while the eye is instinctively drawn through to the rear, where the house opens up entirely. Here, the rhythm of daily life unfolds.
The kitchen forms the centrepiece: Carefully designed with two-tone cabinetry and layered lighting that shifts from functional to atmospheric as the day evolves.
There’s a sense of thought behind every detail: A Quooker tap for ease, a concealed coffee station for slower mornings, and a hidden cocktail cabinet ready for evenings that stretch out into the garden.
Functionality is equally well considered, with three integrated fridge freezers, two dishwashers, an integrated microwave and a Rangemaster double oven with induction hob and oversized extractor, a setup that supports both everyday living and larger gatherings without compromise.
An archway leads to a utility room that feels anything but secondary, while practical elements are neatly resolved with direct garden access and a separate, well-positioned study.
The open plan space is subtly zoned. Bespoke shelving frames a media wall, creating a relaxed living area, while the dining space sits against a panelled feature wall with integrated media.
Bifold doors open onto the garden, extending the living space outward.
From here, crittal-effect doors lead into a more formal sitting room, anchored by a stone mantel - a quieter, more intimate setting.
Cleverly concealed within the panelling is a hidden door to a second snug, currently arranged as a cinema room but equally suited to a gym, playroom or additional workspace.
There is also internal access to the garage, currently arranged as a gym with foam flooring. It also houses the controls for the Nuvo Home Audio system, which serves speakers around the house.
Upstairs, the home has been thoughtfully reconfigured to prioritise space and flow.
What was once four bedrooms is now arranged as three generous doubles, plus a bespoke handbuilt dressing room, though the original layout could be reinstated with ease.
The principal suite spans two of the former rooms, creating a calm, expansive retreat with a walk-through dressing room and a well-appointed en suite.
The remaining bedrooms are served by a family bathroom with a more classic, heritage feel. Each room enjoys a green outlook, reinforcing the home’s connection to its setting.
The garden is, simply, a standout.
Landscaped with intent, it offers a series of spaces rather than a single expanse - a sawn sandstone patio for dining and barbecues, stone steps leading to raised seating areas, and a broad, sunlit lawn that invites both relaxation and play.
Mature planting wraps the boundaries, while carefully chosen flowers bring colour through the seasons without overwhelming the design.
Both the front and rear gardens benefit from integrated lighting, allowing the spaces to transition effortlessly into the evening.
A fully insulated garden room provides a valuable extension to the home, currently used as a workshop.
Practical elements have also been thoughtfully considered, with a garden shed and a discreet metal bin store ensuring everyday necessities remain neatly concealed.
Life in South Nutfield offers a charming blend of village warmth, rural beauty, and convenient access to modern amenities.
The village’s picturesque streets and welcoming community make it an ideal place for families, professionals, and retirees alike, all seeking the tranquility of country life with a touch of modern convenience.
Nutfield Church Primary School is just around the corner, a well-regarded local primary that offers a nurturing environment and strong academic performance.
One of the village's beloved spots is Holborn’s, a delightful flower and coffee shop that serves as a local favourite.
And just a short distance from the village, Priory Farm is a local gem, offering a farm shop, garden centre, and seasonal events.
Throughout the year, there are family-friendly events like pumpkin picking in the autumn and festive activities at Christmas. Despite its rural feel, South Nutfield is superbly connected.
Nutfield train station sits at the end of the road, providing regular services to London Bridge and London Victoria via Redhill in around 40 minutes.
The nearby towns of Redhill and Reigate are within 10 minutes, offering further transport options, shopping, and amenities. For those traveling by car, the M23 and M25 motorways are within easy reach.
Value & comps
No previous sales on record.
Returns
Set an offer; the calculator follows it.
We're still gathering serviced-accommodation data for this area.
Archie refurb estimate: a Pro feature
0.0% below asking
This is not financial or investment advice. Prop AI Deals is not authorised by the Financial Conduct Authority (FCA) to provide investment advice.
All investment calculators, property analyses, and AI-generated insights are for informational purposes only. Property investment carries risk and may result in financial loss. All calculations should be independently verified and you should consult with FCA-authorised financial advisers before making any investment decisions.
Past performance does not guarantee future results. Tax implications vary by individual circumstances.
Deal
Properties like this can earn 2–3x BTL yields when converted to HMO, with retrofit costs around £10k/room. Sign in to see the full tier, yield projection, and cost breakdown.
Commercial properties like this can earn 30-50% higher yields when converted to residential under Class MA / Q / P / PA, with prior approval costing ~GBP 96/unit. Sign in to see the recommended route, yield uplift, and cost breakdown.
BRRR-suited properties can recycle 80-100% of investor capital on refi, leaving a high-yielding rental with most of the money out. Sign in to see the refurb cost stack, ARV projection, and refinance maths.
Detached + large garden = sub-division play. Pro tier unlocks the tier badge, plot size, uplift estimate, and regional land benchmark.
Short-lease flats trade at deep discount, but extending under the 1993 Act often costs far less than the discount. Pro tier unlocks the tier badge, premium breakdown, long-lease ARV and arbitrage maths.
See projected short-stay revenue vs a vanilla BTL for this property.
See real sub-let margins (HMO room rates & SA nightly rates) vs the landlord rent.
Area
Agent & docs

FAQ
About Lyndon, The Avenue, Redhill
Explore nearby