4-bedroom detached house · BB7 9XH
Listing removedListed 205 days
Opportunity summary
See Archie’s verdict, returns by strategy and what to check before viewing.
About
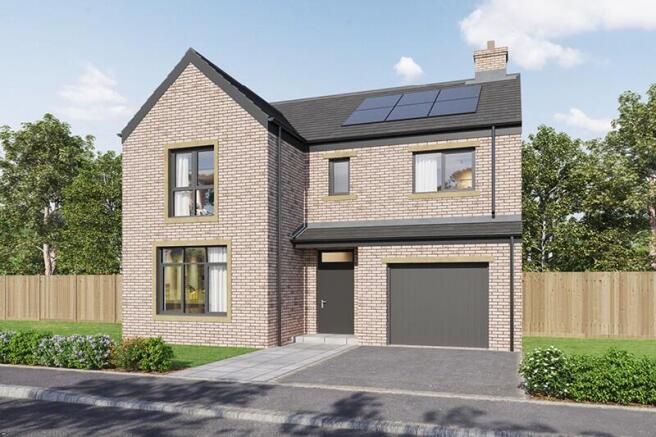
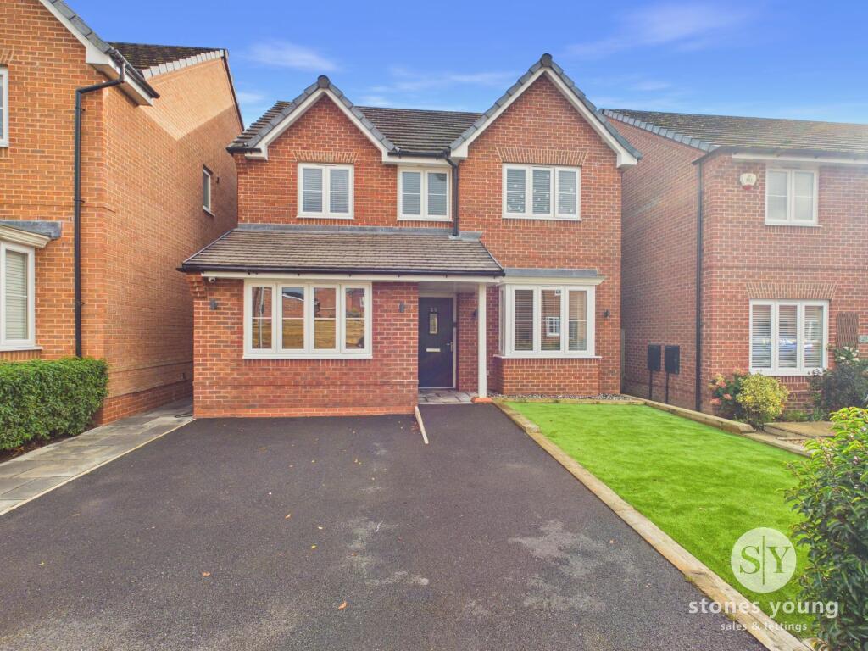
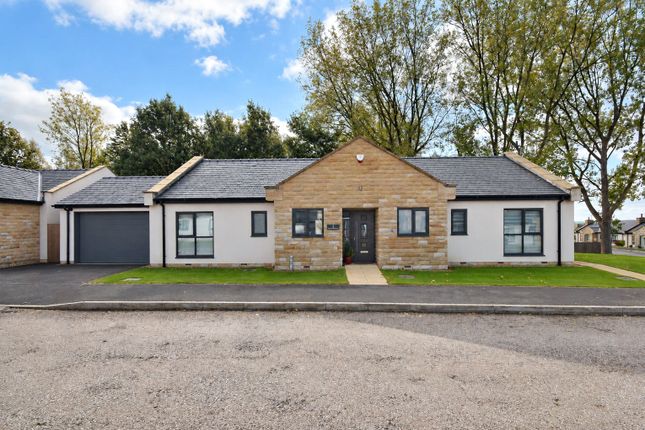
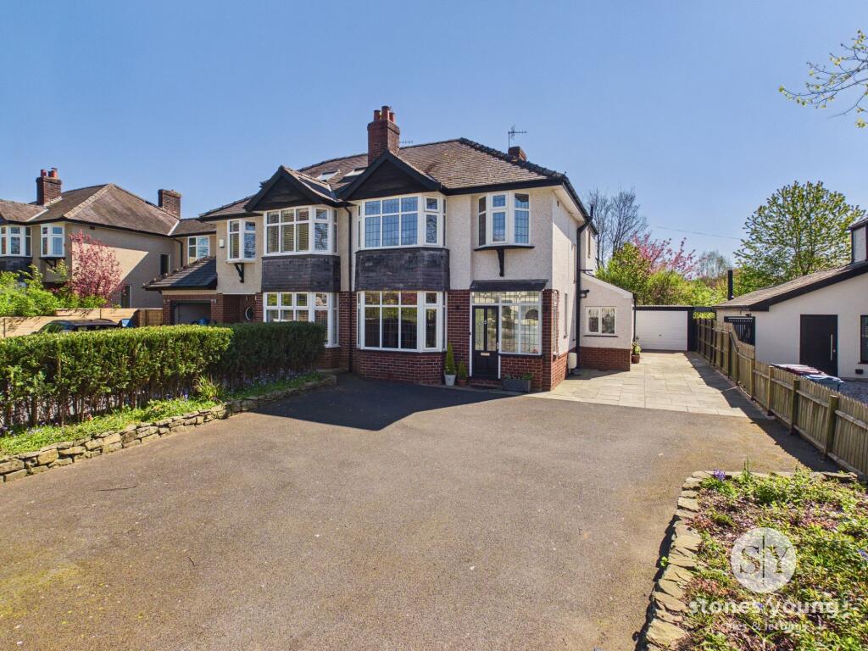
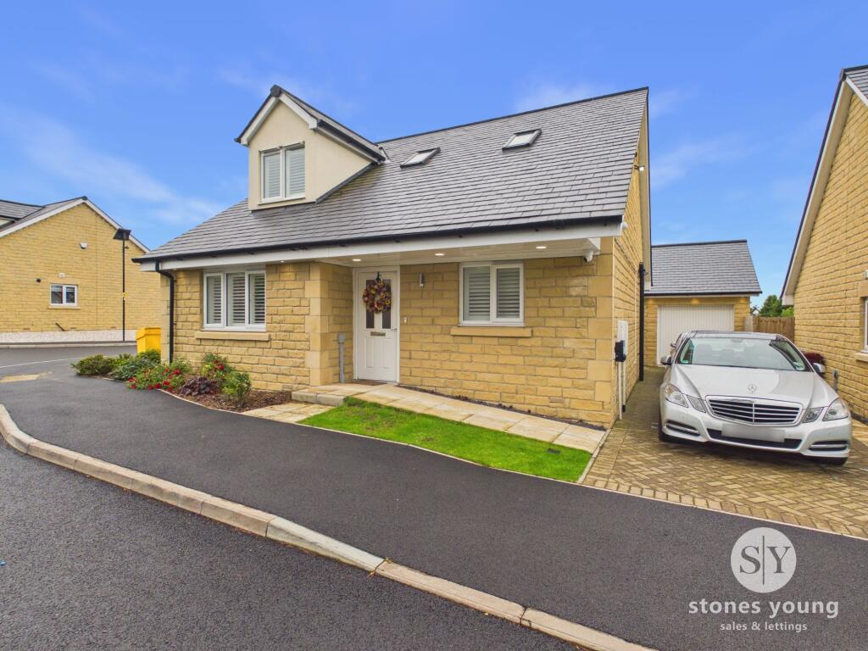
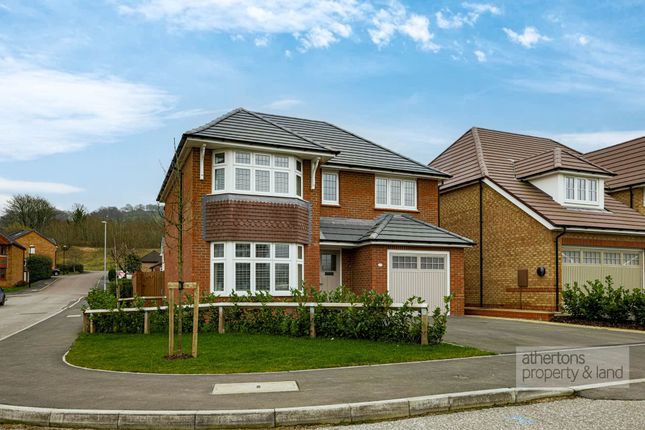
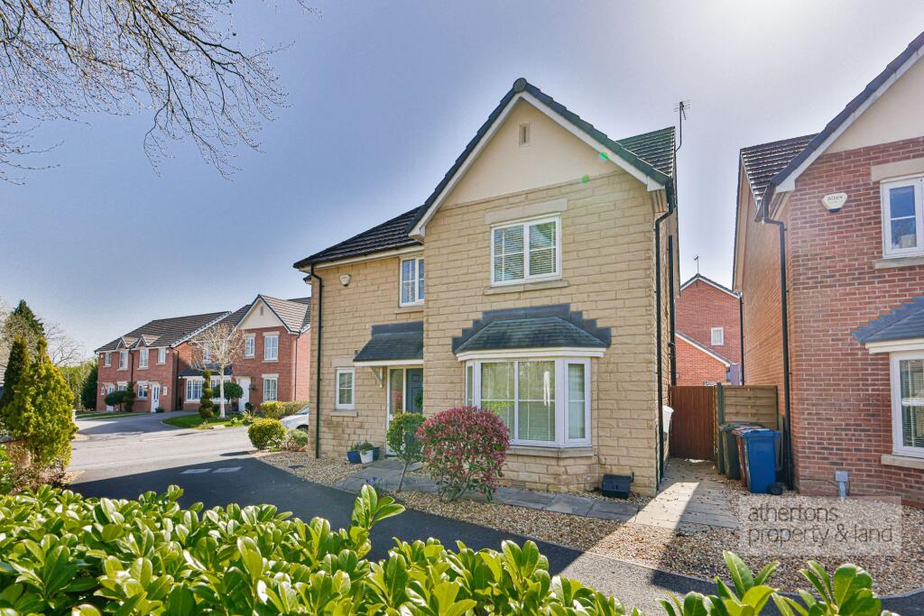
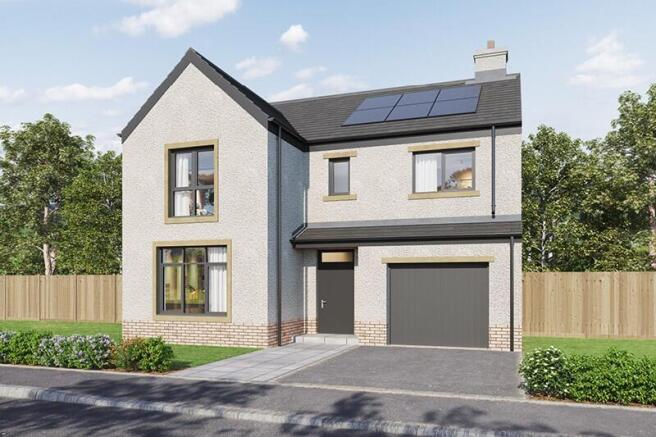
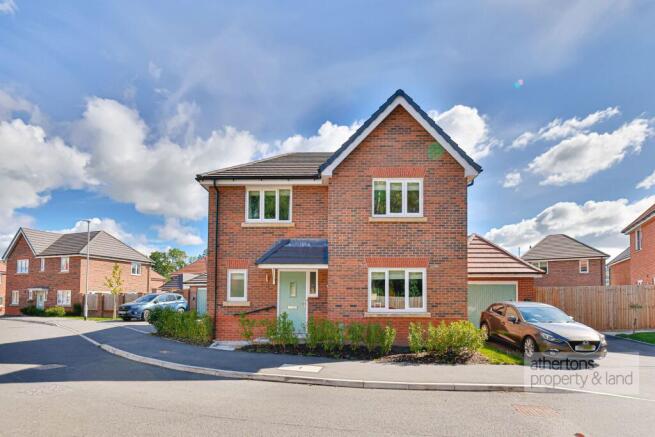
*FOUR DOUBLE BEDROOM DETACHED HOME IN WHALLEY* Positioned on a quiet crescent of one of the Ribble Valley's most desirable estates and within walking distance of local schools, restaurants, bars and countryside walks, this property offers outstanding quality throughout.
The definition of an ideal family home.
Inside, the home is finished to an exceptional show-home standard, with thoughtful interior design, outstanding eye for detail and high-quality fixtures throughout.
The spacious entrance hall features stylish premium LVT flooring where you'll see the tone is set of the rest of the home.
The hall features tasteful panelling, stairs to the first floor, access to the large downstairs WC and the generous double garage.
The cosy lounge is a welcoming retreat, boasting a striking feature fireplace with slate hearth, wood mantle over, downlights and bespoke fitted alcove shelving and storage.
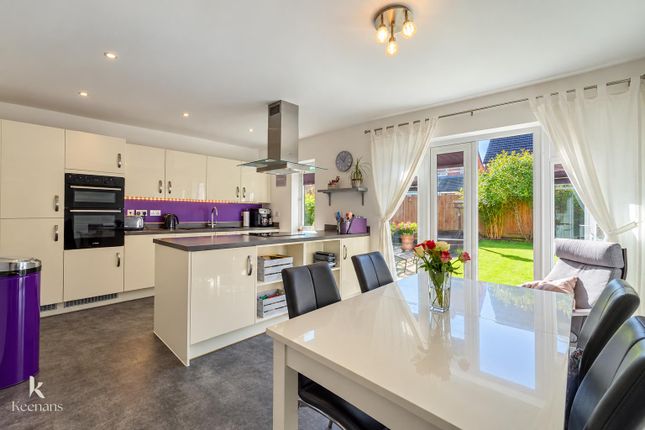
To the rear, a stunning open-plan family room spans the full width of the property totaling 36 feet combining living, kitchen, and dining space, designed with both relaxation and entertaining in mind.
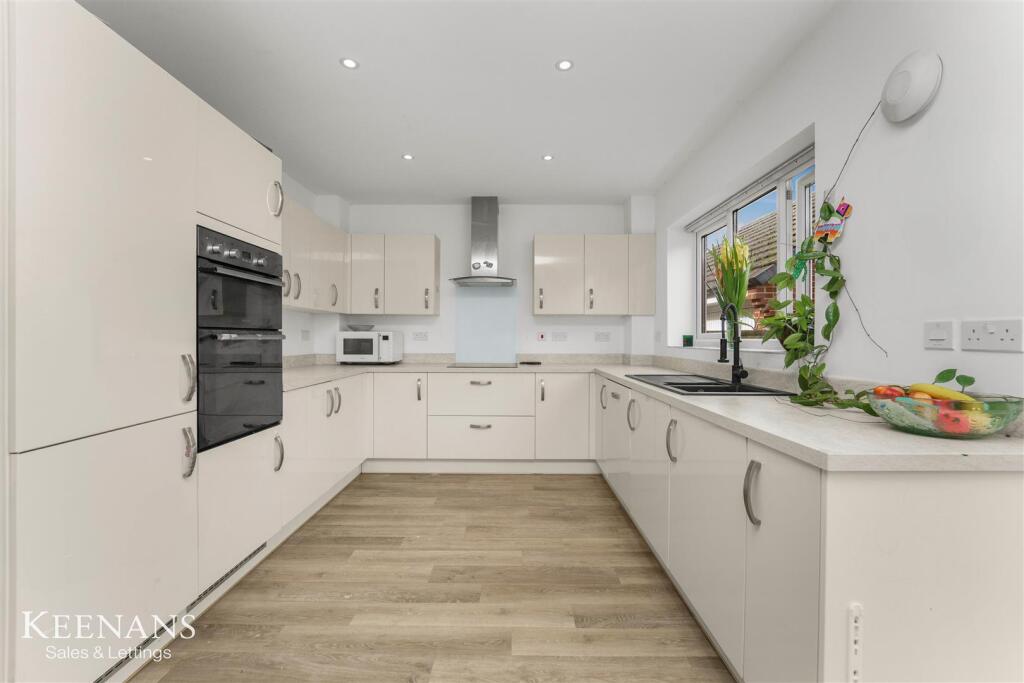
The heart of the home, this room is every families dream space with well designed breakfast bar, integrated appliances and granite worksurfaces highlighting the quality on show.
The ground floor also benefits from a practical utility room housing the boiler and plumbing for a washer and dryer.
Upstairs, two of the four bedrooms enjoy the luxury of en-suite facilities and fitted wardrobes with the master enjoying the additional upgrade of a fully tiled wet room en-suite, while a contemporary family bathroom serves the remaining rooms, providing ample space and privacy for all.
For those who don’t require all four bedrooms, they offer the extra opportunity for a home office or hobby room.
The outside space is equally impressive and has been thoughtfully landscaped to create a private and inviting environment including the use of high quality porcelain tiles raised beds and lawn, proving enjoyment for all the family.
The generous driveway accommodates two cars with ease and leads to a spacious double garage, offering excellent storage solutions or potential for a workshop or home gym (subject to any necessary consents).
The property’s position within this sought-after estate ensures a peaceful setting, with access to green spaces and community amenities close by.
Just a five minute walk to Whalley Village centre, for those looking for a stylish family home where you can enjoy the best of Ribble Valley living, this property delivers quality, comfort and convenience in equal measure.
EPC Rating: B Hallway Premium LVT flooring, panel radiator, stairs to the first floor, access to garage, access to WC Lounge Carpet flooring, feature fireplace with electric stove, alcove storage and shelving, panel radiator, upvc double glazed bay window WC Two piece suite with wc and sink, porcelain tiled flooring, panel radiator Living Area Premium LVT flooring, panel radiator, upvc double glazed window Dining Area Premium LVT flooring, panel radiator, upvc double glazed patio doors, under stairs storage Kitchen Range of fitted wall and base units with contrasting granite worksurfaces and breakfast bar, double sink, integral double fridge freezer, integral oven and microwave, integral dishwashwer, integral six ring gas hob, upvc double glazed window, downlighting Utility Room Granite worksurfaces with sink, boiler, plumbed for washing machine and tumble dryer, side door Landing Carpet flooring, panel radiator, cupboard housing water tank, upvc double glazed window Bedroom 1 Carpet flooring, fitted wardrobes, panel radiator, upvc double glazed window En Suite 1 Three piece suite with walk in shower, wc and sink, heated towel rail, tiled flooring, upvc double glazed frosted window Bedroom 2 Carpet flooring, fitted wardrobes, panel radiator, upvc double glazed window En-Suite 2 Three piece suite with shower enclosure, wc and sink, heated towel rail, tiled flooring, upvc double glazed frosted window Bedroom 3 Carpet flooring, panel radiator, upvc double glazed window Bedroom 4 Carpet flooring, panel radiator, upvc double glazed window Bathroom Three piece suite with shower over bath, wc and sink, heated towel rail, tiled flooring, upvc double glazed frosted window Parking - Driveway Parking - Double garage Disclaimer Stones Young Sales and Lettings provides these particulars as a general guide and does not guarantee their accuracy.
They do not constitute an offer, contract, or warranty.
While reasonable efforts have been made to ensure the information is correct, buyers or tenants must independently verify all details through inspections, surveys, and enquiries.
Statements are not representations of fact, and no warranties or guarantees are provided by Stones Young, its employees, or agents.
Photographs depict parts of the property as they were when taken and may not reflect current conditions. Measurements, distances, and areas are approximate and should not be relied upon.
References to alterations or uses do not confirm that necessary planning, building regulations, or other permissions have been obtained.
Any assumptions about the property’s condition or suitability should be independently verified.
Value & comps
No previous sales on record.
Returns
Set an offer; the calculator follows it.
We're still gathering serviced-accommodation data for this area.
Archie refurb estimate: a Pro feature
0.0% below asking
This is not financial or investment advice. Prop AI Deals is not authorised by the Financial Conduct Authority (FCA) to provide investment advice.
All investment calculators, property analyses, and AI-generated insights are for informational purposes only. Property investment carries risk and may result in financial loss. All calculations should be independently verified and you should consult with FCA-authorised financial advisers before making any investment decisions.
Past performance does not guarantee future results. Tax implications vary by individual circumstances.
Deal
Properties like this can earn 2–3x BTL yields when converted to HMO, with retrofit costs around £10k/room. Sign in to see the full tier, yield projection, and cost breakdown.
Commercial properties like this can earn 30-50% higher yields when converted to residential under Class MA / Q / P / PA, with prior approval costing ~GBP 96/unit. Sign in to see the recommended route, yield uplift, and cost breakdown.
BRRR-suited properties can recycle 80-100% of investor capital on refi, leaving a high-yielding rental with most of the money out. Sign in to see the refurb cost stack, ARV projection, and refinance maths.
Detached + large garden = sub-division play. Pro tier unlocks the tier badge, plot size, uplift estimate, and regional land benchmark.
Short-lease flats trade at deep discount, but extending under the 1993 Act often costs far less than the discount. Pro tier unlocks the tier badge, premium breakdown, long-lease ARV and arbitrage maths.
See projected short-stay revenue vs a vanilla BTL for this property.
See real sub-let margins (HMO room rates & SA nightly rates) vs the landlord rent.
Area
Agent & docs

FAQ
About Deer Park Crescent, Whalley, BB7
Explore nearby