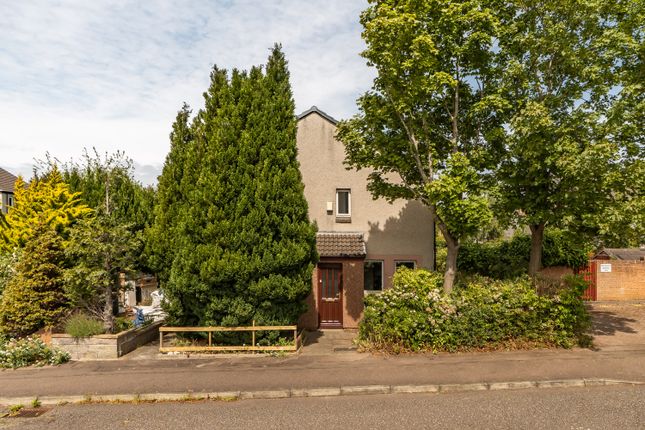
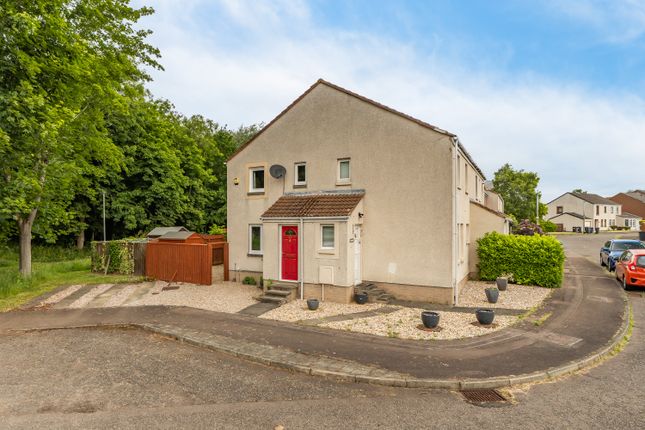
1-bedroom house · EH4 6EL
Listing removedListed 239 days
Opportunity summary
See Archie’s verdict, returns by strategy and what to check before viewing.
About
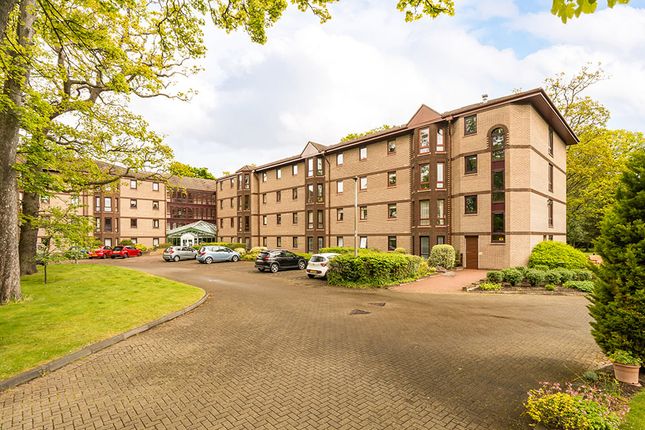
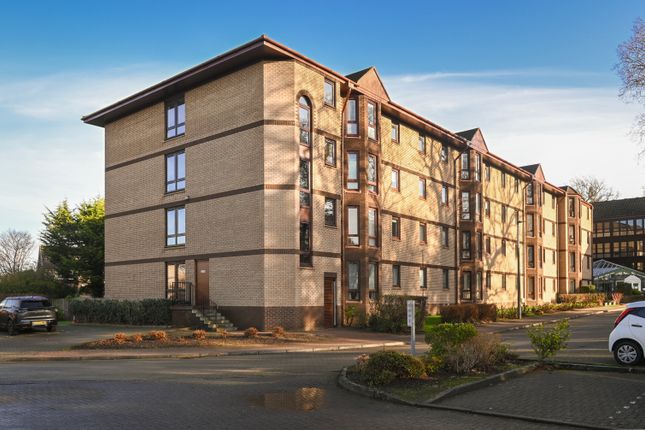
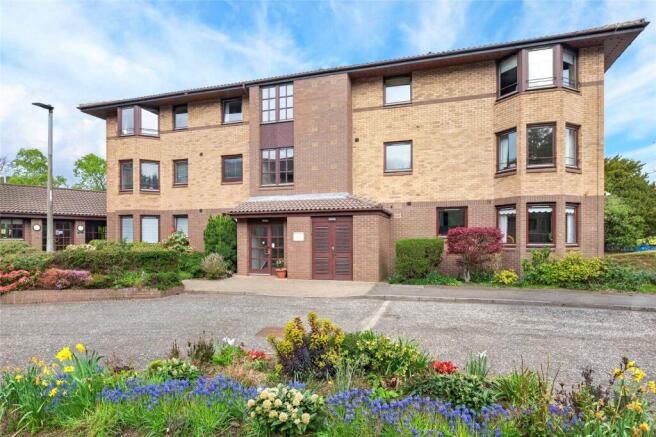
A bright and well-proportioned second-floor retirement apartment situated within the highly sought-after Barnton Park View development.
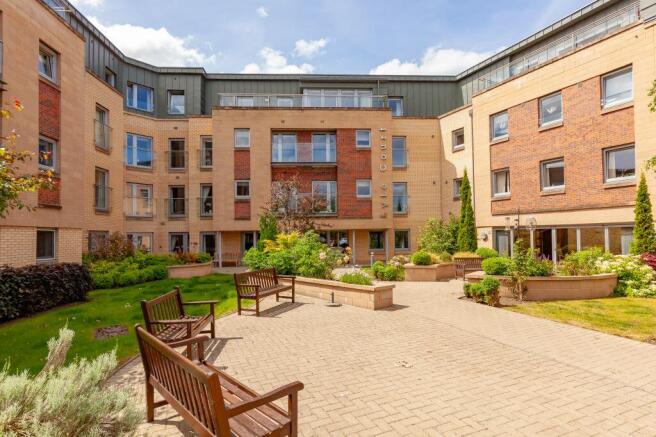
This elevated property enjoys a pleasant leafy outlook across the beautifully maintained shared gardens.
The development offers excellent facilities for residents, including a House Manager (available 7am–1pm), a 24-hour Careline service (with pull cords currently being upgraded to a digital system, excluding the shower room), a residents’ lounge, lift access to all floors, and a guest suite located in Corstorphine for visiting family and friends.
Internally, the property comprises a spacious living room with a large front-facing window and direct access to the fitted kitchen, which provides a range of wall and base units.
Motion-sensor lighting has been installed throughout the flat to enhance ease of living. The generous double bedroom features a full wall of fitted wardrobes, offering excellent storage.
The shower room is conveniently located and includes a large walk-in shower for added accessibility.
Electric heating and double glazing ensure a comfortable living environment, while the neutral décor throughout allows for immediate occupation.
This property is ideal for retirees seeking a secure, well-managed development in a popular and highly accessible area. Agents’ Note Residents must be aged 60 or over.
In the case of couples, one resident must be at least 60 years of age and the other at least 55. The development is factored by Myreside Management Ltd at an approximate cost of £230 per month.
Factoring includes buildings insurance, the Careline system, lift maintenance and upkeep of the communal areas.
There is also a Barnton Park View Proprietors’ Association, run by residents, which liaises with the factor, organises social events and encourages suggestions to enhance the development.
Location Barnton Park View is situated in the desirable Barnton area of north-west Edinburgh, with a bus stop located a short walk from the building.
The area offers a selection of everyday shops within walking distance, while further amenities can be found along Queensferry Road, including a Tesco Metro, bakery, pharmacy and restaurants.
For more extensive shopping, Craigleith Retail Park provides a range of high street retailers, including Marks & Spencer and Sainsbury’s.
The property is also conveniently positioned for access to Edinburgh’s City Bypass, connecting to the main motorway network, East and West Lothian, and the Queensferry Crossing linking to Fife and beyond.
The area is well regarded for its excellent schooling, including Davidson’s Mains Primary School and The Royal High School, as well as its attractive outdoor spaces, with scenic walks available through Cammo Estate and along the banks of the River Almond.
Regular public transport services operate to and from the city centre and surrounding districts. Entrance Hallway .
Living/Dining Room 3.53m x 5.85m Kitchen 2.96m x 2.4m Bedroom 2.63m x 4.03m Shower Room .
Value & comps
Land Registry doesn’t cover Scotland or Northern Ireland, so previous sales may not be on record.
Returns
Set an offer; the calculator follows it.
We're still gathering serviced-accommodation data for this area.
Archie refurb estimate: a Pro feature
0.0% below asking
This is not financial or investment advice. Prop AI Deals is not authorised by the Financial Conduct Authority (FCA) to provide investment advice.
All investment calculators, property analyses, and AI-generated insights are for informational purposes only. Property investment carries risk and may result in financial loss. All calculations should be independently verified and you should consult with FCA-authorised financial advisers before making any investment decisions.
Past performance does not guarantee future results. Tax implications vary by individual circumstances.
Deal
Properties like this can earn 2–3x BTL yields when converted to HMO, with retrofit costs around £10k/room. Sign in to see the full tier, yield projection, and cost breakdown.
Commercial properties like this can earn 30-50% higher yields when converted to residential under Class MA / Q / P / PA, with prior approval costing ~GBP 96/unit. Sign in to see the recommended route, yield uplift, and cost breakdown.
BRRR-suited properties can recycle 80-100% of investor capital on refi, leaving a high-yielding rental with most of the money out. Sign in to see the refurb cost stack, ARV projection, and refinance maths.
Detached + large garden = sub-division play. Pro tier unlocks the tier badge, plot size, uplift estimate, and regional land benchmark.
Short-lease flats trade at deep discount, but extending under the 1993 Act often costs far less than the discount. Pro tier unlocks the tier badge, premium breakdown, long-lease ARV and arbitrage maths.
See projected short-stay revenue vs a vanilla BTL for this property.
See real sub-let margins (HMO room rates & SA nightly rates) vs the landlord rent.
Area
Agent & docs

FAQ
About 77/42 Barnton Park View, EDINBURGH, EH4 6EL
Explore nearby