5-bedroom detached house · IP5 3UG
Listing removedListed 121 days
Opportunity summary
See Archie’s verdict, returns by strategy and what to check before viewing.
About
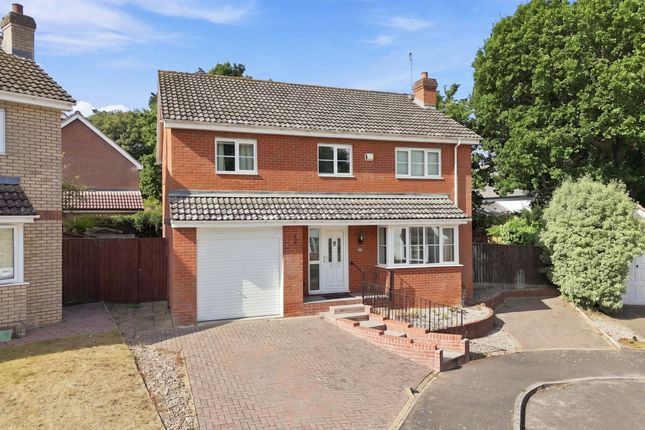
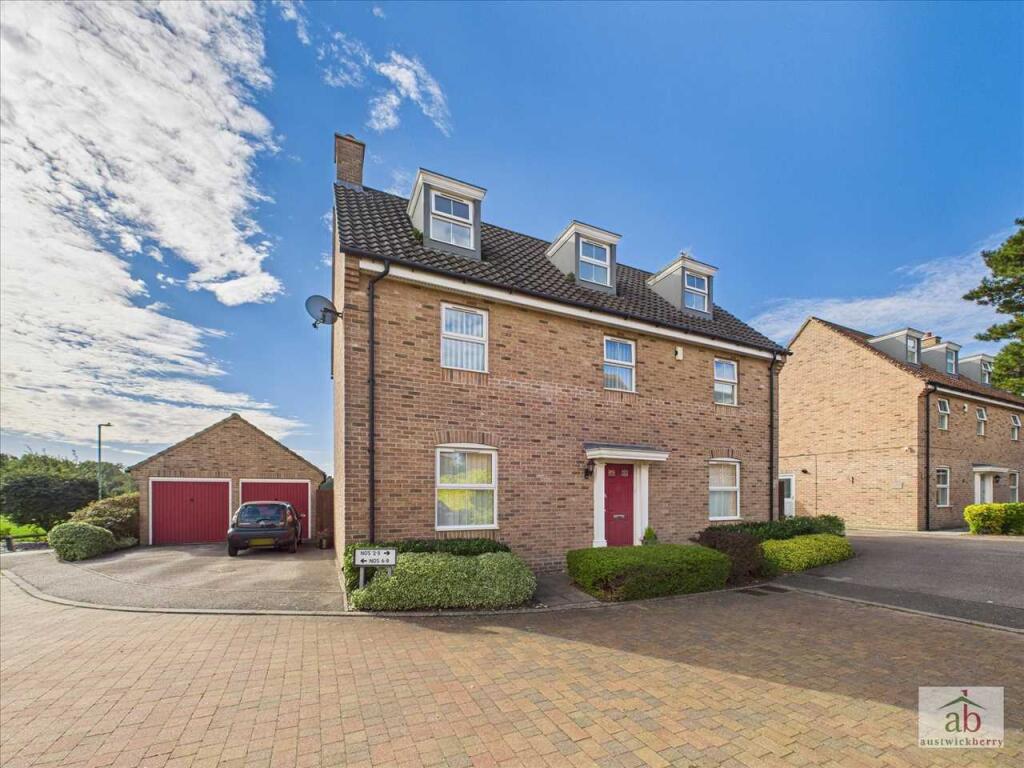
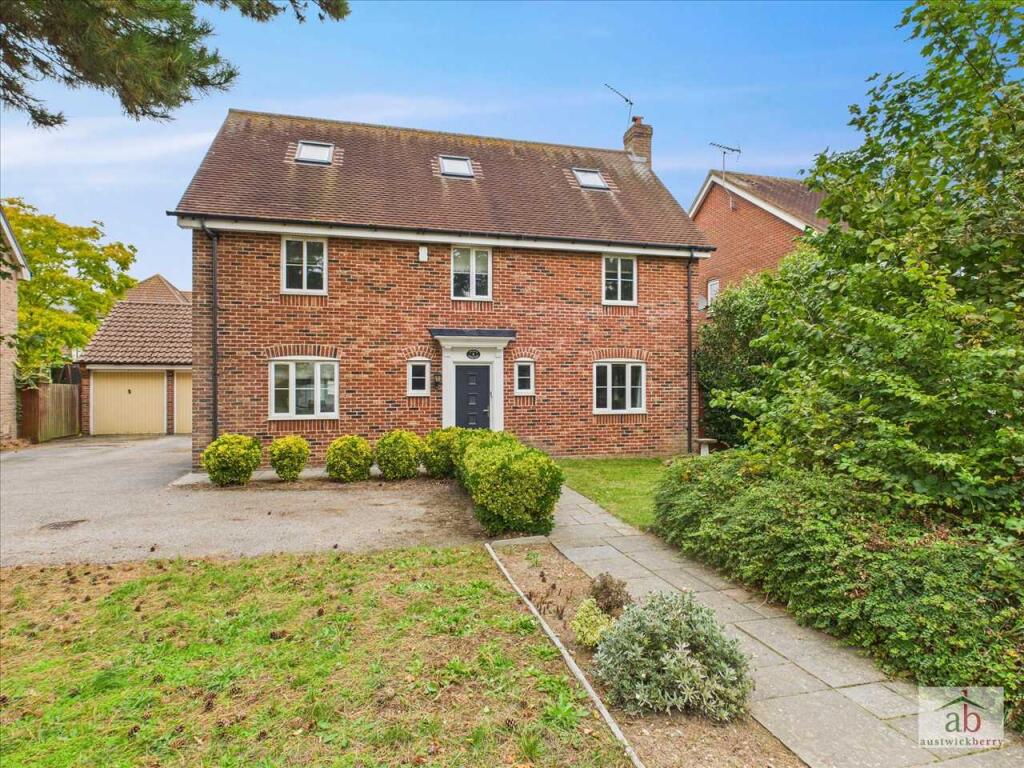
EXECUTIVE 5/6 BEDROOM LUXURY DETACHED HOUSE - LOUNGE WITH SEPARATE DINING ROOM - KITCHEN / BREAKFAST ROOM - EN-SUITE BATHROOM IN BEDROOM ONE & TWO AND EN-SUITE TOILET IN BEDROOM FOUR - EXCELLENT SPACIOUS LANDING WITH STUDY/PLAY AREA - UTILITY ROOM, DOWNSTAIRS SHOWER ROOM AND CLOAKROOM W.C.
- LARGER THAN AVERAGE GARAGE AND OFF-ROAD PARKING FOR SEVERAL VEHICLES - 62' x 45' WEST FACING FULLY ENCLOSED REAR GARDEN - POTENTIAL FOR SEPARATE ANNEXE SUBJECT TO PLANNING PERMISISON.
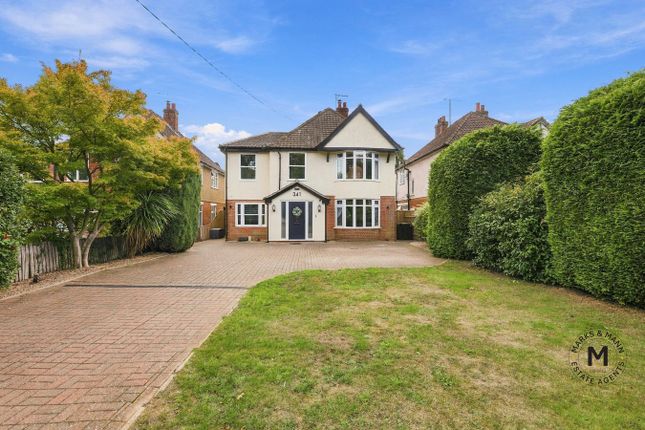
***Foxhall Estate Agents*** are delighted to offer for sale a rare opportunity to acquire one of the largest executive detached houses on the highly sought after area of Martlesham Heath.
The property benefits from being improved & enhanced over the years including a very tasteful two storey extension which has created not just size & space, but extremely versatile accommodation.
The accommodation comprises lounge, kitchen/breakfast room with walk-in panty, utility room, conservatory, dining room, downstairs shower room and W.C.
To the upstairs is a large landing which could be used for a play area, relaxing retreat or home office area with recess, five good sized bedrooms, two with en-suite shower rooms and one en-suite toilet and a family bathroom.
There are many nice internal features here which help create character, including coving, dado rails, panelled hardwood doors & solid wood flooring.
Improvements have included cavity wall and loft insulation, water softener, UPVC wood effect double glazed windows & doors & the entire house benefits from gas central heating.
The property also benefits from fully owned solar panels which we understand form the sellers are to remain.
They have stated they provide an income of approximately £750 per annum, as well as the benefit of the electricity generated.
Martlesham Heath offers a wide range of local amenities including supermarkets, local retail park, local bus routes and easy access to A12/A14.
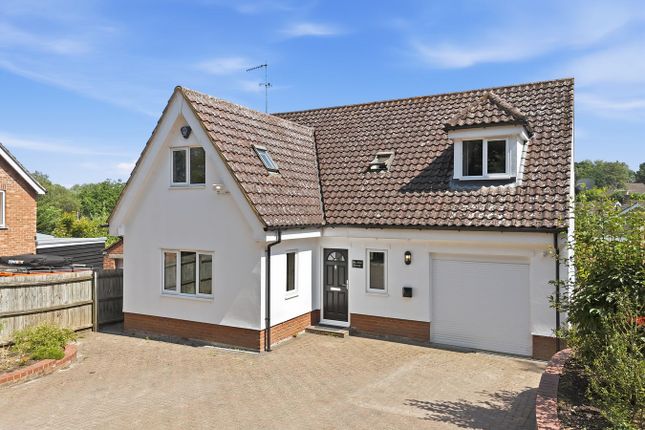
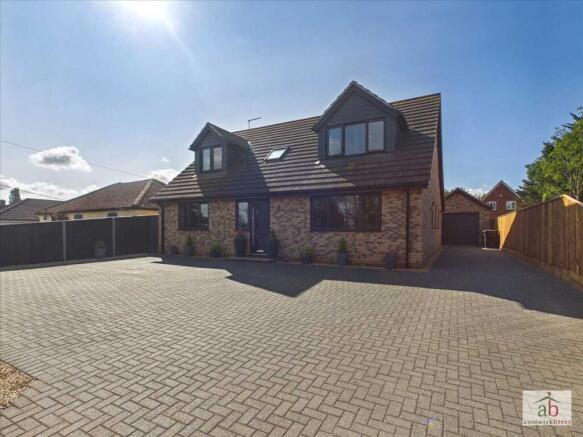
Front Garden - Block paved drive finding off-road parking for several vehicles and leading it to the garage and EV charging point, There is also gated side access to the rear garden with mature shrubs.
Porch - Accessed via digital security composite entrance door with door giving access to the entrance hallway with a radiator and parquet floor.
Entrance Hallway - Radiator, stairs rising to the first floor with storage cupboard under, strip wood flooring, coved and texture ceiling and doors giving access to. Downstairs W.C.
- W.C., radiator and extractor fan.
Lounge - 6.55m x 3.48m (21'6" x 11'5") - Light UPVC wood effect windows to front and two to the side, two radiators, strip wood flooring, textured and coved ceiling, double glazed UPVC wood effect patio door giving access to the conservatory with Philips Hue smart lighting system.
The centrepiece of this lovely double aspect room is a gas fired living flame wood-burner with logs inset into the chimney breast on a black granite hearth.
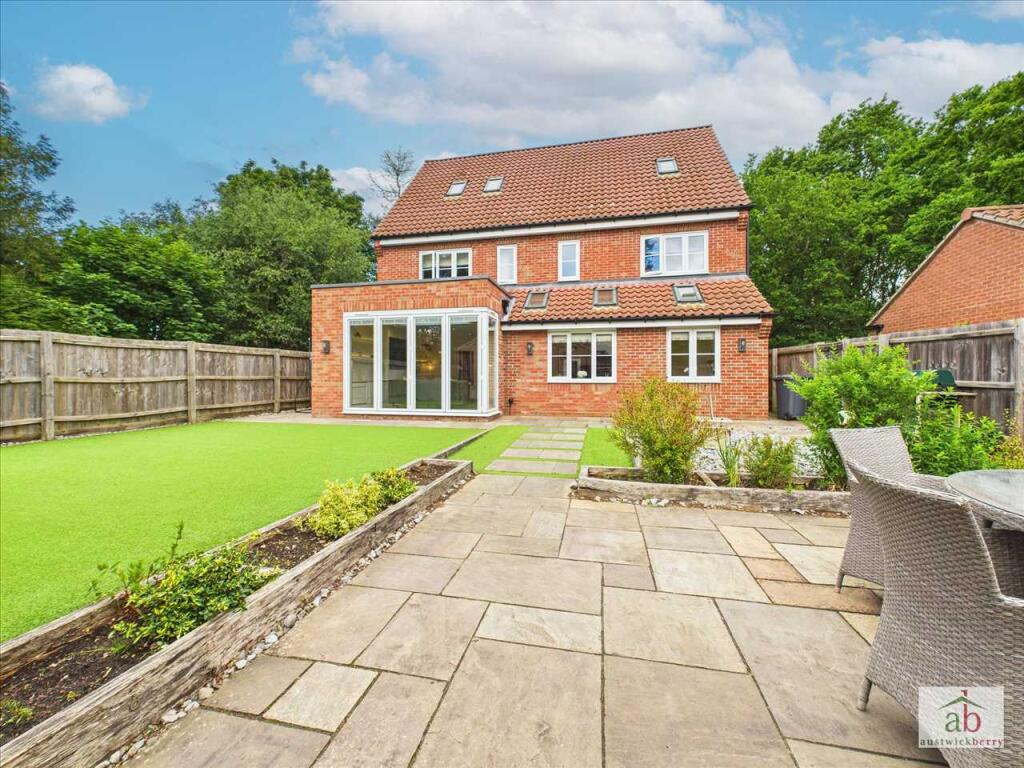
Garden Room - 3.35m x 3.30m (11'0" x 10'10") - Light UPVC wood effect and brick construction, two Velux skylight windows to side, radiator, tiled flooring, light UPVC double glazed wood effect double doors giving access to the rear garden with a Victorian style permanent roof with inset spotlighting was rebuilt in 2022.
Kitchen/Breakfast Room - 5.18m x 3.71m (17'0" x 12'2") - Light UPVC wood effect window to rear, space for American style fridge freezer, space and plumbing of a dishwasher, 1 1/2 butler sink inset in to a chrome edge worksurface with wall and base units under and above, water softener, Victorian style mixer tap, space for a cooker with extractor hood over, radiator, part-tiled flooring, part Saniflo floor and further doors giving access to a walk-in pantry.
Walk-In Pantry - 1.7995 x 1.4906 (5'10" x 4'10") - Walk in pantry cupboard, with light wood effect UPVC window to rear, radiator, Saniflo flooring, water softener, textured and coved ceiling and a radiator.
Utility Room - 2.74m x 2.08m (9'0" x 6'10") - Light wood effect UPVC double glazed door giving access to the rear garden, light UPVC double glazed wood effect window to rear, butler sink with Victorian style mixer tap, work surfaces, space and plumbing for a washing machine, space for a tumble dryer, space for a freezer, storage cupboard, tiled flooring, radiator, smooth coved ceiling and door giving access to ground floor shower room.
Dining Room - 3.68m x 3.02m (12'1" x 9'11") - White wood effect UPVC double glazed window to front, strip wood flooring, radiator, textured and coved ceiling and door to access bedroom 6/snug.
Bedroom 6/Snug - 5.05m x 2.72m (16'7" x 8'11") - Light wood effect UPVC double glazed window to front, strip wood flooring, radiator and smooth ceiling.
This room lends itself to a variety of different potential uses. It is a good proportion to make an ideal sixth bedroom, playroom (current use), office or be part of an annexe.
(Subject to necessary Building Regulations and Planning Permission this side of the property could potentially be converted to a ground floor annexe.
This would be by using bedroom 6 / dining room as a sitting room / bedroom and by putting a door through to the utility room behind which has a wet room off it with potential to add a W.C.
The utility room has it's own independent access from the rear garden.) Shower Room - 1.55m x 1.19m (5'1" x 3'11") - Light UPVC wood effect window to rear, vertical wall radiator, mosaic style tile flooring, mixer tap, wall shower with rainfall shower head, tiled walls, smooth ceiling with inset spotlights and extractor fan.
First Floor Landing/Study Area - 5.9372 x 2.3310 (19'5" x 7'7") - Two light UPVC wood effect windows to rear, two radiators, carpeted flooring, textured and coved ceiling, airing cupboard with shelving, access to loft space which is supplied with light, a large floored area and insulated and doors giving access to all bedrooms and the bathroom.
This extremely spacious landing is another feature of the property that lends itself to a variety of different uses.
The space could be used as a home office area with the additional recess ideal for filing cabinets, shelving etc.
Alternatively a play area, gym layout, small library with reading area, quiet retreat, relaxing seating area for anyone wanting to get away from the hustle and bustle of family life downstairs.
Bedroom One - 6.3899 x 3.5827 (20'11" x 11'9") - UPVC double glazed light wood effect windows to front and rear, two radiators, grey carpeted flooring and smooth ceiling.
Impressive feature main bedroom suite, running the entire depth of the north end of the first floor, En- Suite Bathroom - 3.45m x 2.72m (11'4" x 8'11") - Light UPVC double glazed wood effect window to rear, enclosed W.C., Jacuzzi with mixer tap and shower attachment, his and hers vanity wash hand basins with mixer taps inset into granite worksurfaces, vanity mirror, shaver point, radiator, marble effect tile flooring, part-tiled walls, extractor fan, smooth ceiling with lighting and a heated towel rail.
Bedroom Two - 4.3340 x 3.4530 (14'2" x 11'3") - Light UPVC double glazed wood effect windows to front and side, radiator, textured and coved ceiling, grey carpeted flooring, range of bespoke fitted wardrobes and door giving access to en-suite.
En-Suite Shower Room - 2.01m x 1.02m (6'7" x 3'4") - Light UPVC double glazed obscure window to front, heated towel rail, enclosed W.C., tile flooring, shower cubicle with a splash-back boarding and shower over, vanity wash hand basin with a mixer tap and textured and coved ceiling.
Bedroom Three - 3.5571 x 3.0716 (11'8" x 10'0") - Light UPVC double glazed wood effect window to front, radiator, smooth coved ceiling, grey carpeted flooring, built-in wardrobe and sliding door giving access to en-suite toilet.
En-Suite Toilet - Tiled flooring, part-tiled walls, vanity wash hand basin with a mixer tap, vanity mirror, smooth ceiling, storage cupboards and enclosed W.C.
Bedroom Four - 3.7685 x 2.3754 (12'4" x 7'9") - Radiator, dado rail and window to front.
Bedroom Five - 2.7622 x 2.3966 (9'0" x 7'10") - Light UPVC double glazed wood effect window to front, radiator, smooth ceiling and grey carpeted flooring..
Family Bathroom - 3.6717 x 1.7299 (12'0" x 5'8") - Light UPVC double glazed wood effect window to rear, low-level W.C., walk-in shower with a mixer tap, shower attachment and rainfall showerhead, wood effect flooring, radiator, vanity wash hand basin, built-in sauna, extractor fan tiled walls, smooth ceiling with inset spotlights..
Garage - 4.8828 (max) x 3.6032 (16'0" (max) x 11'9") - Up and over door, generously sized, electrics and control panels for the solar panels, two light wood effect UPVC windows to the side, Vaillant wall mounted boiler, range of worktops, UPVC double glazed light wood effect door giving access to the rear garden with power and lighting.
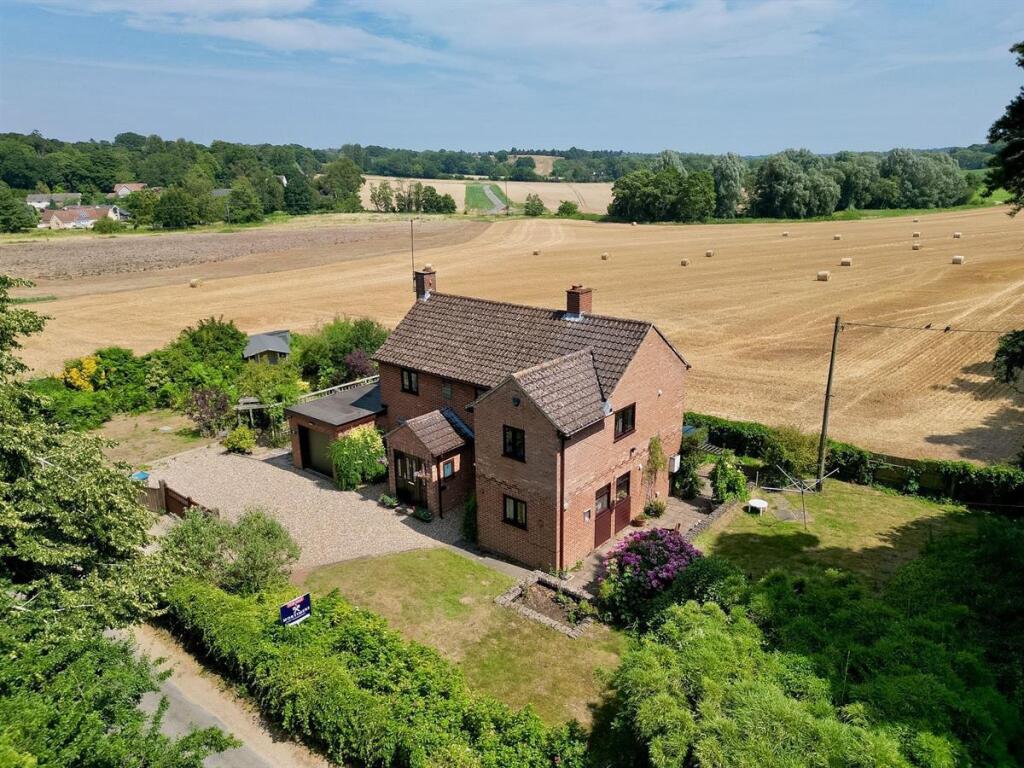
Rear Garden - 19.20m x 13.974 (62'11" x 45'10") - Commences with a block paved patio area , covered entertaining seating area with running water supply, summer house with its own electricity supply and fuse box, lawned area, mature trees and shrub borders with outside lighting.
There is side access adjacent to the garage with wheelie bin storage area and block paved pathway. Agents Notes - Tenure - Freehold Council Tax Band - E
Value & comps
No previous sales on record.
Returns
Set an offer; the calculator follows it.
We're still gathering serviced-accommodation data for this area.
Archie refurb estimate: a Pro feature
0.0% below asking
This is not financial or investment advice. Prop AI Deals is not authorised by the Financial Conduct Authority (FCA) to provide investment advice.
All investment calculators, property analyses, and AI-generated insights are for informational purposes only. Property investment carries risk and may result in financial loss. All calculations should be independently verified and you should consult with FCA-authorised financial advisers before making any investment decisions.
Past performance does not guarantee future results. Tax implications vary by individual circumstances.
Deal
Properties like this can earn 2–3x BTL yields when converted to HMO, with retrofit costs around £10k/room. Sign in to see the full tier, yield projection, and cost breakdown.
Commercial properties like this can earn 30-50% higher yields when converted to residential under Class MA / Q / P / PA, with prior approval costing ~GBP 96/unit. Sign in to see the recommended route, yield uplift, and cost breakdown.
BRRR-suited properties can recycle 80-100% of investor capital on refi, leaving a high-yielding rental with most of the money out. Sign in to see the refurb cost stack, ARV projection, and refinance maths.
Detached + large garden = sub-division play. Pro tier unlocks the tier badge, plot size, uplift estimate, and regional land benchmark.
Short-lease flats trade at deep discount, but extending under the 1993 Act often costs far less than the discount. Pro tier unlocks the tier badge, premium breakdown, long-lease ARV and arbitrage maths.
See projected short-stay revenue vs a vanilla BTL for this property.
See real sub-let margins (HMO room rates & SA nightly rates) vs the landlord rent.
Area
Agent & docs
FAQ
About Squires Lane, Martlesham Heath, Ipswich
Explore nearby