We've tightened what earns a Pursue. A home now needs a published valuation, a strategy that still makes money after real running costs and lender stress tests, and no listing problems that would stop a mortgage. You'll see fewer Pursues, and each one has been checked harder.
See how verdicts work4-bedroom house · MK17 8GP
Listing removedListed 140 days
Opportunity summary
See Archie’s verdict, returns by strategy and what to check before viewing.
About
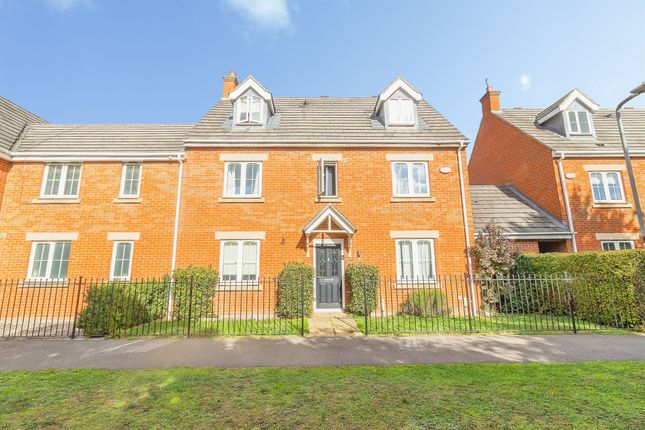
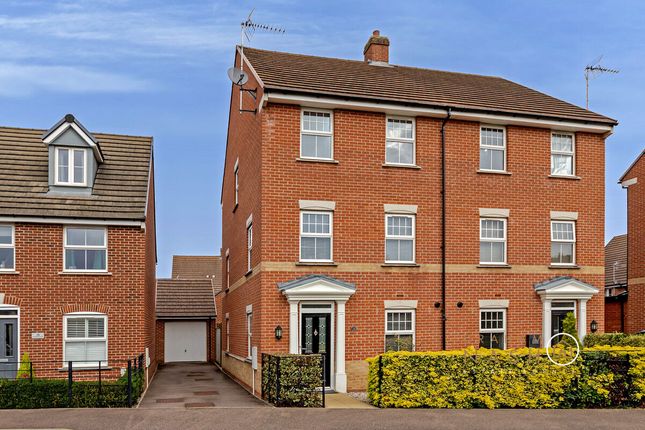
Why Buy This Home? This impressive four bedroom semi-detached townhouse has been thoughtfully upgraded and beautifully maintained by the current owners since purchasing the property in 2017.
Originally designed by Taylor Wimpey, these homes were created with modern family living in mind, offering generous bedroom sizes and flexible accommodation across three floors.
Upon entering the property, you are welcomed into the spacious kitchen/diner.
Positioned at the front of the home, this bright and airy space benefits from a large window that floods the room with natural light, making it an ideal place for family meals and entertaining.
Continuing through the ground floor, there is a convenient downstairs WC, perfect for guests and everyday family life.
To the rear of the property, you will find the stylish living room, where a bespoke media wall creates a stunning focal point and a fantastic space to relax and unwind.
The sense of quality throughout the ground floor is enhanced by the luxury Karndean flooring, which flows seamlessly between rooms.
French doors lead directly from the living room into the south-west facing rear garden. Expertly landscaped with low maintenance in mind, the outdoor space offers a wonderful European courtyard feel.
Carefully positioned trees provide a high degree of privacy, while the artificial lawn and resin-bound seating area create the perfect setting for outdoor dining, entertaining, or simply enjoying the evening sun.
The first floor has been cleverly arranged to provide an ideal retreat for parents. Here you will find the principal bedroom, bedroom four, and the family bathroom.
The principal bedroom is particularly generous in size, comfortably accommodating a king-size bed, wardrobes, and additional furniture while still providing plenty of floor space.
Overlooking the south-west facing rear garden, the room enjoys an abundance of natural light throughout the day.
Bedroom four is currently utilised as a second living room but would also make an excellent home office, nursery, or guest bedroom.
The top floor is perfectly suited to older children or teenagers, offering two excellent-sized double bedrooms.
One bedroom benefits from its own en suite shower room, while the other enjoys access to a separate bathroom, helping to avoid any morning disputes.
Both bedrooms are large enough to accommodate king-size beds as well as study areas, making them ideal spaces for growing children who need room to relax, study, and enjoy their own independence.
Get to Know the Area The property is ideally situated just off Station Road in the highly sought-after town of Woburn Sands.
Nearby, you will find attractive green spaces, a pond, local schools, and Woburn Sands Sports Hall, all within easy reach.
Woburn Sands railway station is just a short walk away, providing direct services to Bletchley and Bedford.
The vibrant High Street is also close by, offering an excellent selection of independent shops, boutiques, cafés, pubs, and restaurants.
The town enjoys the beautiful backdrop of Aspley Woods and is conveniently located near the charming villages of Aspley Guise and Woburn.
For commuters, there are excellent road connections to the M1 and A421 Bedford Bypass, while Central Milton Keynes can be reached in approximately 15 minutes by car Disclaimer The mention of any appliance and/or services to this property does not imply that they are in full and efficient working order, and their condition is unknown to us.
Unless fixtures and fittings are specifically mentioned in these details, they are not included in the asking price.
Even if any such fixtures and fittings are mentioned in these details it should be verified at the point of negotiation if they are still to remain.
Some items may be available subject to negotiation with the vendor.
We may recommend services to clients, to include financial services and solicitor recommendations for which we may receive a referral fee, typically between £0 and £250 + VAT
Value & comps
No previous sales on record.
Returns
Set an offer; the calculator follows it.
We're still gathering serviced-accommodation data for this area.
Archie refurb estimate: a Pro feature
0.0% below asking
This is not financial or investment advice. Prop AI Deals is not authorised by the Financial Conduct Authority (FCA) to provide investment advice.
All investment calculators, property analyses, and AI-generated insights are for informational purposes only. Property investment carries risk and may result in financial loss. All calculations should be independently verified and you should consult with FCA-authorised financial advisers before making any investment decisions.
Past performance does not guarantee future results. Tax implications vary by individual circumstances.
Deal
Properties like this can earn 2–3x BTL yields when converted to HMO, with retrofit costs around £10k/room. Sign in to see the full tier, yield projection, and cost breakdown.
Commercial properties like this can earn 30-50% higher yields when converted to residential under Class MA / Q / P / PA, with prior approval costing ~GBP 96/unit. Sign in to see the recommended route, yield uplift, and cost breakdown.
BRRR-suited properties can recycle 80-100% of investor capital on refi, leaving a high-yielding rental with most of the money out. Sign in to see the refurb cost stack, ARV projection, and refinance maths.
Detached + large garden = sub-division play. Pro tier unlocks the tier badge, plot size, uplift estimate, and regional land benchmark.
Short-lease flats trade at deep discount, but extending under the 1993 Act often costs far less than the discount. Pro tier unlocks the tier badge, premium breakdown, long-lease ARV and arbitrage maths.
See projected short-stay revenue vs a vanilla BTL for this property.
See real sub-let margins (HMO room rates & SA nightly rates) vs the landlord rent.
Area
Agent & docs

FAQ
About 33, Summerlin Drive, Milton Keynes
Explore nearby