We've tightened what earns a Pursue. A home now needs a published valuation, a strategy that still makes money after real running costs and lender stress tests, and no listing problems that would stop a mortgage. You'll see fewer Pursues, and each one has been checked harder.
See how verdicts work4-bedroom house · MK17 8TL
Listing removedListed 130 days
Opportunity summary
See Archie’s verdict, returns by strategy and what to check before viewing.
About
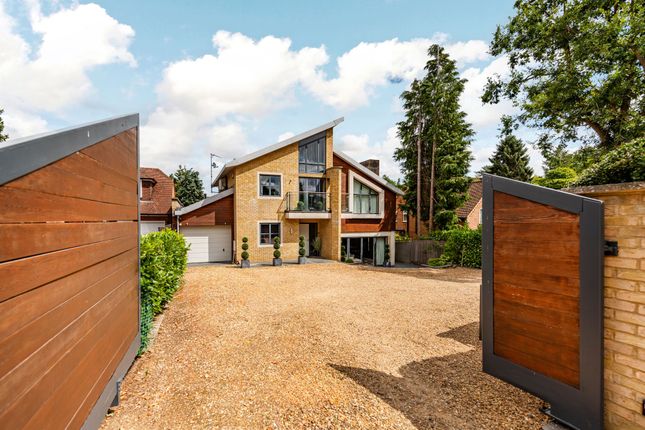
The property is approached via double wrought iron gates which open onto a sweeping shingled driveway, providing extensive parking and access to the detached double garage.
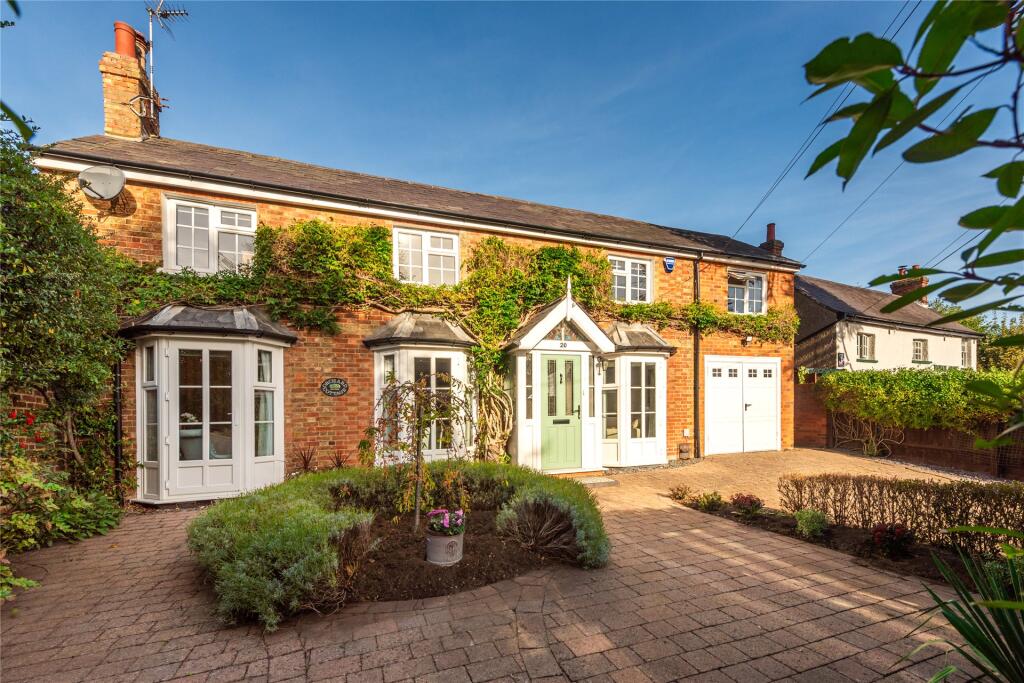
From the outset, the home exudes character and individuality, combining spacious reception areas with flexible family living accommodation arranged over three floors.
Entrance doors open into an impressive reception hall featuring decorative ceiling beams, an attractive illuminated display recess and staircase rising to the first floor.
A cloakroom is positioned off the hall, whilst the principal reception rooms flow naturally from the central entrance space.
The dining room enjoys views over the front garden and provides an elegant setting for formal entertaining.
To the rear, the fitted kitchen is comprehensively equipped with a range of wall and base units, integrated appliances and ample worktop space, opening conveniently to a split-level breakfast room with windows to two aspects and doors leading out to the garden.
A separate utility room is accessed via the covered passageway, providing additional storage and laundry facilities.
The outstanding living room extends to over 21 feet in length and enjoys a triple-aspect outlook, flooding the room with natural light.
A feature stone fireplace creates an attractive focal point, while multiple glazed doors provide direct access to the surrounding gardens and outdoor seating areas.
In addition, a further reception room and adjoining sun room offer valuable flexibility, ideal as a family room, home office, playroom or additional entertaining space.
The first floor is centred around a spacious landing with and access to a balcony overlooking the front gardens.
The principal bedroom is particularly impressive, enjoying a triple-aspect outlook, extensive fitted furniture and a beautifully refitted en-suite shower room with walk-in shower.
Two further double bedrooms are served by a family bathroom, while the generous landing provides access via a spiral staircase to the second floor.
Occupying the upper floor is Bedroom Four, a highly versatile space that could equally function as a home office, studio, hobbies room or guest suite, benefiting from windows to both front and rear elevations.
Externally, the property is complemented by beautifully landscaped gardens laid predominantly to lawn with mature hedging, stone walling and well-stocked flower and shrub borders providing colour and privacy throughout the seasons.
The detached double garage benefits from power, lighting and additional storage facilities, while a separate garden shed further enhances the practicality of this impressive family home.
Located in a premier location of Aspley Heath, on a private road, one of the area's most sought-after addresses, offering woodland walks right on the doorstep, ideal for those seeking a tranquil yet accessible location.
Nearby Woburn Sands is a community rich in amenities, perfectly catering to the everyday needs of its residents.
The High Street is lined with a variety of shops, boutiques, cafes, pubs, restaurants, a post office, pharmacy, medical centre, library, and churches.
Additionally, the area boasts a bowls club, tennis club, and nearby garden centres. The local railway station provides convenient connections to Bedford and Bletchley.
For even more options, Milton Keynes is just a 10-15 minute drive away, offering an extensive array of facilities including a renowned shopping centre, theatre, cinemas, and various leisure activities.
Milton Keynes Central Station offers a fast service to London Euston in under 45 minutes.
Regular bus services from the High Street and excellent road access to the A5, M1, and A421 Bedford Bypass make commuting easy.
Additionally, the historic Woburn Abbey, safari park, and world renowned Woburn Golf Course are just a short drive away.
Notice Please note we have not tested any apparatus, fixtures, fittings, or services. Interested parties must undertake their own investigation into the working order of these items.
All measurements are approximate and photographs provided for guidance only.
Gdpr: Submitting a viewing request for the above property means you are giving us permission to pass your contact details to Beasley & Partners allowing for our estate agency and lettings agencies communication related to viewing arrangement, or more information related to the above property.
If you disagree, please write to us within the message field so we do not forward your details to the vendor or landlord or their managing company.
Value & comps
No previous sales on record.
Returns
Set an offer; the calculator follows it.
We're still gathering serviced-accommodation data for this area.
Archie refurb estimate: a Pro feature
0.0% below asking
This is not financial or investment advice. Prop AI Deals is not authorised by the Financial Conduct Authority (FCA) to provide investment advice.
All investment calculators, property analyses, and AI-generated insights are for informational purposes only. Property investment carries risk and may result in financial loss. All calculations should be independently verified and you should consult with FCA-authorised financial advisers before making any investment decisions.
Past performance does not guarantee future results. Tax implications vary by individual circumstances.
Deal
Properties like this can earn 2–3x BTL yields when converted to HMO, with retrofit costs around £10k/room. Sign in to see the full tier, yield projection, and cost breakdown.
Commercial properties like this can earn 30-50% higher yields when converted to residential under Class MA / Q / P / PA, with prior approval costing ~GBP 96/unit. Sign in to see the recommended route, yield uplift, and cost breakdown.
BRRR-suited properties can recycle 80-100% of investor capital on refi, leaving a high-yielding rental with most of the money out. Sign in to see the refurb cost stack, ARV projection, and refinance maths.
Detached + large garden = sub-division play. Pro tier unlocks the tier badge, plot size, uplift estimate, and regional land benchmark.
Short-lease flats trade at deep discount, but extending under the 1993 Act often costs far less than the discount. Pro tier unlocks the tier badge, premium breakdown, long-lease ARV and arbitrage maths.
See projected short-stay revenue vs a vanilla BTL for this property.
See real sub-let margins (HMO room rates & SA nightly rates) vs the landlord rent.
Area
Agent & docs

FAQ
About High Trees, Silverbirches Lane, Milton Keynes
Explore nearby