We've tightened what earns a Pursue. A home now needs a published valuation, a strategy that still makes money after real running costs and lender stress tests, and no listing problems that would stop a mortgage. You'll see fewer Pursues, and each one has been checked harder.
See how verdicts work4-bedroom house · MK17 8NJ
Listing removedListed 129 days
Opportunity summary
See Archie’s verdict, returns by strategy and what to check before viewing.
About
Property number 53661.
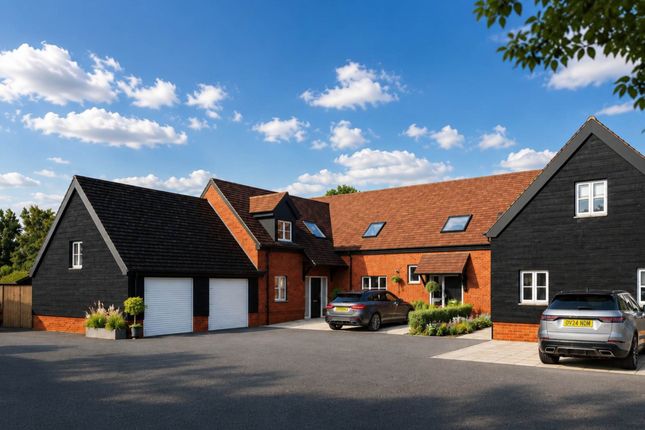
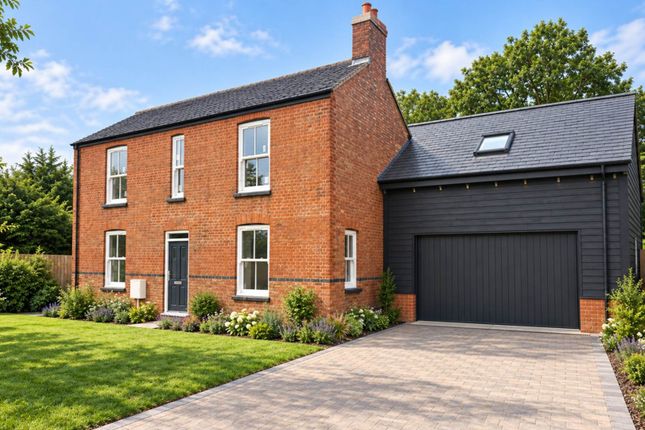
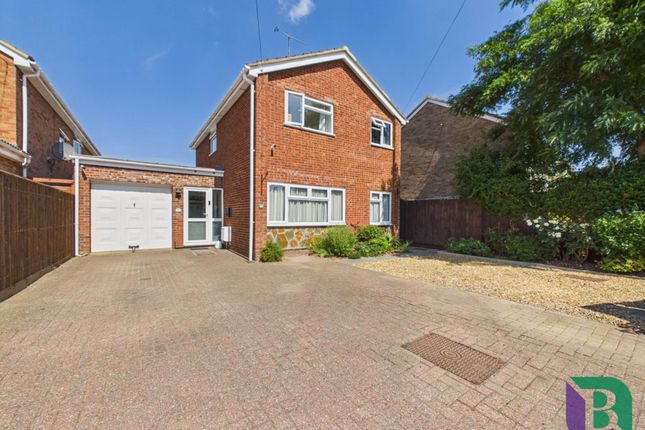
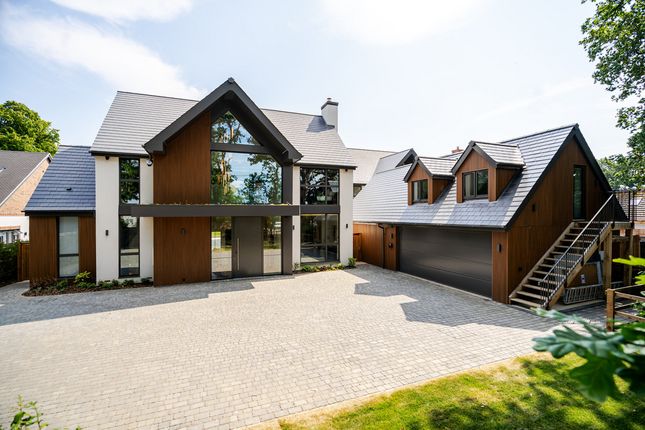
Enquire through Zoopla's messaging system and we'll respond within 5 minutes, 24/7 A beautiful 4 bedroom detached house with large garden, a spacious private driveway and separate garage block in a quiet close location.
The property is only a few minutes walk to Woburn Sands High Street and local amenities.
Entrance to Aspley woods is also a few minutes walk away, as are good restaurants, pubs, coffee shops and supermarkets.
With a choice of two golf courses nearby - Woburn Golf course is a 5 minute drive away, and the Aspley Guise and Woburn Sands golf course is a 5 minute walk away - the property also offers easy access to London and the M1.
Woburn Sands boasts a primary (rated Good by Ofsted in 2025) and a newly created secondary school which are 15 minutes walk from the property.
The city of Milton Keynes with its popular shopping centre, theatre, cinemas, music venues, etc, is 15 minutes by car.
On the ground floor, there is a tiled entrance hall with cloakroom, coat cupboard and a good sized office/study, with fitted storage and filing cabinets and overlooks the entrance driveway.
The large L-shaped kitchen has high quality units with black granite worktops and a 5 burner range cooker as well as wine racks, vegetable baskets and pull out towel holders.
A dropped work surface is used as a useful breakfast bar and for food preparation.
A beautiful brick fireplace provides a warm, country feel to the kitchen and french doors leading to the garden offers plenty of natural light.
Leading off from the kitchen is a utility room, family room and a snug, both with fitted storage units and French doors leading to the garden.
The large conservatory leads off from the snug and offers a lovely view of the cottage garden to the side, complete with a small lily pond and fruit trees.
Concertina style doors open out to the rear garden where you can watch beautiful sunsets on clear evenings.
All rooms on the ground floor, with the exception of the office/study, benefit from underfloor heating.
The first floor is accessed via the snug and leads you to a long landing and the 4 bedrooms and family bathroom.
Bedroom 1 is double aspect with 2 velux roof windows and has fitted wardrobes and cupboards, and an en-suite shower room . Bedrooms 2 and 3 are both doubles and have fitted wardrobes and cupboards.
These rooms overlook the front of the house via velux windows. Bedroom 4, with a window overlooking the rear of the property, has an inbuilt wardrobe.
Outside, in addition to the vehicle entrance, a gravel path to the side takes you to Aspley Hill and provides a quick route to the High Street and woods.
Block paving starts in the driveway and runs all the way round the property.
There were originally 5 outbuildings in the driveway, two of which were used as car garages, but the current owner removed one wall and created a larger space which has been plastered, painted and carpeted.
This room could easily be used as a gym, office or studio/art/hobby room. Three further single units allow plenty of useful storage space, one of which could be used as a traditional car garage.
There is power and lights in 3 of these 4 units. Raised flower beds complete the front and a sloping block paved path leads down to the side of the house.
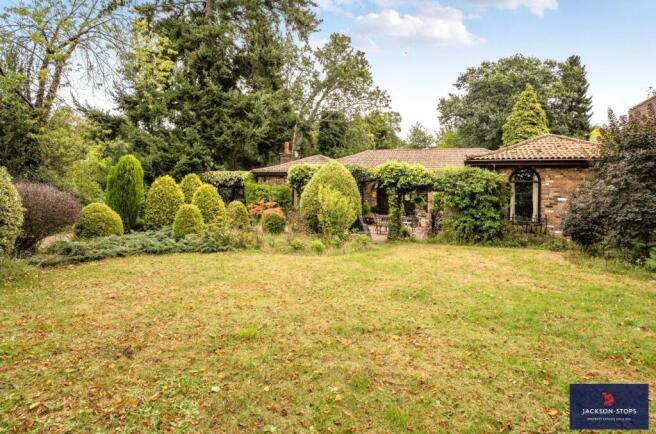
To the rear of the property, a large lawn is separated from the patio with attractive gabion baskets filled with large white stones to match the white painted house.
The patio runs the length of the house and leads to a small water feature and elegant summer house. A greenhouse, vegetable patch and wild garden area complete the rear garden.
Value & comps
No previous sales on record.
Returns
Set an offer; the calculator follows it.
We're still gathering serviced-accommodation data for this area.
Archie refurb estimate: a Pro feature
0.0% below asking
This is not financial or investment advice. Prop AI Deals is not authorised by the Financial Conduct Authority (FCA) to provide investment advice.
All investment calculators, property analyses, and AI-generated insights are for informational purposes only. Property investment carries risk and may result in financial loss. All calculations should be independently verified and you should consult with FCA-authorised financial advisers before making any investment decisions.
Past performance does not guarantee future results. Tax implications vary by individual circumstances.
Deal
Properties like this can earn 2–3x BTL yields when converted to HMO, with retrofit costs around £10k/room. Sign in to see the full tier, yield projection, and cost breakdown.
Commercial properties like this can earn 30-50% higher yields when converted to residential under Class MA / Q / P / PA, with prior approval costing ~GBP 96/unit. Sign in to see the recommended route, yield uplift, and cost breakdown.
BRRR-suited properties can recycle 80-100% of investor capital on refi, leaving a high-yielding rental with most of the money out. Sign in to see the refurb cost stack, ARV projection, and refinance maths.
Detached + large garden = sub-division play. Pro tier unlocks the tier badge, plot size, uplift estimate, and regional land benchmark.
Short-lease flats trade at deep discount, but extending under the 1993 Act often costs far less than the discount. Pro tier unlocks the tier badge, premium breakdown, long-lease ARV and arbitrage maths.
See projected short-stay revenue vs a vanilla BTL for this property.
See real sub-let margins (HMO room rates & SA nightly rates) vs the landlord rent.
Area
Agent & docs

FAQ
About Pine Cottage, Aspley Hill, Milton Keynes
Explore nearby