We've tightened what earns a Pursue. A home now needs a published valuation, a strategy that still makes money after real running costs and lender stress tests, and no listing problems that would stop a mortgage. You'll see fewer Pursues, and each one has been checked harder.
See how verdicts work3-bedroom terraced house · CM22 7JR
For saleListed 5 days
Opportunity summary
See Archie’s verdict, returns by strategy and what to check before viewing.
About
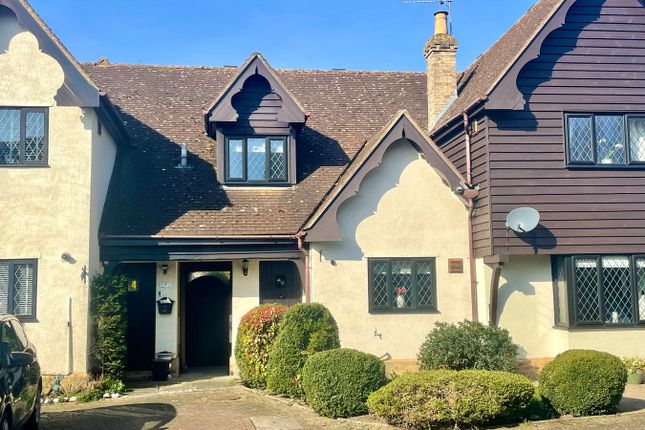
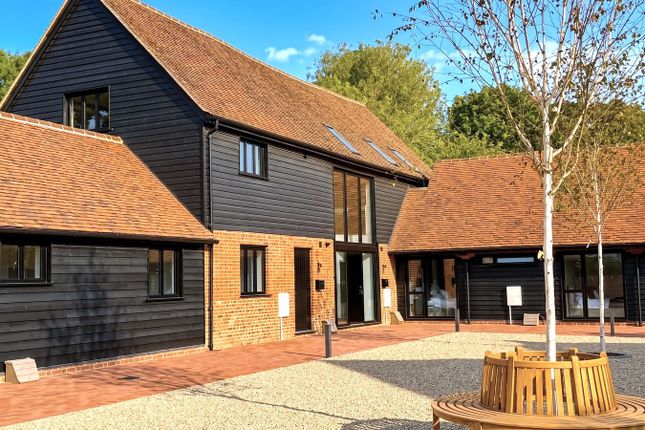
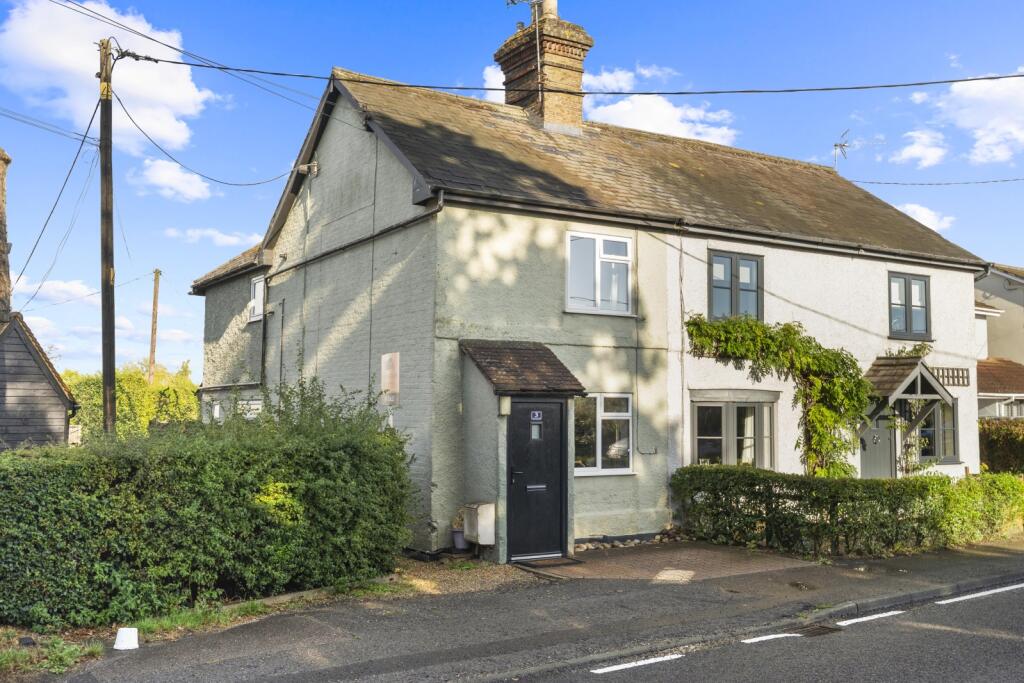
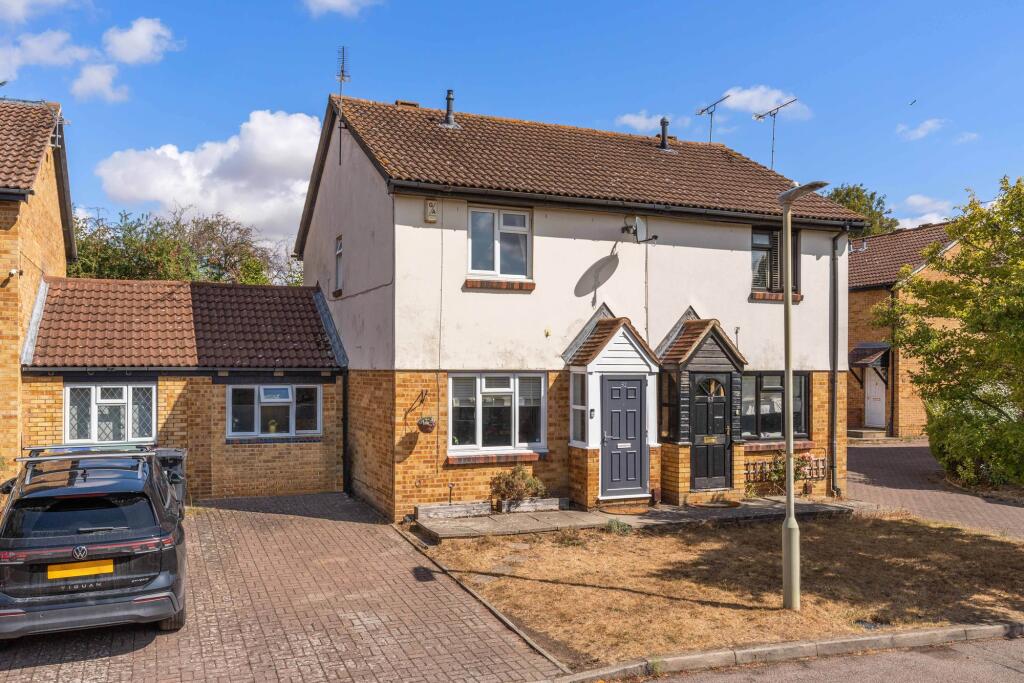
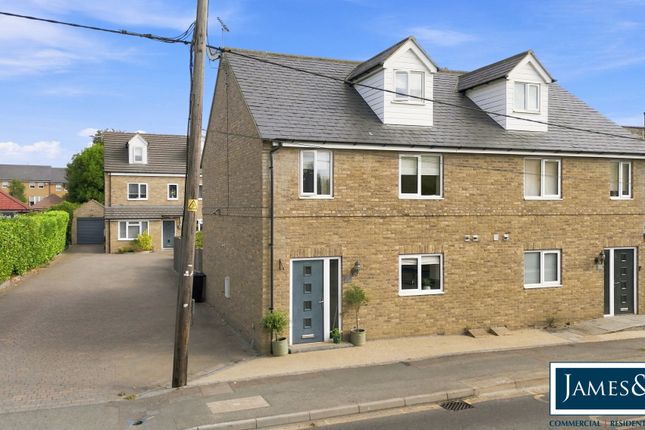
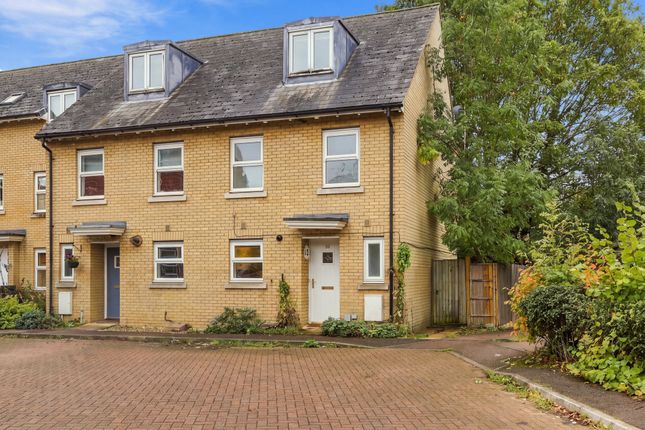
Folio: 15981 A beautifully presented three double bedroom family home with a wonderful designer open plan feel throughout.
Situated in the Barnfield development within the historic and popular village of Hatfield Broad Oak with its local village store, two period inns, junior and infants’ school, private nursery, active local churches, superb village green, ultra-fast broadband, a wonderful thriving community and many fine country walks.
The market town of Bishop’s Stortford is just a short drive with multiple shopping centres, schools, recreational facilities, mainline train station serving London Liverpool Street and Cambridge and of course, M11 leading to M25 access points.
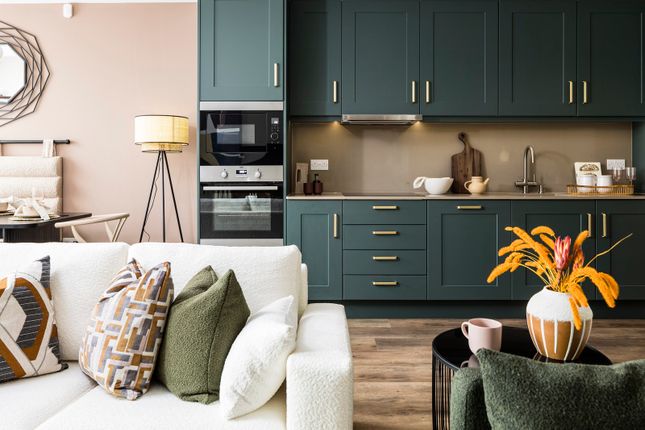
The property itself has been completely renovated to an extremely high standard with a magnificent designer kitchen with Gaggenau fittings, Sub Zero fridge, gorgeous sitting room with log burner, utility, luxury ground floor shower room, three double bedrooms to the first floor, luxury bathroom, three double bedrooms, 100ft garden with a superb home office and store, rural views, gas heating and double glazed windows.
Early viewing of this beautiful home is highly recommended.
Recessed Entrance Porch With a multi-locking UPVC door to: Entrance Lobby With stairs rising to the first-floor landing, double radiator, wide boarded oak floor with an insert coir mat.
Spacious Sitting Room 19' 4" x 12' 4" (5.89m x 3.76m) with a window to front, feature log burning stove on a slate hearth with a full height natural stone stack, double radiator, contemporary panelling, satin glaze panel to kitchen, wide boarded oak floor.
Inner Lobby With a door to front and rear, double radiator, utility room.
Utility Room With a stainless steel insert Franke sink with mixer tap above and cupboard under, position and plumbing for washing machine, wall mounted Worcester boiler supplying domestic hot water and heating via radiators, double radiator, large square tiled floor, sliding door through to: Ground Floor Shower Room A high quality contemporary suite in white comprising a floating w.c., wash hand basin on a stand with a monobloc mixer tap, mix of timber panelling and tiling, tiled shower cubicle with a thermostatically controlled shower with removable spring, tiled flooring, opaque window to rear.
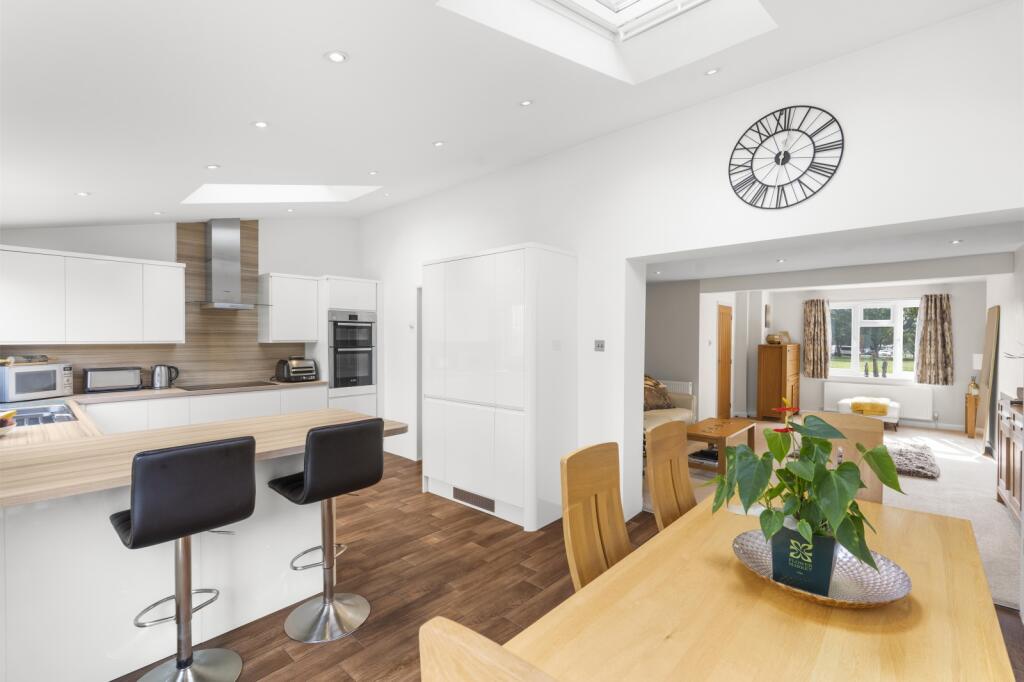
Magnificent Kitchen/Dining Room 18' 0" x 13' 6" (5.49m x 4.11m) a hand painted kitchen in an attractive green with marble worktops in an elegant grey, insert Franke sink unit with a Quooker Fusion tap, pan drawers, integrated dishwasher, Gaggenau induction hob, peninsular unit incorporating cupboard, integrated Sub Zero fridge, three large skylights to ceiling, double opening doors to rear patio, large square tiled flooring.
First Floor Landing With a window to rear providing fine rural views, radiator, access to insulated loft space, fitted carpet.
Bedroom 1 12' 8" x 11' 0" (3.86m x 3.35m) (max) with a double-glazed window to front, range of wardrobe cupboards, double radiator, fitted carpet.
Bedroom 2 14' 3" x 9' 2" (4.34m x 2.79m) with a double opening window to rear providing rural views, double radiator, access to loft space, fitted carpet.
Bedroom 3 12' 8" x 8' 0" (3.86m x 2.44m) with a double opening window to rear providing similar views to bedroom 2, double radiator, fitted carpet.
Bathroom A contemporary suite in white comprising a panel enclosed bath over a thermostatically controlled shower unit with removable spring and fixed head, mixer tap and pop-up waste, floating w.c., wash hand basin insert to a cupboard unit with a mixer tap, mix of tiling, timber panelling, mirrors, lighting, opaque window to front, chrome heated towel rail, timber effect flooring.
Outside The Rear The property enjoys a wonderful rear garden with a sunny, southerly aspect which is approximately 100ft in length.
Directly to the rear of the property is an extensive stone paved patio with feature retaining stone work to the lawned garden beyond with a central stone pathway leading to the home office and garden store.
The garden is enclosed by close boarded fencing and hedging.
Home Office 15' 10" x 9' 4" (4.83m x 2.84m) with large windows, rural views, double opening doors leading onto a stone laid terrace, fully insulated with light and power laid on.
Garden Store To the front of the home office here is a large racked garden store with adjacent log rack. There is water laid on.
The Front To the front of the property there is hard standing for one vehicle with power for an electric car etc. Local Authority Uttlesford District Council Band ‘D’
Value & comps
No previous sales on record.
Returns
Set an offer; the calculator follows it.
We're still gathering serviced-accommodation data for this area.
Archie refurb estimate: a Pro feature
0.0% below asking
This is not financial or investment advice. Prop AI Deals is not authorised by the Financial Conduct Authority (FCA) to provide investment advice.
All investment calculators, property analyses, and AI-generated insights are for informational purposes only. Property investment carries risk and may result in financial loss. All calculations should be independently verified and you should consult with FCA-authorised financial advisers before making any investment decisions.
Past performance does not guarantee future results. Tax implications vary by individual circumstances.
Deal
Properties like this can earn 2–3x BTL yields when converted to HMO, with retrofit costs around £10k/room. Sign in to see the full tier, yield projection, and cost breakdown.
Commercial properties like this can earn 30-50% higher yields when converted to residential under Class MA / Q / P / PA, with prior approval costing ~GBP 96/unit. Sign in to see the recommended route, yield uplift, and cost breakdown.
BRRR-suited properties can recycle 80-100% of investor capital on refi, leaving a high-yielding rental with most of the money out. Sign in to see the refurb cost stack, ARV projection, and refinance maths.
Detached + large garden = sub-division play. Pro tier unlocks the tier badge, plot size, uplift estimate, and regional land benchmark.
Short-lease flats trade at deep discount, but extending under the 1993 Act often costs far less than the discount. Pro tier unlocks the tier badge, premium breakdown, long-lease ARV and arbitrage maths.
See projected short-stay revenue vs a vanilla BTL for this property.
See real sub-let margins (HMO room rates & SA nightly rates) vs the landlord rent.
Area
Agent & docs
FAQ
About Barnfield, Hatfield Broad Oak, Bishop's Stortford, CM22
Explore nearby