We've tightened what earns a Pursue. A home now needs a published valuation, a strategy that still makes money after real running costs and lender stress tests, and no listing problems that would stop a mortgage. You'll see fewer Pursues, and each one has been checked harder.
See how verdicts work3-bedroom house · CM22 7GD
For saleListed 127 days
Opportunity summary
See Archie’s verdict, returns by strategy and what to check before viewing.
About
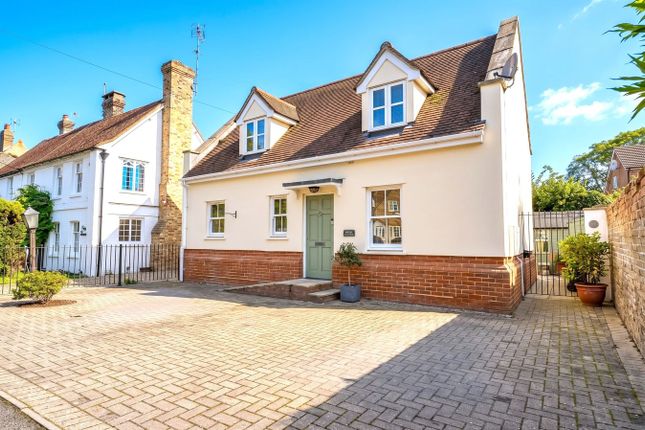
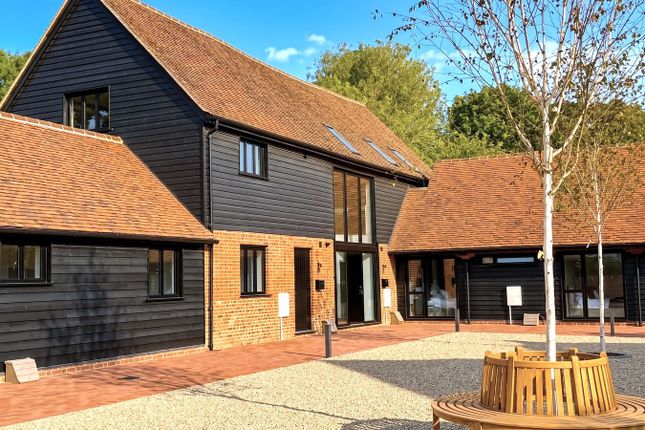
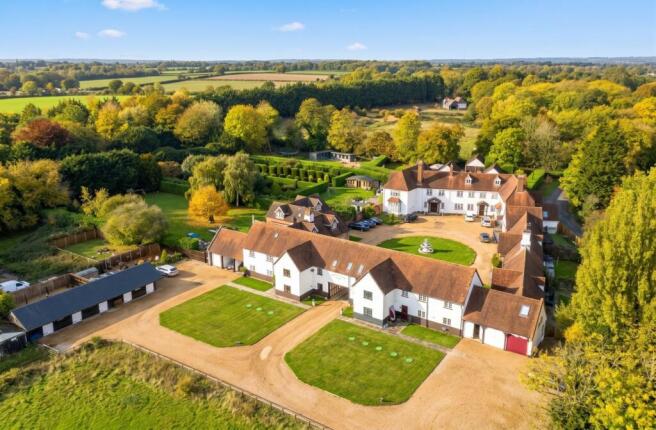
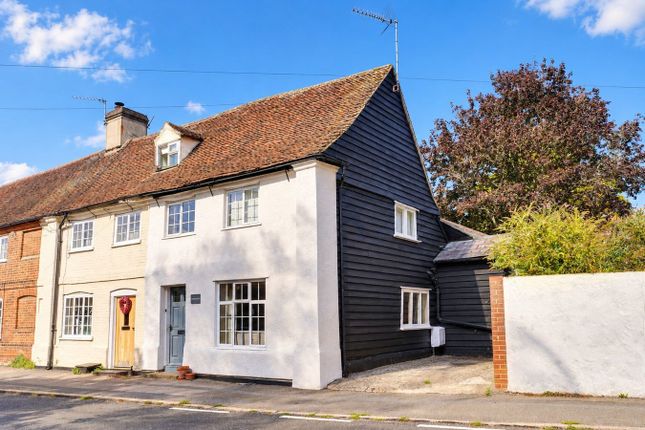
Folio: 15904 A beautifully presented three bedroom barn conversion, situated in the historic and extremely popular village of Hatfield Broad Oak, just off Cage End which is a wonderful historic period setting.
Hatfield Broad Oak enjoys two public houses, junior and infant school, nursery group, village store, community groups, gorgeous village green, ultra-fast broadband, bus services and easy access to the larger village of Hatfield Heath with its Co-Op store, public houses etc.
Further facilities can be found at Harlow and Bishop’s Stortford, both enjoying multiple shopping centres, schools, recreational facilities, mainline railway stations serving London Liverpool Street and Cambridge and, of course, M11 leading to M25 access points.
M11 access can also be found at the recently constructed Junction 7a which is approximately 10 minutes by car.
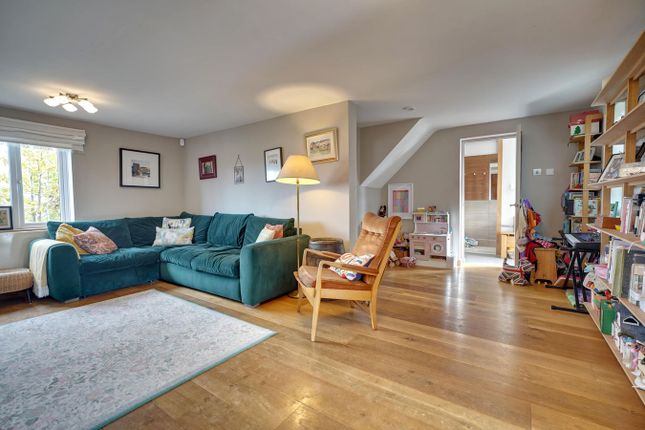
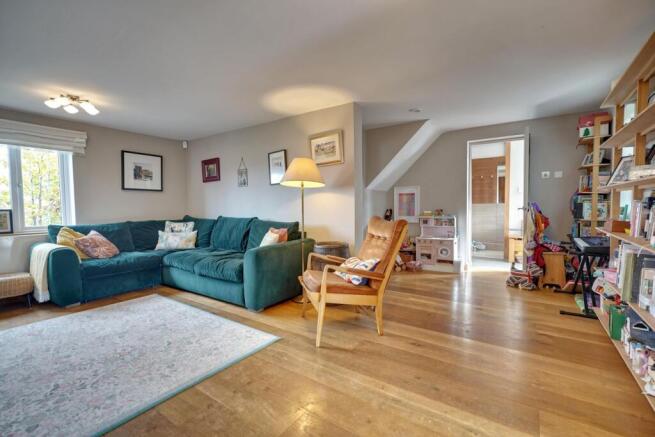
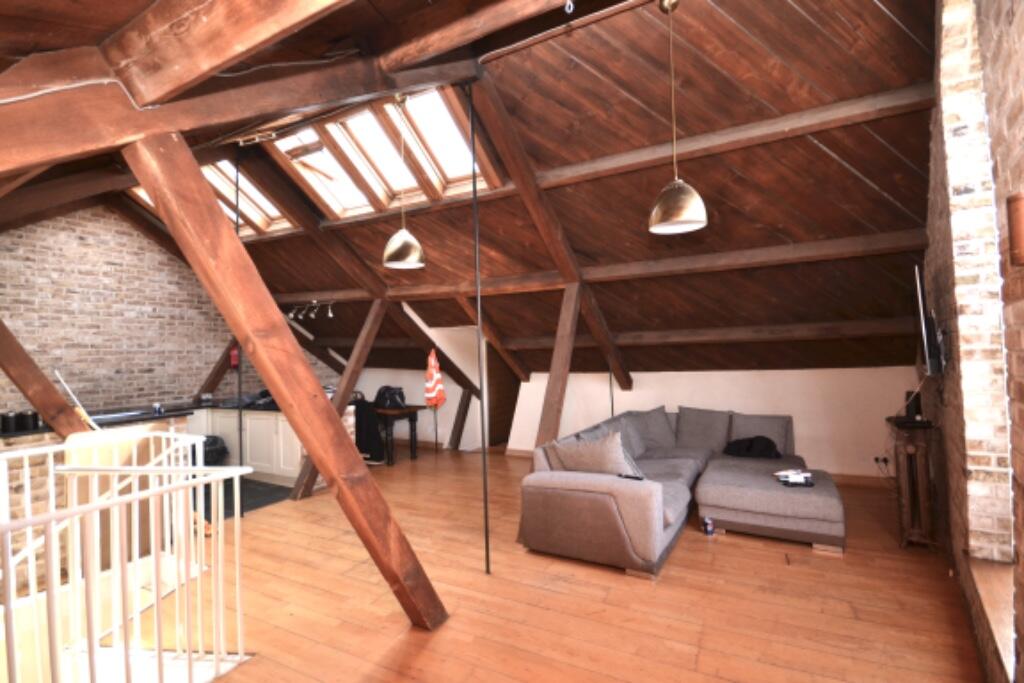
The property itself has a spacious living/dining area, open plan kitchen/breakfast room, study, three bedrooms with principal bedroom en-suite, original period features with a contemporary edge, log burning stove, sunny south-facing courtyard, gas fired under-floor heating, car port parking and another allocated space.
Only by internal viewing will the property be fully appreciated.
Front Door Glazed entrance door with full width glazing overlooking front communal garden areas with door through to: Spacious Open Plan Sitting/Dining Room 21' 0" x 18' 6" (6.40m x 5.64m) with full depth window to front, a contemporary log burning stove with copper relief tiled splashback and tiled hearth, exposed timbers, natural wood floor throughout, door through to: Study 8' 6" x 6' 0" (2.59m x 1.83m) with a double glazed window to front, structural timbers and fitted carpet, opening through to: Spacious Kitchen/Breakfast Area 20' 4" x 10' 8" (6.20m x 3.25m) a contemporary kitchen with simple shaker fronted units, insert stainless steel sink unit with telescopic mixer and cupboards under, further range of matching base and eye level units, pan drawers, deep granite worktops with complimentary upstand and splashbacks, integrated four ring Neff hob with stainless steel oven below, slot-in wine fridge, space for fridge, slot-in slim-fit dishwasher, cupboard housing Valiant gas fired boiler supplying domestic hot water via underfloor heating to the ground floor, first floor and radiators above, quality vinyl slate effect tiled floor.
Rear Lobby With stairs rising to first floor landing, large under-stairs cupboard, door giving access to rear patio and walled enclosed private garden, natural timber floor, door through to: Cloakroom Comprising a button flush w.c., pedestal wash hand basin, enamel heated towel rail, tiled floor.
First Floor Landing With stairs rising to second floor, airing cupboard housing pressurised cylinder, space for desk or study area, fitted carpet.
Bedroom 1 20' 0" x 11' 10" (6.10m x 3.61m) (max) with a window to front, a spacious room with fantastic original structural timbers and studwork, two built-in wardrobe cupboard, divided into a bed area and a dressing area, fitted carpet.
En-Suite Shower Room Recently re-fitted with an enclosed shower cubicle, Mira shower, button flush w.c., pedestal wash hand basin, enamel heated towel rail, tiled floor.
Bedroom 2 16' 0" x 7' 8" (4.88m x 2.34m) (max) with a window to front, original structural timbers, fitted carpet.
Spacious Bathroom Comprising a panel enclosed bath, centrally located, telephone style mixer tap, pop-up waste, button flush w.c., bidet, pedestal wash hand basin, heated towel rail, original structural timbers, vinyl flooring.
Bedroom 3 14' 6" x 9' 10" (4.42m x 3.00m) with a Heritage Velux to front, small loft void, exposed timbers, fitted carpet.
The Rear The property enjoys a walled enclosed patio area which is approximately 18’0 x 9’0 with ample space for outside entertaining and enjoys a sunny southerly aspect.
It is enclosed by a red brick wall and close boarded fencing. It also has outside lighting.
The Front To the front of the property there are nurtured communal gardens with attractive pathways and brickwork.
The property has parking for two vehicles, one covered car port space and one open space. Service Charge £350 per annum Local Authority Uttlesford District Council Band ‘E’
Value & comps
No previous sales on record.
Returns
Set an offer; the calculator follows it.
We're still gathering serviced-accommodation data for this area.
Archie refurb estimate: a Pro feature
0.0% below asking
This is not financial or investment advice. Prop AI Deals is not authorised by the Financial Conduct Authority (FCA) to provide investment advice.
All investment calculators, property analyses, and AI-generated insights are for informational purposes only. Property investment carries risk and may result in financial loss. All calculations should be independently verified and you should consult with FCA-authorised financial advisers before making any investment decisions.
Past performance does not guarantee future results. Tax implications vary by individual circumstances.
Deal
Properties like this can earn 2–3x BTL yields when converted to HMO, with retrofit costs around £10k/room. Sign in to see the full tier, yield projection, and cost breakdown.
Commercial properties like this can earn 30-50% higher yields when converted to residential under Class MA / Q / P / PA, with prior approval costing ~GBP 96/unit. Sign in to see the recommended route, yield uplift, and cost breakdown.
BRRR-suited properties can recycle 80-100% of investor capital on refi, leaving a high-yielding rental with most of the money out. Sign in to see the refurb cost stack, ARV projection, and refinance maths.
Detached + large garden = sub-division play. Pro tier unlocks the tier badge, plot size, uplift estimate, and regional land benchmark.
Short-lease flats trade at deep discount, but extending under the 1993 Act often costs far less than the discount. Pro tier unlocks the tier badge, premium breakdown, long-lease ARV and arbitrage maths.
See projected short-stay revenue vs a vanilla BTL for this property.
See real sub-let margins (HMO room rates & SA nightly rates) vs the landlord rent.
Area
Agent & docs

FAQ
About Newmarket Barn, Cage End, Bishop's Stortford
Explore nearby