4-bedroom house · NR25 6LF
Sold STCListed 108 days
Opportunity summary
See Archie’s verdict, returns by strategy and what to check before viewing.
About
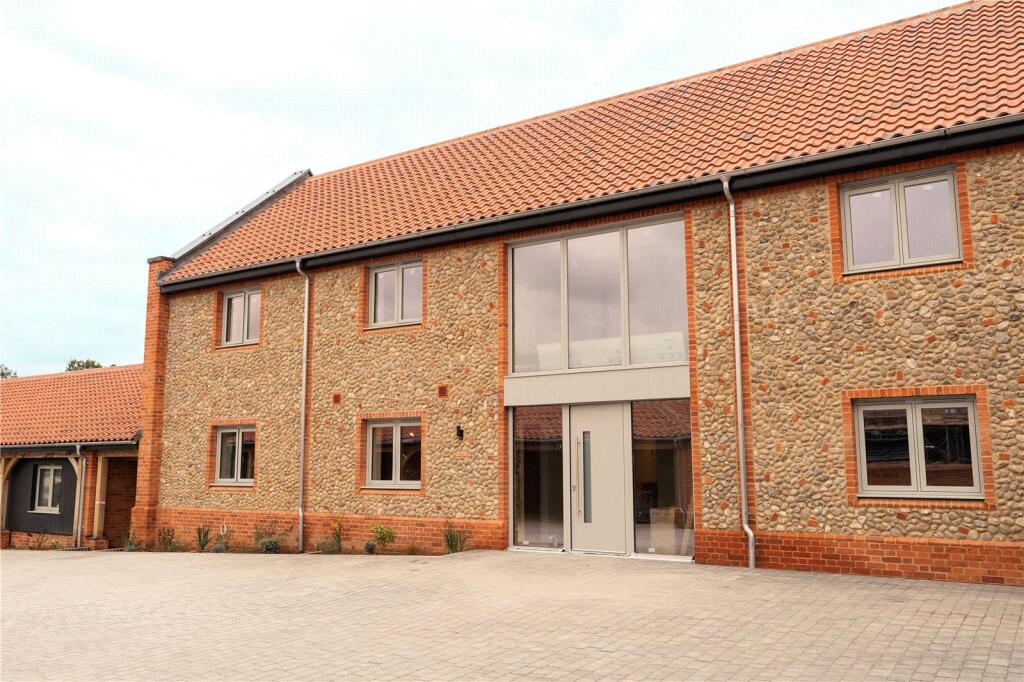
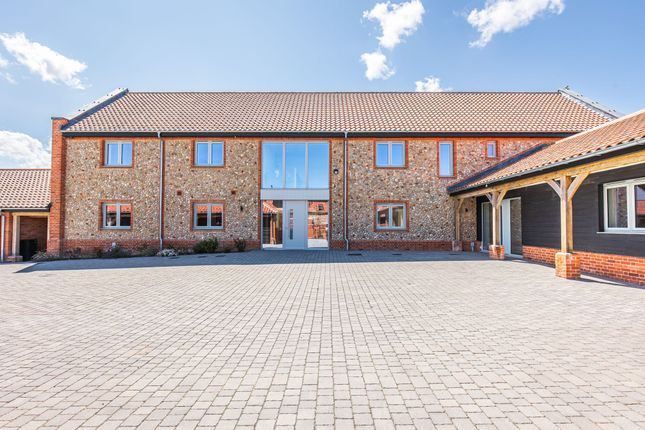
*READY TO MOVE IN* A high specification new build barn style property, developed by the highly regarded Devlin Developments.
Chestnut House is a two storey 2,416 sq ft (stms) house with a south facing garden, located in the highly regarded village of Baconsthorpe near Holt, North Norfolk. Chestnut House...
Chestnut House is set within the exclusive Pitt Farm development in the picturesque village of Baconsthorpe.
Offering over 2400 sq ft of thoughtfully designed accommodation, this beautifully converted property blends the character of rural Norfolk architecture with the comfort and practicality of modern family living.
On the ground floor, the property opens into a welcoming entrance hall that leads through to the showstopping kitchen, lounge and dining room.
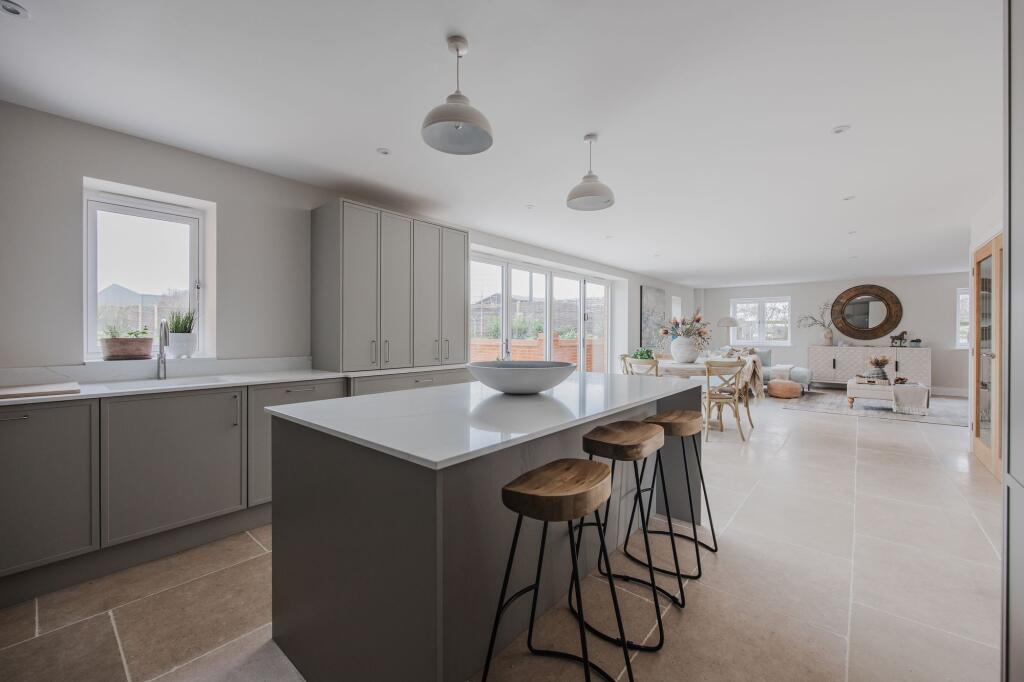
This expansive open-plan space extends over 40 feet and features high ceilings, natural light from multiple aspects, and direct access to the garden through French doors.
The kitchen is fitted with high-spec cabinetry, ample storage, a central island and integrated appliances, making it both a functional workspace and a sociable hub of the home.
Adjacent to the entrance is a study, ideal for those working from home or in need of a quiet retreat.
A separate living room provides a more relaxed, cosy reception space with garden views, while a utility room and ground floor cloakroom add to the home’s practical appeal.
Upstairs, Chestnut House features four well-proportioned double bedrooms.
The principal bedroom offers a generous layout with wardrobes and an ensuite, while the remaining three bedrooms offer flexible use for family, guests or additional work-from-home setups.
Bedroom two also has an ensuite. A stylish family bathroom serve the first floor, designed with a contemporary finish.
Outside, the property enjoys a private garden setting along with a detached cartshed and store, together offering over 630 sq ft of additional space.
These buildings are ideal for vehicle storage, workshop use, or potential conversion, subject to planning permission.
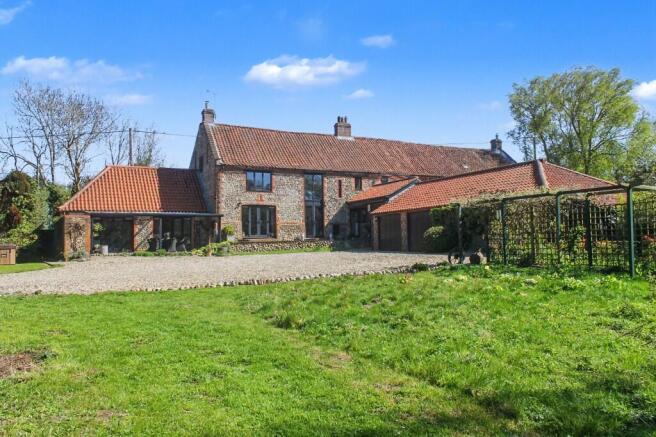
The home is accessed via a shared driveway and set within the peaceful countryside of North Norfolk, surrounded by open fields and historic charm.
Chestnut House is located in the quiet village of Baconsthorpe, famed for its castle ruins and rural walks, yet is only three miles from the popular Georgian market town of Holt.
The town provides a wide range of independent shops, cafes and galleries, while the North Norfolk coastline, an Area of Outstanding Natural Beauty, is just a short drive away, offering unspoiled beaches, nature reserves and an exceptional quality of life.
This is a rare opportunity to acquire a substantial and stylish home in a truly idyllic setting, combining rural tranquillity with excellent access to amenities, schools and the coast.
Chestnut House - Semi Detached House Approximate Area = 2416 sq ft / 224.5 sq m Cartshed = 414 sq ft / 38.4 sq m Store = 224 sq ft / 20.8 sq m The Development... Pitt Farm...
A superior development of three, new, Norfolk homes by renowned local construction expert Devlin Developments Ltd.
Inside, these homes showcase character and elegance, featuring vaulted ceilings, exposed oak beams, and wood-burning stoves for a warm, inviting atmosphere.
The high-specification kitchens are designed for modern living, complete with boiling water taps, wine coolers, and quartz worktops, blending style with functionality.
Every detail has been carefully considered, with all flooring included, alongside advanced security features such as CCTV and alarm systems.
Sustainability is also a priority, with PV panels enhancing energy efficiency.
Externally, these homes are built to the highest standards, incorporating traditional hand-crafted flint and premium materials, ensuring they blend seamlessly into their beautiful Norfolk surroundings.
Each property is thoughtfully designed with the homeowner in mind, maximizing space, natural light, and functionality while maintaining a warm, inviting atmosphere.
With sustainability at its core, Devlin is committed to building smarter, energy-efficient homes that respect the environment.
Every project is a step towards net-zero carbon emissions, both in construction and throughout the property’s lifespan.
By integrating cutting-edge materials and forward-thinking design, Devlin ensures each home is as efficient as it is elegant. Craftsmanship is paramount.
Working with a team of skilled tradesmen, Devlin Developments guarantees an unparalleled standard of construction and finish.
No two homes are the same - each is carefully tailored to suit modern lifestyles, resulting in distinctive, high-quality properties that stand apart.
Every detail is meticulously considered, ensuring that a Devlin home is not just a place to live, but a place to aspire to.
Location… Baconsthorpe Nestled in the heart of the Norfolk countryside, Baconsthorpe is a charming village steeped in history and rural beauty.
At its heart lie the striking ruins of Baconsthorpe Castle, a 15th-century fortified manor house that tells the story of Norfolk’s medieval past, offering a picturesque glimpse into the region’s heritage.
Just a short drive away is Holt, a thriving Georgian market town renowned for its independent boutiques, art galleries, and excellent dining scene.
A true destination town, Holt combines timeless elegance with a vibrant community atmosphere, making it a sought-after location for shopping, culture, and leisure.
Baconsthorpe also benefits from easy access to the stunning North Norfolk Coast, an Area of Outstanding Natural Beauty famed for its unspoiled beaches, salt marshes, and nature reserves.
Whether it’s coastal walks, sailing, or exploring charming seaside villages, this stretch of coastline offers endless opportunities for relaxation and adventure.
For those needing connections beyond Norfolk, the nearby trainline provides convenient access to Norwich and London, making rural living effortlessly linked to city life.
Golf enthusiasts are well catered for too, with several excellent courses in the area, offering both scenic fairways and challenging play.
Combining history, natural beauty, and excellent amenities, Baconsthorpe offers an idyllic setting with the best of Norfolk on its doorstep. Specification...
Kitchen: • Handmade kitchen • Quartz Worktops • Shaker Style Kitchen • Appliances - Neff: double oven, hob and extractor, full height fridge and freezer, wine cooler and dishwasher • Quooker instant hot water tap • Water softener system Bathrooms and En-Suites: • Contemporary bathroom fittings • Grohe showers and taps • Vanity unit • Full tiling to showers / half tiling the rest of the room • Heated towel rails Internal...
• Limestone flooring to: kitchen diner areas, utility and hallway • Choice of carpet to rest of the property • Fitted wardrobes to master bedroom • TV, sky and data points to each room • Underfloor heating (zoned to individual rooms) • Oak finished internal doors • LED downlights throughout • Woodburning stoves External...
• CCTV and alarm system • Brick and flint • UPVC agate grey double-glazed windows • Pearl cement board cladding • Lindab guttering • External lighting • Close board Willow fencing between plots to rear gardens • Estate fencing to front gardens • Turfed front and rear gardens • Shrubs and Planting • Indian sandstone patio area • Shingle roadway • Outside tap front and back • Outside power socket • 2.5-4kw PV Panels** • Battery storage included • Willow Fencing Services...
• Air source heating system • Mains water • Treatment plant • Full fibre to premises Warranty... David Bullen 6-year CML certificate EPC...
Predicted ‘B 91' rating Agent's Notes… - £2,000 non-refundable reservation fee and reservation agreement to be signed -The farmhouse benefits from access rights to the gates located midway along the new private drive.
-Responsibility for the pumping station is shared between the neighbouring farm and Devlin Developments. -The property is subject to a business-use restriction; however, holiday letting is permitted.
-The extended driveway is shared with the adjacent development.
-Whilst every attempt has been made to ensure the accuracy of any CGI images and floorplans, these are for illustrative purposes only and should be used as such and not relied upon by any perspective purchaser.
Please Note - To comply with AML regulations £25 plus vat (£30 inclusive of vat) is charged to each buyer which covers the cost of the digital ID check.
The checks will be conducted by Hipla, who will contact buyers directly to arrange payment of £30 per report. Disclaimer 1.
Money Laundering Regulations- Purchasers will be asked to provide identification documentation and we would ask for your co-operation in order that there is no delay in confirming the sale. 2.
We endeavour to make the information provided fair and correct, this is provided as a guide only and does not constitute part or all of an offer or contract.
Warners Estate Agents cannot guarantee the accuracy of this information. 3.
Please note that we have not tested any apparatus, equipment, fixtures, fittings or services so cannot verify that they are in working order or fit for their purpose. 5.
The matters referred to in the information supplied by Warners should be independently verified by prospective buyers.
Neither Warners Estate Agents nor any of its employees or agents has any authority to make or give any representation or warranty in relation to this property.
Value & comps
No previous sales on record.
Returns
Set an offer; the calculator follows it.
We're still gathering serviced-accommodation data for this area.
Archie refurb estimate: a Pro feature
0.0% below asking
This is not financial or investment advice. Prop AI Deals is not authorised by the Financial Conduct Authority (FCA) to provide investment advice.
All investment calculators, property analyses, and AI-generated insights are for informational purposes only. Property investment carries risk and may result in financial loss. All calculations should be independently verified and you should consult with FCA-authorised financial advisers before making any investment decisions.
Past performance does not guarantee future results. Tax implications vary by individual circumstances.
Deal
Properties like this can earn 2–3x BTL yields when converted to HMO, with retrofit costs around £10k/room. Sign in to see the full tier, yield projection, and cost breakdown.
Commercial properties like this can earn 30-50% higher yields when converted to residential under Class MA / Q / P / PA, with prior approval costing ~GBP 96/unit. Sign in to see the recommended route, yield uplift, and cost breakdown.
BRRR-suited properties can recycle 80-100% of investor capital on refi, leaving a high-yielding rental with most of the money out. Sign in to see the refurb cost stack, ARV projection, and refinance maths.
Detached + large garden = sub-division play. Pro tier unlocks the tier badge, plot size, uplift estimate, and regional land benchmark.
Short-lease flats trade at deep discount, but extending under the 1993 Act often costs far less than the discount. Pro tier unlocks the tier badge, premium breakdown, long-lease ARV and arbitrage maths.
See projected short-stay revenue vs a vanilla BTL for this property.
See real sub-let margins (HMO room rates & SA nightly rates) vs the landlord rent.
Area
Agent & docs

FAQ
About Chestnut House, Pitt Farm, Baconsthorpe, Holt, NR25
Explore nearby