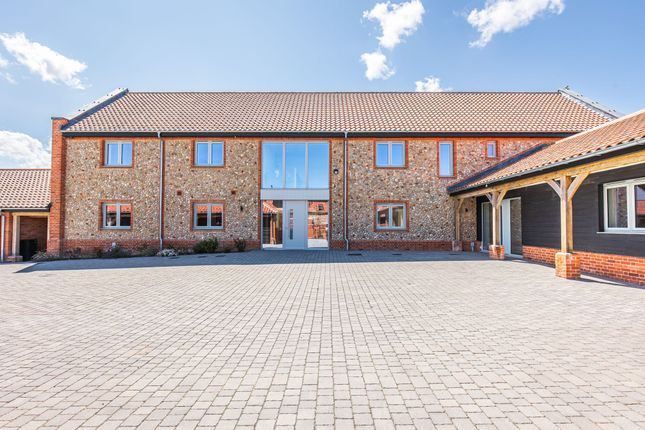
4-bedroom house · NR25 6LF
Listing removedListed 211 days
Opportunity summary
See Archie’s verdict, returns by strategy and what to check before viewing.
About
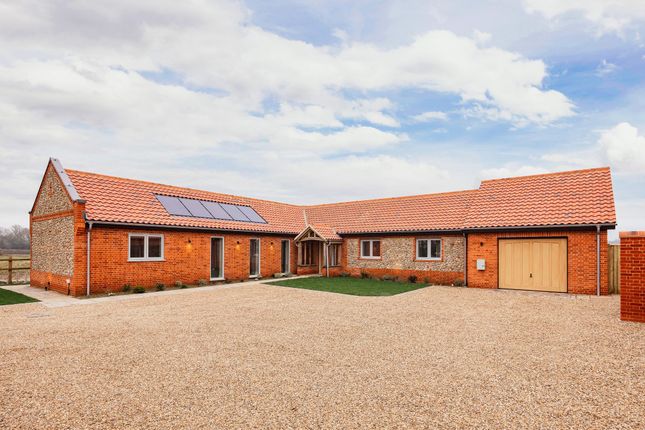
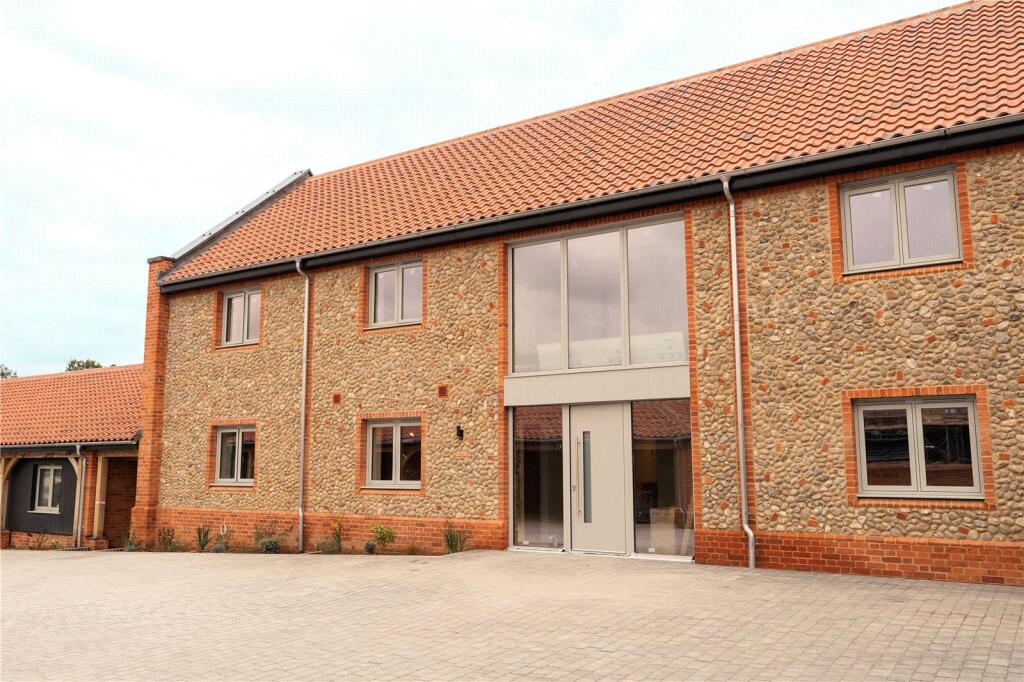
CHESTNUT HOUSE Beautifully designed and thoughtfully crafted, this impressive family home offers generous accommodation and a seamless blend of contemporary living with the timeless character of North Norfolk.
Built by locally respected Devlin Developments, the property is quietly positioned just a short drive from the market town of Holt and the coastline beyond.
At the heart of the home is a superb open-plan living space, perfectly suited to modern family life and entertaining.
The stylish kitchen, fitted with high-quality integrated appliances, flows naturally into the dining and living areas, creating a bright and sociable environment.
A separate sitting room provides a comfortable retreat, while the study and utility room offer valuable flexibility for home working and everyday living.
Upstairs, four generous bedrooms are served by beautifully finished bathrooms, creating calm, well-considered spaces to relax and unwind.
Throughout, the quality of craftsmanship is evident, with interiors that balance style, practicality and timeless appeal.
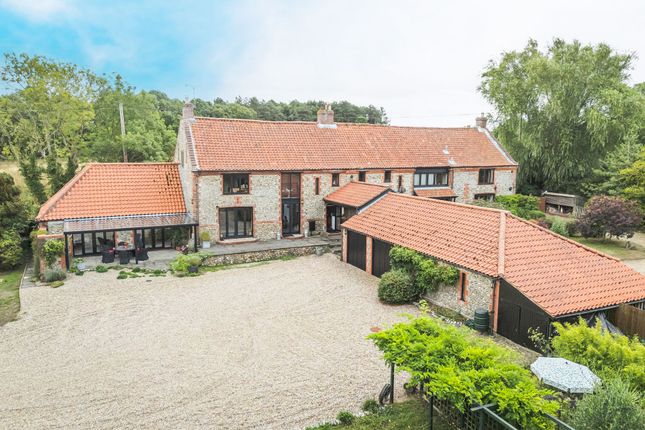
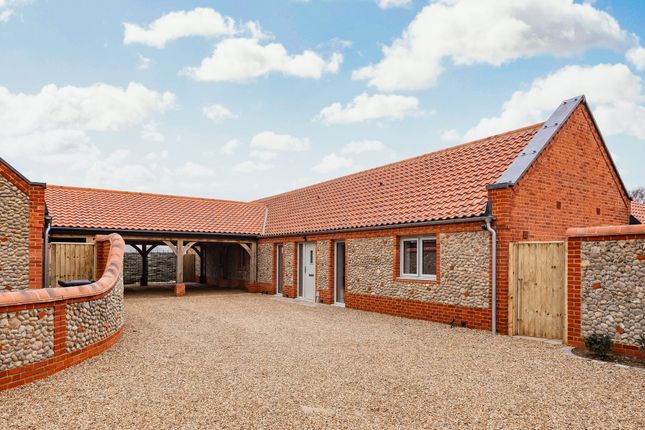
Outside, the traditional North Norfolk façade sits comfortably within its setting, complemented by covered carport parking and a separate store.
The fully landscaped rear garden provides a private outdoor space, ideal for entertaining, relaxation or family use.
With sustainability firmly in mind, the property benefits from solar panels, battery storage and air-source heating, offering energy-efficient, future-ready living.
Altogether, this is a thoughtfully designed home delivering modern comfort and refined countryside living in one of North Norfolk’s most appealing locations.
BACONSTHORPE The village of Baconsthorpe is surrounded by unspoilt countryside, situated approximately four miles east of Holt and a short distance from the North Norfolk coast.
It is one of the few places in the county where a census before 1841 containing names survives.
It is here that the ruins of Baconsthorpe Castle can be found, which date back to the early 15th century.
Holt is one of the most attractive small towns in Norfolk with the main street lined with colour-washed Georgian buildings, many of architectural importance.
There are tea and coffee shops, lots of antique and curio shops, food shops and delicatessens, banks, independent shops and, of course, historic Gresham’s School founded in 1555.
The cathedral city of Norwich is just twenty-six miles distant.
From Norwich there are direct trains to London Liverpool Street and Norwich Airport is a convenient worldwide gateway via Schiphol Airport.
SPECIFICATION KITCHEN Quartz work surfaces Shaker style units Appliances - Neff, Bosch or similar: double oven, hob and extractor, full height fridge and freezer, wine cooler and dishwasher Boiling water tap Water softener system BATHROOMS & EN-SUITES Contemporary bathroom fittings Vado showers and taps Vanity units Full tiling to baths and showers / half tiling to rest of bathroom Heated towel rails Luxury hard flooring INTERNAL Luxury hard flooring to: kitchen, dining areas, utility and hallway Quality carpet to rest of house Fitted wardrobes to principal bedroom Alarm system TV, sky and data points to each room Underfloor heating to ground floor, radiators to first floor Oak finished internal doors LED downlights throughout Wood burning stove to sitting room EXTERNAL Traditional construction Brick and flint UPVC agate grey double-glazed windows CCTV Lindab guttering External lighting Willow fencing between plots to rear gardens Turfed rear garden Shrubs and planting Porcelain patio area Shingle roadway Outside tap front and back Outside power socket 4 KW of PV Panels Battery storage Anderson EV car charger SERVICES Air source heating system (Grant Aerona) Mains water & electricity Treatment plant (Klargester BioTec+) Full fibre to premises WARRANTY David Bullen 6-year CML certificate Central heating and appliances guaranteed ROOM DIMENSIONS GROUND FLOOR Kitchen/Dining/Family Room 40’5” max x 22’11” max (12.33m x 6.98m) Sitting Room 20’10” max x 14’0” max (6.35m x 4.27m) Study 12’0” x 8’3” (3.65m x 2.52m) 12’0” x 8’3” (3.65m x 2.52m) FIRST FLOOR Principal Bedroom 12’11” x 11’6” (3.93m x 3.51m) Bedroom Two 13’0” max x 11’6” max (3.96m x 3.51m) Bedroom Three 12’1” x 10’10” (3.68m x 3.31m) Bedroom Four 10’10” x 10’1” (3.31m x 3.08m) OUTBUILDINGS Garage 30’8” x 10’5” (6.31m x 3.18m) Carport 20’8” x 19’11” (6.31m x 6.08m) AGENT’S NOTE Please enquire regarding general covenants applicable to new builds and for further details regarding driveway ownerships.
The farm house has rights to the gates half way down the new private drive. Pumping station is the responsibility of neighbouring farm and Devlin Developments.
There is a business operation restriction on the property, whilst holiday letting is permitted. Long driveway shared with neighbouring development.
WEBSITE TAGS new-homes village-spirit Disclaimer These particulars are provided as a guide only and do not form part of any offer or contract.
Sowerbys and its representatives have no authority to make or give representations or warranties.
All descriptions, measurements, photographs and plans are for guidance only and should not be relied upon as statements of fact.
Buyers should satisfy themselves as to the accuracy of the information through inspection or professional advice.
Services, appliances and equipment have not been tested and no warranty can be given as to their condition.
Planning permissions, building regulations and other consents should be verified by the buyer’s legal adviser.
In accordance with Anti-Money Laundering regulations, proceeding buyers must complete a digital ID check through our compliance partner. A charge of £48 including VAT per sale or purchase applies.
Leasehold buyers should confirm ground rent, service charges and lease details with their legal adviser.
Value & comps
No previous sales on record.
Returns
Set an offer; the calculator follows it.
We're still gathering serviced-accommodation data for this area.
Archie refurb estimate: a Pro feature
0.0% below asking
This is not financial or investment advice. Prop AI Deals is not authorised by the Financial Conduct Authority (FCA) to provide investment advice.
All investment calculators, property analyses, and AI-generated insights are for informational purposes only. Property investment carries risk and may result in financial loss. All calculations should be independently verified and you should consult with FCA-authorised financial advisers before making any investment decisions.
Past performance does not guarantee future results. Tax implications vary by individual circumstances.
Deal
Properties like this can earn 2–3x BTL yields when converted to HMO, with retrofit costs around £10k/room. Sign in to see the full tier, yield projection, and cost breakdown.
Commercial properties like this can earn 30-50% higher yields when converted to residential under Class MA / Q / P / PA, with prior approval costing ~GBP 96/unit. Sign in to see the recommended route, yield uplift, and cost breakdown.
BRRR-suited properties can recycle 80-100% of investor capital on refi, leaving a high-yielding rental with most of the money out. Sign in to see the refurb cost stack, ARV projection, and refinance maths.
Detached + large garden = sub-division play. Pro tier unlocks the tier badge, plot size, uplift estimate, and regional land benchmark.
Short-lease flats trade at deep discount, but extending under the 1993 Act often costs far less than the discount. Pro tier unlocks the tier badge, premium breakdown, long-lease ARV and arbitrage maths.
See projected short-stay revenue vs a vanilla BTL for this property.
See real sub-let margins (HMO room rates & SA nightly rates) vs the landlord rent.
Area
Agent & docs
FAQ
About Exceptional Detached Home, Baconsthorpe
Explore nearby