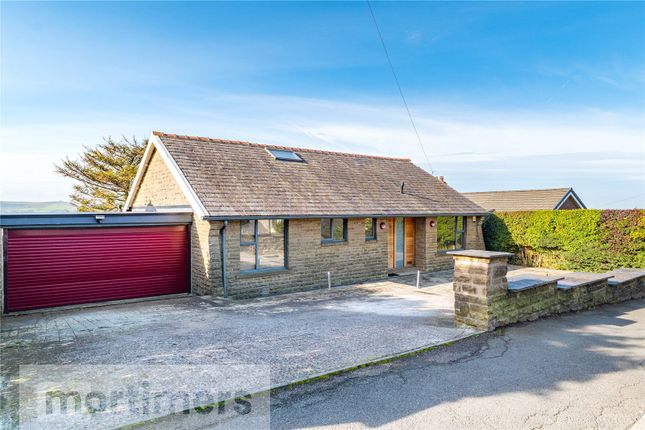
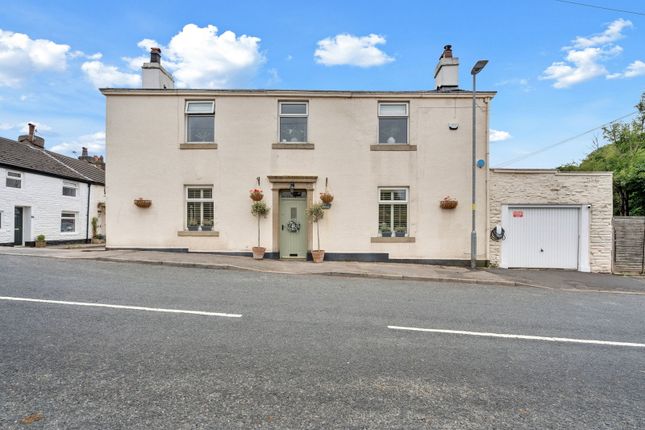
We've tightened what earns a Pursue. A home now needs a published valuation, a strategy that still makes money after real running costs and lender stress tests, and no listing problems that would stop a mortgage. You'll see fewer Pursues, and each one has been checked harder.
See how verdicts work3-bedroom detached house · BB1 2NP
For saleListed 117 days
Opportunity summary
See Archie’s verdict, returns by strategy and what to check before viewing.
About
Higher Woodhead is located in a picturesque rural spot, enjoying un spoilt views to Darwen Tower and beyond.
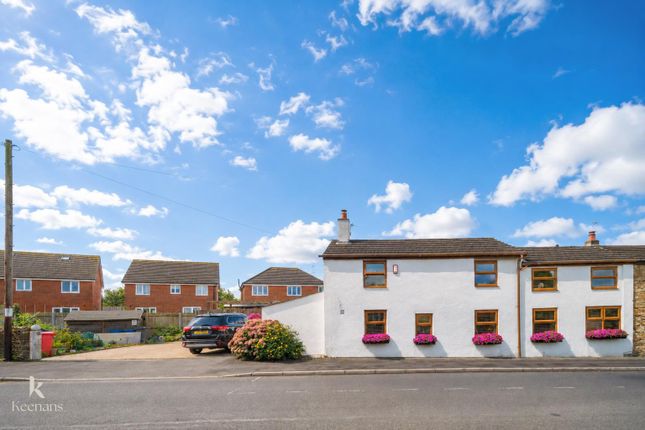
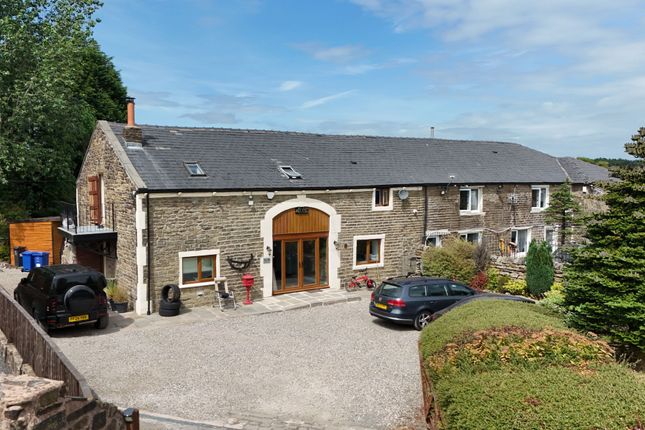
The property comprises a detached farmhouse and outbuilding and detached stone barn internally benefitting from loose boxes, a former shippon and lean to providing parking.
Requiring modernisation, the farmhouse could make an ideal family home, along with the stone barn which could have great re development potential (subject to the necessary consents) The property sits in approx.
6.5ac (2.6ha) of agricultural land which surrounds both barn and farmhouse. Ground Floor Utility Room 6.05m x 2.09m Former dairy, flag floor.
Living Room 5.44m x 4.54m Flag floor, built in storage cupboard multi fuel burner, double glazed window to the front and rear and storage heater.
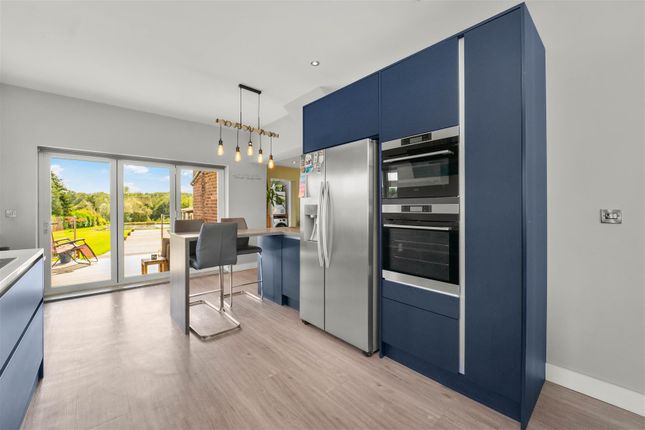
Door to access stairs and door to Dining Room 4.50m x 3.80m Double glazed window to front, flag floor, fireplace with inset stove and storage heater Kitchen 2.05m x 5.95m Range of fitted wall and base units with range cooker, window to the rear and storage heater, door from utility room.
First Floor Landing Window to the rear, loft access hatch and storage cupboard. Master Bedroom 4.84m x 3.45m The third bedroom has two double glazed windows to the front and side and storage radiator.
Bedroom 2 4.56m x 3.46m The second bedroom has a double-glazed window to the front and storage heater. Bedroom 3 3.48m x 3.75m With front double-glazed window and storage heater.
Bathroom 3.85m x 2.45m The bathroom has fully tiled walls with a four-piece suite comprising wash hand basin, WC, bath and corner shower cubicle. Double-glazed window to the rear.
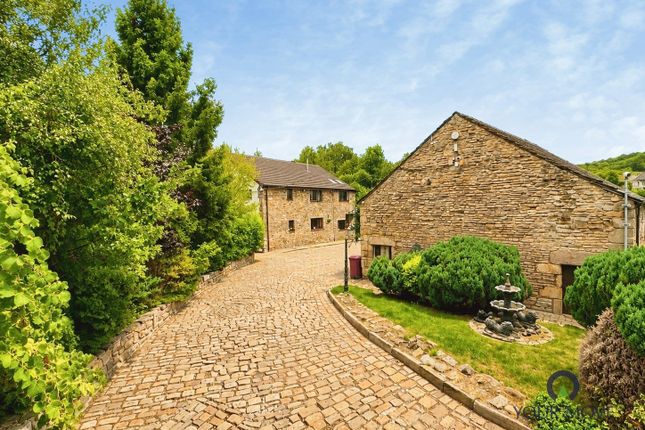
Outside Front and side gardens envelope the property divided by stone wall with gate. With cobbled yard area and access to surrounding land.
Traditional barn 25.78m x 10.47m A large stone under slate traditional barn comprising former shippons, stables, barn and storage. Traditional hay loft.
Storage building 7.34m x 7.35m Mono-pitch steel frame storage building under sheet clad roof. Traditional building 7.35m x 5.43 Small general purpose traditional building. Stone under fibre cement.
Land The plot extends to approx. 6.5ac (2.6ha) of pasture land, which wraps around both the farmhouse and barn.
Classified as Grade 4 according to Natural England’s Agricultural Land Classification Maps, the pasture is gently undulating in nature and is well suited to livestock grazing.
The land is enclosed by mature hedgerows and, in part, livestock fencing and stone walls. Services The property benefits from a mains water, electricity and a private drainage system.
Tenure The property is freehold, is currently tenanted however is offered with vacant possession on completion.
Rights of Way, Easements and Wayleaves The property is sold subject to all existing rights of way, wayleaves and easements.
Access Access to the property is via driveway off Belthorn Road, which Higher Woodhead benefits from a right of access. This is shown on plan attached highlighted in orange.
Viewings The property is available to view strictly by appointment with P Wilson & Company. Prospective purchasers should not approach the property, or the tenant directly.
Viewings will be carried out on a block viewing basis with dates to be confirmed, so and not to cause any unnecessary disruption to the tenant.
Value & comps
No previous sales on record.
Returns
Set an offer; the calculator follows it.
We're still gathering serviced-accommodation data for this area.
Archie refurb estimate: a Pro feature
0.0% below asking
This is not financial or investment advice. Prop AI Deals is not authorised by the Financial Conduct Authority (FCA) to provide investment advice.
All investment calculators, property analyses, and AI-generated insights are for informational purposes only. Property investment carries risk and may result in financial loss. All calculations should be independently verified and you should consult with FCA-authorised financial advisers before making any investment decisions.
Past performance does not guarantee future results. Tax implications vary by individual circumstances.
Deal
Properties like this can earn 2–3x BTL yields when converted to HMO, with retrofit costs around £10k/room. Sign in to see the full tier, yield projection, and cost breakdown.
Commercial properties like this can earn 30-50% higher yields when converted to residential under Class MA / Q / P / PA, with prior approval costing ~GBP 96/unit. Sign in to see the recommended route, yield uplift, and cost breakdown.
BRRR-suited properties can recycle 80-100% of investor capital on refi, leaving a high-yielding rental with most of the money out. Sign in to see the refurb cost stack, ARV projection, and refinance maths.
Detached + large garden = sub-division play. Pro tier unlocks the tier badge, plot size, uplift estimate, and regional land benchmark.
Short-lease flats trade at deep discount, but extending under the 1993 Act often costs far less than the discount. Pro tier unlocks the tier badge, premium breakdown, long-lease ARV and arbitrage maths.
See projected short-stay revenue vs a vanilla BTL for this property.
See real sub-let margins (HMO room rates & SA nightly rates) vs the landlord rent.
Area
Agent & docs

FAQ
About Higher Woodhead, Belthorn Road, Belthorn
Explore nearby