5-bedroom detached house · BN6 8UY
Listing removedReduced £125k (−9.1%) on 21 JunListed 366 days
Opportunity summary
See Archie’s verdict, returns by strategy and what to check before viewing.
About
Charming 1930s five bedroom home offering versatile space, set in south-facing gardens in this sought-after village.
Description Westerlands is a charming and spacious detached home, dating from the late 1930s.
Featuring original elements typical of its era, including clay tiled sills and floors, elegant picture rails, and several distinctive Crittall doors and windows, the house offers both period charm and versatile living space.
Notably, Westerlands, after completion, was requisitioned by the Canadian army during the Second World War until their departure in circa 1942, adding an intriguing historical layer to this family home.
Owned by our clients for over 40 years, Westerlands has been thoughtfully extended over time.
Key improvements include replacement double glazing in keeping with the age of the property, the addition of a detached double garage with adjoining utility room in 1985, an extended sitting room, a south-facing conservatory, and the conversion of the original garage into a substantial study or consulting room, complete with Neville Johnson office furniture, ideal for home working or as a versatile further reception room.
A replacement single garage was added in 1990, and the property benefitted from re-roofing in 2018.
The accommodation is spacious and well-proportioned, arranged over two floors and offers scope for the next owner to update and personalise to their taste.
The original solid wood front door, set beneath a charming tiled porch canopy, opens to a entrance lobby with a cloakroom featuring WC and basin.
A glazed inner door leads to the bright entrance hall, where a turned staircase ascends to the first floor, and an understairs cupboard offers useful storage.
At the heart of the home is a generous dual aspect sitting room, with sliding doors opening to the terrace and a remote-controlled coal-effect gas fire set within an elegant fireplace.
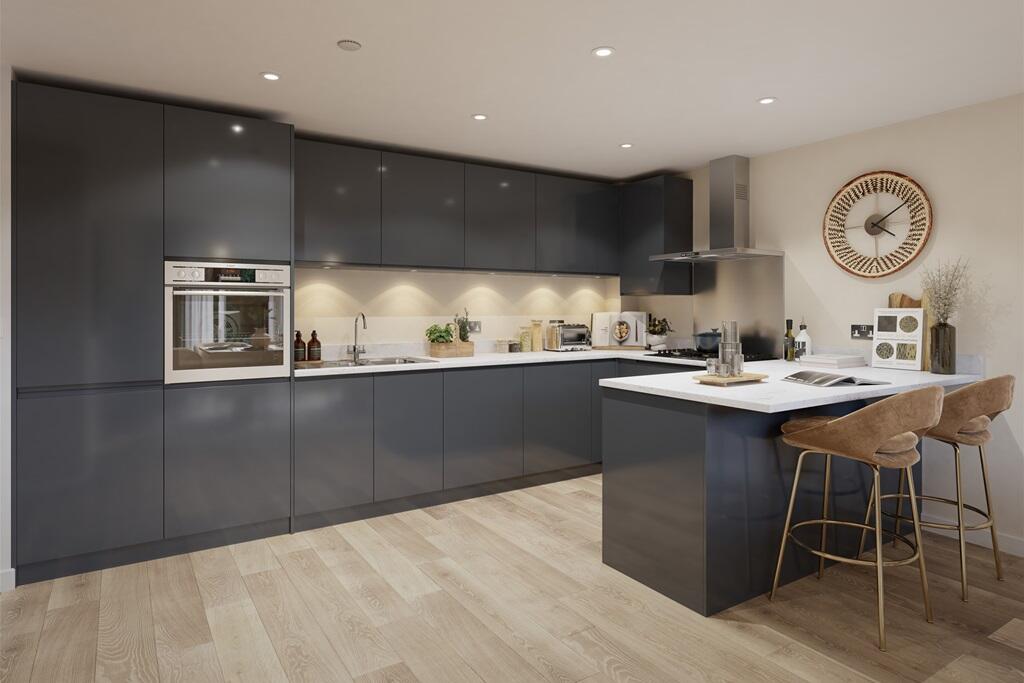
Adjacent is the study/consulting room, flexible in use and equipped with bespoke storage, while the kitchen, fitted with painted wooden cabinets and black granite worktops, boasts twin Villeroy & Boch sinks, a Rangemaster oven, integrated AEG coffee machine, and a shelved larder cupboard.
A formal dining room, complete with a marble fireplace and coal-effect gas fire, connects via a serving hatch to the kitchen.
The south-facing conservatory, linking the dining and sitting rooms, overlooks the garden and offers a delightful space to relax year-round.
Upstairs, a spacious galleried landing leads to five bedrooms, four with built-in or fitted storage and the two rear bedrooms offering glimpses of the South Downs in the distance.
The bedrooms are served by a family bathroom and a separate shower room, and bedroom three benefits from its own wash basin.
Bedrooms one and two, alongside the adjacent shower room, provide potential to create a striking principal suite.
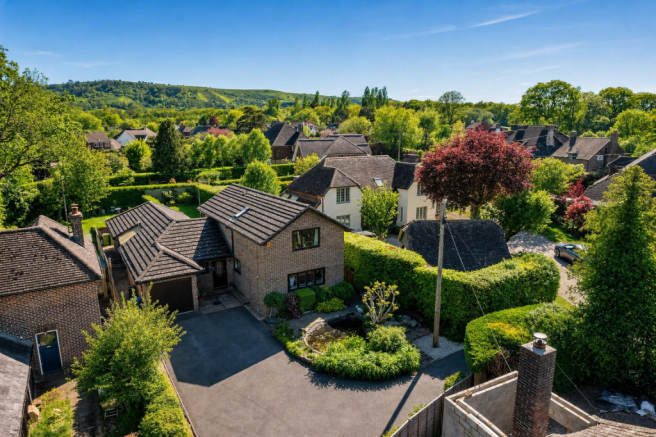
Outside Westerlands is set within a generous plot of approximately 0.37 of an acre, approached via timber five-bar gates opening to a bonded gravel driveway providing ample parking.
To the west, a single garage adjoins the house, while a detached double garage sits to the east, with twin up-and-over doors, loft storage and a utility room with laundry facilities.
Wrought iron gates on both sides of the house give access to the south-facing rear garden. A small terrace lies between the house and garage, with a timber garden shed and space for a clothes line.
A large paved terrace spans the rear of the house, ideal for outdoor dining and entertaining, extending around to a timber summer house/store on the west side.
The level lawn stretches southwards, enclosed by mature beech and mixed hedging, with several mature fruit trees.
At the far end of the garden, a trellis-screened kitchen garden features raised beds, a fruit cage, and space for composting.
Location Westerlands is situated in the picturesque and popular village of Ditchling, which lies within the South Downs National Park and is renowned for its artistic community and numerous historic listed houses.
While the property benefits from its location within the National Park, it falls outside the village conservation area.
Ditchling also offers a range of amenities including a selection of independent shops, two public houses, and a primary school.
There are miles of footpaths and bridleways in the surrounding countryside, across Ditchling Common and on the South Downs.
The nearby towns of Burgess Hill and Haywards Heath (three miles and six miles respectively) offer a wider range of high street shops, supermarkets and leisure facilities; the seaside City of Brighton and Hove lies beyond the Downs to the south and is regarded as one of the most vibrant cities in Europe, with a fantastic mix of famed nightlife, award winning restaurants, theatre culture, festivals and events.
Sussex has a diverse cultural and arts scene, with world-class opera at Glyndebourne, and the annual Charleston and Brighton Festivals presenting a huge programme of theatre, dance, classical music and literary events.
Mainline rail services: Hassocks station (1.9 miles, London Bridge/Victoria from 48 minutes), Burgess Hill station (3.4 miles, London Bridge/Victoria from 51 minutes) and Haywards Heath (6.8 miles, London Bridge/Victoria from 43 minutes).
Schools: St.
Margaret's Nursery and Primary School in Ditchling, Downlands Community College in Hassocks, Chailey Secondary School, Hurstpierpoint College, Ardingly College, Burgess Hill Girls, Brighton College and Roedean.
All times and distances are approximate. Square Footage: 2,387 sq ft Acreage: 0.37 Acres Additional Info Services: Gas fired central heating. All mains services.
Broadband: Fibre to the cabinet is available. Outgoings: Lewes District Council. Tax band G Photographs taken: October 2025. Site Plan: Produced from Promap © Crown copyright and database rights 2024.
Os ac . Not to scale. For identification only.
Value & comps
No previous sales on record.
Returns
Set an offer; the calculator follows it.
We're still gathering serviced-accommodation data for this area.
Archie refurb estimate: a Pro feature
0.0% below asking
This is not financial or investment advice. Prop AI Deals is not authorised by the Financial Conduct Authority (FCA) to provide investment advice.
All investment calculators, property analyses, and AI-generated insights are for informational purposes only. Property investment carries risk and may result in financial loss. All calculations should be independently verified and you should consult with FCA-authorised financial advisers before making any investment decisions.
Past performance does not guarantee future results. Tax implications vary by individual circumstances.
Deal
Properties like this can earn 2–3x BTL yields when converted to HMO, with retrofit costs around £10k/room. Sign in to see the full tier, yield projection, and cost breakdown.
Commercial properties like this can earn 30-50% higher yields when converted to residential under Class MA / Q / P / PA, with prior approval costing ~GBP 96/unit. Sign in to see the recommended route, yield uplift, and cost breakdown.
BRRR-suited properties can recycle 80-100% of investor capital on refi, leaving a high-yielding rental with most of the money out. Sign in to see the refurb cost stack, ARV projection, and refinance maths.
Detached + large garden = sub-division play. Pro tier unlocks the tier badge, plot size, uplift estimate, and regional land benchmark.
Short-lease flats trade at deep discount, but extending under the 1993 Act often costs far less than the discount. Pro tier unlocks the tier badge, premium breakdown, long-lease ARV and arbitrage maths.
See projected short-stay revenue vs a vanilla BTL for this property.
See real sub-let margins (HMO room rates & SA nightly rates) vs the landlord rent.
Area
Agent & docs

FAQ
About Westerlands, 2, Clayton Road, Hassocks
Explore nearby