3-bedroom detached house
For saleListed 2 days
Opportunity summary
See Archie’s verdict, returns by strategy and what to check before viewing.
About
A Home Designed for Living, Made for Making Memories...
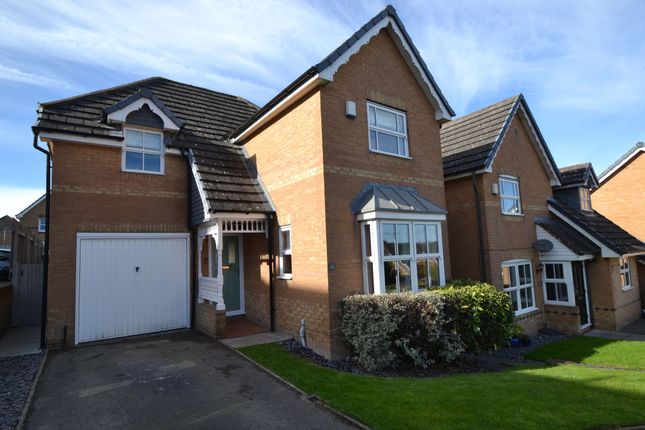
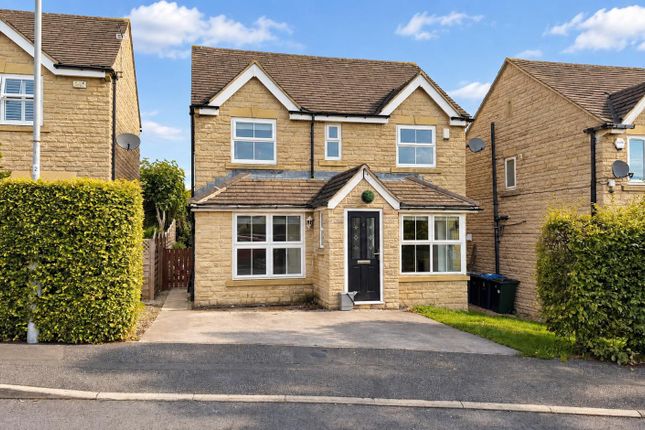
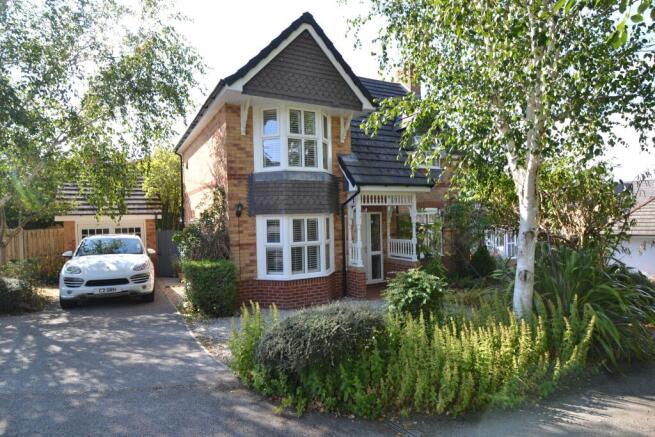
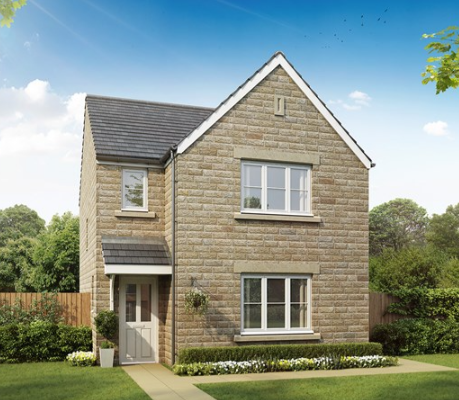
Welcome to 26 Crooked Road - occupying a lovely corner plot within a peaceful, family-friendly development in the popular residential area of Thackley, this exceptional home offers so much more than first meets the eye.
Purchased brand new in 2024, the beautifully designed Clayton house style has been thoughtfully enhanced by its current owners, creating a home that feels both sophisticated and wonderfully welcoming.
From its stylish interiors and bespoke finishing touches to its impressive open-plan kitchen and dining space, gorgeous living room and fabulous south-facing garden, every corner has been thoughtfully designed with modern family life in mind.
Add to this a detached garage, generous driveway providing parking for three vehicles, solar panels, an electric vehicle charging point and an impressive EPC rating of B, and you have a home that perfectly balances style, comfort and practicality.
Step Inside – Where Thoughtful Design Makes All the Difference Step through the composite front entrance door into a welcoming hallway that immediately sets the tone for the rest of this beautifully presented home.
Crisp white décor and gorgeous luxury lvt herringbone flooring create a fresh, contemporary first impression, while a bespoke fitted storage cupboard provides a clever and stylish home for shoes and everyday essentials.
Doors lead into the two principal living spaces, while a staircase rises to the first floor.
The Heart of the Home – Beautifully Designed for Everyday Living There is something rather special about a kitchen that brings everyone together, and this stunning 18ft open-plan kitchen and dining room does exactly that.
Light, spacious and effortlessly stylish, this is a room where busy weekday breakfasts become leisurely weekend brunches, where children can finish homework at the dining table while dinner is prepared, and where friends naturally gather long after the plates have been cleared.
Beautifully presented in a soft, calming colour palette, the kitchen features an attractive range of contemporary white wall and base units complemented by wood-effect worktops, sleek black handles and integrated appliances, including a gas hob with stainless steel extractor hood above, electric oven, dishwasher and fridge freezer.
A stylish dark grey 1.5-bowl composite sink with mixer tap sits beneath the side window, while a generous breakfast bar provides the perfect spot for morning coffee, informal dining or catching up at the end of the day.
The spacious dining area comfortably accommodates a family-sized table beneath a striking contemporary pendant light, creating a wonderful setting for everything from everyday family meals to special occasions.
Three windows, positioned to the front and side elevations and fitted with blinds, allow natural light to flow beautifully through the space.
Gorgeous luxury lvt herringbone flooring, decorative timber wall detailing and rustic floating shelves bring warmth and individuality, while carefully chosen finishing touches create a sense of understated luxury.
Just off the kitchen, a separate utility room provides valuable additional storage, fitted base cupboards and an integrated washing machine, together with a dedicated space and electrical provision for a tumble dryer, keeping the practicalities of everyday life neatly tucked away.
The gas combination boiler is also housed here, and a window provides natural light.
A further door leads into the stylish guest cloakroom, complete with a WC, contemporary vanity wash basin, extractor fan and attractive geometric wall detailing. A Living Room to Fall in Love With...
Across the hallway, the equally impressive 18ft living room offers a wonderful retreat from the bustle of everyday life.
Rich midnight-blue walls create a striking yet inviting atmosphere, beautifully complemented by the warmth and character of the luxury lvt herringbone flooring.
A stunning bespoke fitted media wall takes centre stage, incorporating a large television recess, contemporary cabinetry and decorative timber panelling, creating a sophisticated focal point for cosy evenings at home.
Rustic floating timber shelves and an eye-catching sliding barn-style door introduce an additional layer of character, beautifully balancing contemporary design with natural textures.
Generously proportioned, there is ample space for comfortable family seating, whether enjoying a quiet evening with a favourite film or entertaining friends.
A window to the front, complete with fitted blinds, brings in natural light, while elegant French doors open directly onto the rear patio, effortlessly connecting indoor comfort with outdoor living.
And when the warmer months arrive, simply throw open the doors and let the garden become an extension of your home. Upstairs – A Place to Rest, Recharge and Unwind...
The first-floor landing is spacious and welcoming, with quality carpeting, a useful built-in storage cupboard and access to all three bedrooms and the family bathroom.
A loft hatch provides access to the partially boarded loft space, offering further storage potential, although there are currently no fitted loft ladders.
The principal bedroom is a particularly lovely retreat, boasting a generous L-shaped layout that comfortably accommodates a super-king-size bed while still providing a wonderful sense of space.
Soft sage-green tones, a calming neutral palette and plush carpeting create a restful atmosphere, while windows to the front and side elevations invite natural light and offer a pleasant outlook towards the garden.
The L-shaped configuration adds an interesting dimension to the room, creating a versatile and comfortable sleeping space.
An adjoining en-suite shower room adds a touch of everyday luxury, beautifully finished with contemporary grey marble-effect tiling, a glazed shower enclosure, pedestal wash basin, WC and a window providing natural light and ventilation.
Bedroom two is another comfortable double bedroom, beautifully presented with neutral décor and quality carpeting, offering excellent versatility for family members or visiting guests.
The third bedroom is a smaller double, offering excellent versatility to use as a child's room, guest bedroom or dedicated home office.
It is a wonderfully adaptable space that can evolve as family needs change.
Completing the first floor is a contemporary family bathroom, fitted with a modern white three-piece suite comprising a panelled bath with shower over and glazed screen, wash basin and WC.
Beautiful grey marble-effect splashback tiling creates a sophisticated finish, complemented by attractive tiled flooring, an extractor fan and a window providing natural light.
A South-Facing Garden Made for Sunshine, Entertaining and Family Memories If outdoor living is high on your wish list, the fabulous south-facing garden is certain to impress.
Fully enclosed and thoughtfully arranged over two levels, this is a garden designed to be enjoyed, whether you are entertaining friends, watching the children play or simply finding a quiet moment to yourself.
French doors from the living room open onto a paved and gravelled seating area, creating the perfect setting for relaxed morning coffees, alfresco lunches or unwinding at the end of a busy day.
Steps lead up to a generous lawned garden, providing a lovely space for children to play, summer games or simply enjoying the sunshine.
And tucked away at the far end is a fantastic decked entertaining area, complete with an outdoor bar and space for a barbecue – just imagine summer evenings with friends, the barbecue sizzling and everyone gathered together beneath the evening sky.
With an outdoor electrical socket, secure boundaries and plenty of room for both relaxation and recreation, this is a garden that really does add another dimension to family life.
Space, Convenience and Future-Focused Living Occupying a desirable corner position, the property enjoys the added benefit of a generous driveway providing off-road parking for three vehicles, leading to a detached garage with an up-and-over door, power and lighting.
Practicality has been carefully considered throughout, with gas central heating, separate heating control thermostats on each floor, smoke alarms, and a fire alarm control switch.
Solar panels and an electric vehicle charging point further enhance the home's appeal, and with an impressive EPC Rating of B, the property combines contemporary comfort with excellent energy efficiency.
The property also benefits from an NHBC Buildmark warranty, offering valuable reassurance and peace of mind for its next owners. With approximately 1,093 sq. Ft.
Of gross internal floor area, including the garage, this home offers an excellent balance of living space, bedroom accommodation and useful storage.
A Wonderful Place to Call Home – Thackley Beyond the front door, the appeal continues.
Set within a quiet and friendly residential neighbourhood, surrounded by attractive modern homes and a welcoming community of families, 26 Crooked Road offers an appealing setting in which to put down roots.
Thackley is a popular residential area, appreciated for its combination of everyday convenience, community atmosphere and access to the surrounding countryside.
Families are particularly well catered for, with highly regarded local schools in the surrounding area, alongside a variety of nurseries, local amenities and recreational facilities.
Supermarkets, shops, healthcare services and leisure opportunities are all within easy reach, making day-to-day family life wonderfully convenient.
For those who enjoy getting outdoors, the wider area offers opportunities for countryside walks, fresh air and exploring the green spaces that make this part of West Yorkshire so appealing.
Excellent road connections and public transport links provide access towards Bradford, Leeds and surrounding towns, making this an attractive choice for commuters as well as families seeking a quieter place to call home.
A Home That's Ready for Its Next Chapter... There are houses that simply provide somewhere to live, and then there are homes that offer a lifestyle.
With its beautiful presentation, thoughtfully enhanced interiors, spacious family accommodation and sun-filled outdoor entertaining space, 26 Crooked Road is undoubtedly the latter.
From family breakfasts around the kitchen table to cosy movie nights in the living room, summer barbecues in the garden and peaceful evenings upstairs, this is a home designed for the moments that matter.
Stylish, welcoming and ready to move straight into – a wonderful opportunity to make this exceptional family home your very own.
Room measurements Ground Floor Living Room: 18'3" x 10'0" (5.55m x 3.04m) Kitchen/Dining Room: 18'3" x 11'10" (5.56m x 3.61m) Utility Room: Measurements not provided Guest WC: Measurements not provided First Floor Principal Bedroom: 18'1" x 10'6" (5.52m x 3.19m) En-Suite: 7'2" x 3'11" (2.19m x 1.19m) Bedroom Two: 10'6" x 9'1" (3.20m x 2.78m) Bedroom Three: 9'1" x 7'8" (2.77m x 2.34m) Family Bathroom: 7'0" x 6'0" (2.14m x 1.84m) Detached Garage Garage: 17'1" x 8'10" (5.20m x 2.70m) Additional notes Council Tax Band E NHBC
Value & comps
No previous sales on record.
Returns
Set an offer; the calculator follows it.
We're still gathering serviced-accommodation data for this area.
Archie refurb estimate: a Pro feature
0.0% below asking
This is not financial or investment advice. Prop AI Deals is not authorised by the Financial Conduct Authority (FCA) to provide investment advice.
All investment calculators, property analyses, and AI-generated insights are for informational purposes only. Property investment carries risk and may result in financial loss. All calculations should be independently verified and you should consult with FCA-authorised financial advisors before making any investment decisions.
Past performance does not guarantee future results. Tax implications vary by individual circumstances.
Deal
Properties like this can earn 2–3x BTL yields when converted to HMO, with retrofit costs around £10k/room. Sign in to see the full tier, yield projection, and cost breakdown.
Commercial properties like this can earn 30-50% higher yields when converted to residential under Class MA / Q / P / PA, with prior approval costing ~GBP 96/unit. Sign in to see the recommended route, yield uplift, and cost breakdown.
BRRR-suited properties can recycle 80-100% of investor capital on refi, leaving a high-yielding rental with most of the money out. Sign in to see the refurb cost stack, ARV projection, and refinance maths.
Detached + large garden = sub-division play. Pro tier unlocks the tier badge, plot size, uplift estimate, and regional land benchmark.
Short-lease flats trade at deep discount, but extending under the 1993 Act often costs far less than the discount. Pro tier unlocks the tier badge, premium breakdown, long-lease ARV and arbitrage maths.
See projected short-stay revenue vs a vanilla BTL for this property.
See real sub-let margins (HMO room rates & SA nightly rates) vs the landlord rent.
Area
Agent & docs
FAQ
About 26, Crooked Road, Bradford
Explore nearby