5-bedroom detached house · DN20 9QE
Listing removedListed 493 days
Opportunity summary
See Archie’s verdict, returns by strategy and what to check before viewing.
About
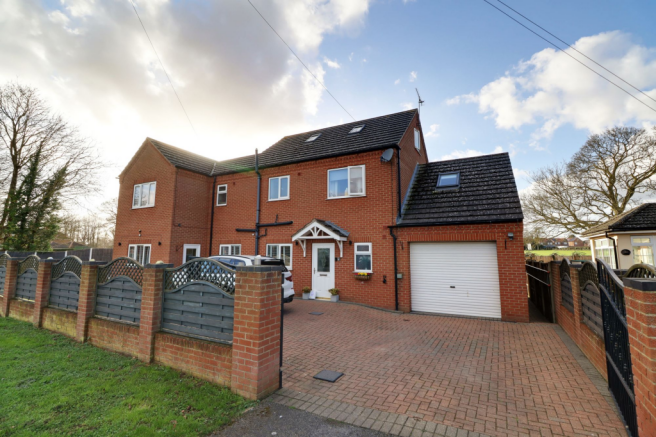
Enjoying superb views across open fields towards the Lincolnshire Wolds this detached family home has been adapted to provide flexible 5 bedroom accommodation.
In addition to the bay fronted lounge and full width kitchen which opens to the rear gardens, there is a ground floor en suite bedroom ideally suited to a dependent relative.
The 4 first floor bedrooms are served by both a family bathroom and further en suite.The enclosed rear gardens are designed for relaxed entertaining with a large covered bbq area with bespoke pizza oven and a decked seating area strategically placed to make the best of the country views.
EPC rating: B. Entrance A composite door with decorative inserts opens to a reception lobby with vertical radiator, laminated flooring and stair to the first floor.
Lounge (4.06m x 3.89m (13'4" x 12'9")) A generous forward facing family room with walk-in square bay, laminated flooring, contemporary fire surround with marbled back and hearth and inset pebble effect gas fire.
( measurements exclude bay.) Dining Kitchen (5.38m x 3.29m (17'8" x 10'10")) A stylish, full width room linking to the enclosed gardens via bi-fold doors and appointed with a range of light oak style fronted modern units with contrasting work tops and including and inset sink with cupboards under, integrated dishwasher, return breakfast bar, an additional 6 units at eye with housing for a microwave, larder store, recess for an American style fridge/freezer, 7 burner stainless steel gas range with extractor over, tiled splash areas, Pvcu double glazed window to the rear, kick space heater and under the stair walk-in pantry.
Utility Entrance (1.95m x 2.26m (6'5" x 7'5")) A practical space with matching storage units, space and plumbing for both an automatic washing machine and tumble dryer, radiator, laminated flooring, wall mounted gas fired boiler and side access door.
Cloakroom Appointed with a suite in white to include a close coupled wc, wall mounted wash hand basin, laminated flooring and radiator.
Bedroom 5 (3.16m x 2.45m (10'4" x 8'0")) A flexible room converted from the former integral garage with Pvcu double glazed window to the front aspect, radiator and laminated flooring.
En Suite An L shaped, tiled room with quadrant shower enclosure, close coupled wc, corner wash hand basin, chrome radiator and extractor fan.
Landing Access to the roof space and airing cupboard with insulated cylinder.
Bedroom 1 (3.94m x 3.31m (12'11" x 10'10")) A forward facing double room with Pvcu double glazed window, laminated flooring, 2 double wardrobes and radiator.
En Suite Appointed with a suite in white to include a vanity unit with inset basin and wc with concealed cistern, radiator, Pvcu window, chrome radiator, spot lights and mosaic style tiled shower enclosure with rainwater shower.
Bedroom 2 (3.3m x 2.49m (10'10" x 8'2")) A further forward facing room with Pvcu double glazed window, radiator and laminated flooring.
Bedroom 3 (2.51m x 2.77m (8'3" x 9'1")) Enjoying views to open farmland with Pvcu double glazed window, radiator and laminated flooring.
Bedroom 4 (2.45m x 2.49m (8'0" x 8'2")) The final rear facing room with Pvcu double glazed window, radiator and laminated flooring.
Bathroom (2.02m x 1.85m (6'8" x 6'1")) Appointed with a suite in white to include a panelled bath with shower over, vanity unit with rectangular wash hand basin and wc, tiled to full height, chrome radiator, spot lighting and tiled floor.
Outside The property is fronted by a neat, open plan lawn with a broad block paved reception area allowing parking for 2 cars.
Immediately to the rear of the home there is a block paved terrace with raised salad, herbs and flower beds beyond which there is a further lawn leading to a decked seating area from which to enjoy the open views.
There is a large covered timber pergola which forms a barbaque area with pizza oven. A large timber shed completes the property.
Note The property benefits from solar panels which are owned directly by the Vendor. Tenure We have been informed by the Vendors that the property is Freehold.
Please confirm this via your Legal Representatives prior to commitment to purchase. Council Tax We understand that the latest Council Tax banding indicates that the property is a band C.
We advise prospective purchasers to confirm this banding via the relevant local authority prior to legal completion.
Floor Plans The floor plans included are for identification purposes only and, as representations, are not to scale.
The prospective purchaser should confirm the the property suitability prior to offer.
Anti Money Laundering And Referrals Intending purchasers will be asked to produce identification documentation at the offer stage and we would ask for your co-operation in order that there will be no delay in agreeing the sale.
Newton Falllowell and our partners provide a range of services to buyers, although you are free to use an alternative provider. We can refer you on to Mortgage Advice Bureau for help with finance.
We may receive a fee of £200, if you take out a mortgage through them. If you require a solicitor to handle your purchase we can refer you on to our in house solicitors.
We may receive a fee of upto £200 if you use their services.
Value & comps
No previous sales on record.
Returns
Set an offer; the calculator follows it.
We're still gathering serviced-accommodation data for this area.
Archie refurb estimate: a Pro feature
0.0% below asking
This is not financial or investment advice. Prop AI Deals is not authorised by the Financial Conduct Authority (FCA) to provide investment advice.
All investment calculators, property analyses, and AI-generated insights are for informational purposes only. Property investment carries risk and may result in financial loss. All calculations should be independently verified and you should consult with FCA-authorised financial advisers before making any investment decisions.
Past performance does not guarantee future results. Tax implications vary by individual circumstances.
Deal
Properties like this can earn 2–3x BTL yields when converted to HMO, with retrofit costs around £10k/room. Sign in to see the full tier, yield projection, and cost breakdown.
Commercial properties like this can earn 30-50% higher yields when converted to residential under Class MA / Q / P / PA, with prior approval costing ~GBP 96/unit. Sign in to see the recommended route, yield uplift, and cost breakdown.
BRRR-suited properties can recycle 80-100% of investor capital on refi, leaving a high-yielding rental with most of the money out. Sign in to see the refurb cost stack, ARV projection, and refinance maths.
Detached + large garden = sub-division play. Pro tier unlocks the tier badge, plot size, uplift estimate, and regional land benchmark.
Short-lease flats trade at deep discount, but extending under the 1993 Act often costs far less than the discount. Pro tier unlocks the tier badge, premium breakdown, long-lease ARV and arbitrage maths.
See projected short-stay revenue vs a vanilla BTL for this property.
See real sub-let margins (HMO room rates & SA nightly rates) vs the landlord rent.
Area
Agent & docs
FAQ
About 59, Greenfield Drive, Hibaldstow
Explore nearby