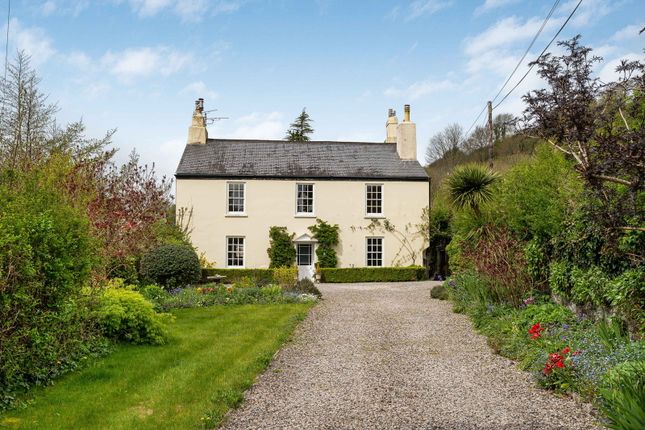
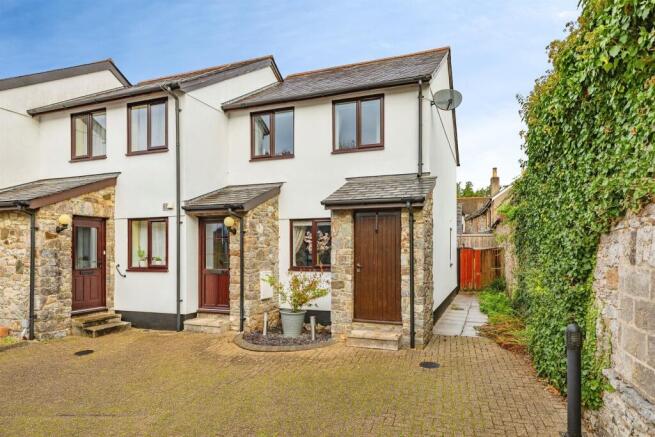
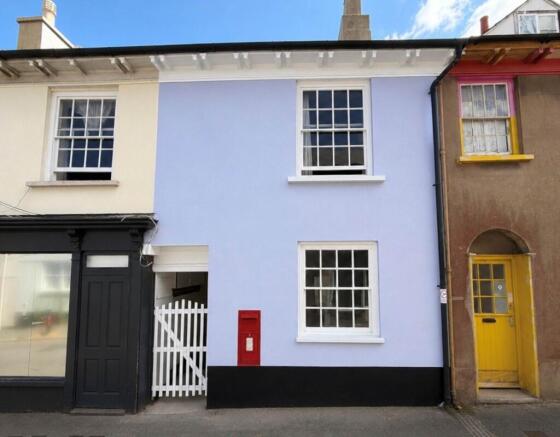
We've tightened what earns a Pursue. A home now needs a published valuation, a strategy that still makes money after real running costs and lender stress tests, and no listing problems that would stop a mortgage. You'll see fewer Pursues, and each one has been checked harder.
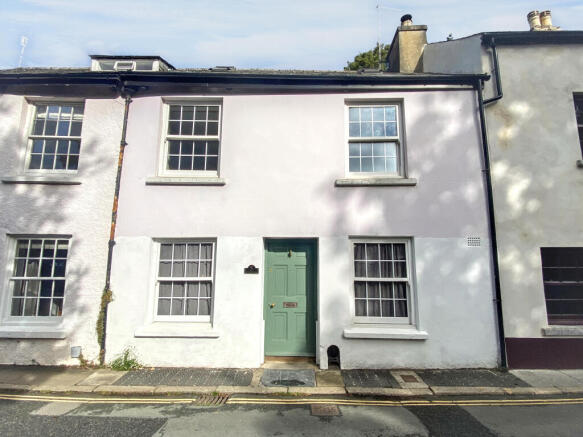
See how verdicts work2-bedroom terraced house · TQ11 0BT
Listing removedListed 128 days
Opportunity summary
See Archie’s verdict, returns by strategy and what to check before viewing.
About
2 Bedrooms - En suite shower room - Character features throughout - Gas central heating - Town centre location - Chain free - Grade II Listed - Council tax band A - EPC D Location Buckfastleigh is a small market town on the foothills of the beautiful Dartmoor National Park and situated beside the A38, providing a direct link to the cities of Plymouth and Exeter as well as the M5, which makes it a great location for commuters.
The town itself has a Primary school judged by Ofsted in 2024 as Good` with Outstanding` features, a Health Centre, Pharmacy, Co-Operative store as well as a variety of cafes, shops, pubs and restaurants.
The town has a range of attractions including Buckfast Abbey, South Devon Steam Railway, Butterfly and Otter Sanctuary and Pennywell Farm.
Buckfastleigh also offers plenty of leisure activities including kayaking on the River Dart, a premier indoor Climbing Wall and Swimming Pool as well as clubs in Bowls, Cricket, Tennis and Football.
The Norman town of Totnes is approximately 7 miles away providing a wide range of amenities and shops, including a mainline railway station getting to London Paddington in approximately 3 hours.
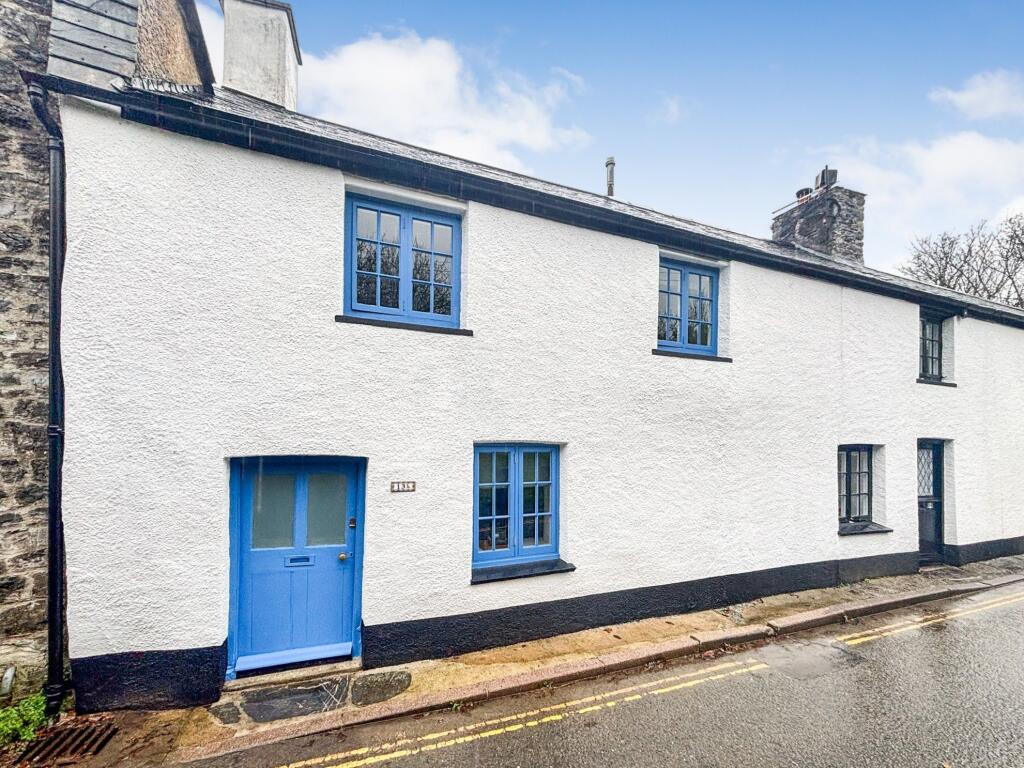
Description This characterful two-bedroom terrace town house is located in Buckfastleigh town centre, making it a short walk to all local amenities.
The property is set out over three floors and has two double bedrooms and an ensuite shower room, as well as some beautiful character features throughout, including exposed beams, original fireplaces and floorboards.
The property benefits from gas central heating and is being sold chain free. As you enter the property there is a large living/dining room.
This room has a large window spanning the front of the property and benefits from a stone fireplace complete original cast iron range, original beams and floorboards.
The kitchen sits at the rear of the property and has a range of floor and wall mounted units with space for a cooker, undercounter fridge freezer and washing machine.
On the first floor is a double bedroom to the front and the bathroom. The double bedroom is generous in size and finished to a neural décor with a beautiful original cast iron fireplace.
The family bathroom has a white suite with a three-quarter bath.
There is a further good-sized double bedroom in the loft, this is a surprising space, which has been opened up to the apex of the roof, with wonderful, exposed timbers.
It also comes complete with a small en suite shower room, which has a walk-in shower cubicle.
At the rear of the property which you can access via a back door in the kitchen, is a communal courtyard which is used to store bins and provides access to the rear of the property.
3 Fore Street has a lot to offer someone looking to put their own stamp on a property. There is permit parking available in the local car parks one of which is a stone`s throw from the property.
A viewing is highly recommended.
Tenure Freehold Services Mains gas, mains electricity, mains water and drainage Council tax band A Local Authority Teignbridge District Council what3words /// beamed.kidney.puppets Notice Please note we have not tested any apparatus, fixtures, fittings, or services.
Interested parties must undertake their own investigation into the working order of these items. All measurements are approximate and photographs provided for guidance only.
Value & comps
No previous sales on record.
Returns
Set an offer; the calculator follows it.
We're still gathering serviced-accommodation data for this area.
Archie refurb estimate: a Pro feature
0.0% below asking
This is not financial or investment advice. Prop AI Deals is not authorised by the Financial Conduct Authority (FCA) to provide investment advice.
All investment calculators, property analyses, and AI-generated insights are for informational purposes only. Property investment carries risk and may result in financial loss. All calculations should be independently verified and you should consult with FCA-authorised financial advisers before making any investment decisions.
Past performance does not guarantee future results. Tax implications vary by individual circumstances.
Deal
Properties like this can earn 2–3x BTL yields when converted to HMO, with retrofit costs around £10k/room. Sign in to see the full tier, yield projection, and cost breakdown.
Commercial properties like this can earn 30-50% higher yields when converted to residential under Class MA / Q / P / PA, with prior approval costing ~GBP 96/unit. Sign in to see the recommended route, yield uplift, and cost breakdown.
BRRR-suited properties can recycle 80-100% of investor capital on refi, leaving a high-yielding rental with most of the money out. Sign in to see the refurb cost stack, ARV projection, and refinance maths.
Detached + large garden = sub-division play. Pro tier unlocks the tier badge, plot size, uplift estimate, and regional land benchmark.
Short-lease flats trade at deep discount, but extending under the 1993 Act often costs far less than the discount. Pro tier unlocks the tier badge, premium breakdown, long-lease ARV and arbitrage maths.
See projected short-stay revenue vs a vanilla BTL for this property.
See real sub-let margins (HMO room rates & SA nightly rates) vs the landlord rent.
Area
Agent & docs

FAQ
About Station Road, Buckfastleigh
Explore nearby