We've tightened what earns a Pursue. A home now needs a published valuation, a strategy that still makes money after real running costs and lender stress tests, and no listing problems that would stop a mortgage. You'll see fewer Pursues, and each one has been checked harder.
See how verdicts work5-bedroom house · DA12 1PY
Listing removedListed 143 days
Opportunity summary
See Archie’s verdict, returns by strategy and what to check before viewing.
About
Guide price £900,000-£1,000,000. Open house Saturday 20th June by appointment only.
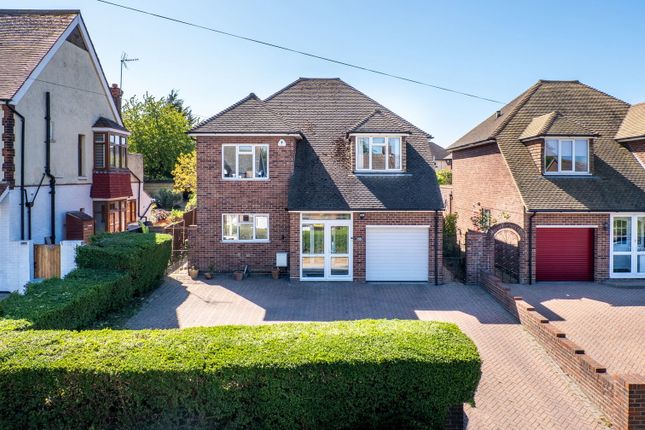
Robinson Michael & Jackson are proud to be marketing this imposing and beautifully presented semi detached period residence built in 1845 in the Conservation area of Windmill Hill offering substantial and versatile accommodation of approximately 3,744 sq.
Ft., arranged over four floors and occupying a prominent position within a sought-after residential setting.
Rich in character and architectural charm, this impressive home combines elegant original features with flexible modern living, including a self-contained lower ground floor annex currently operated successfully as an Airbnb.
The main house provides generous and light-filled accommodation with superb proportions throughout. The ground floor features an entrance porch.
Welcoming 17'2 entrance hall leading to an elegant 25'8 x 15'11 lounge with attractive bay frontage, a separate reception room with double glazed bi folding doors to the rear garden, a spacious dining room perfect for entertaining and well-appointed kitchen/breakfast room complemented by a utility cloakroom/WC and access to the rear.
On the upper floor are several well-proportioned bedrooms, including the master room with sash windows to front, and hidden dressing room and en-suite bathroom.
In additional is the family Victorian 4 piece bathroom. A particular feature of the property is the substantial lower ground floor annex, currently utilised as a successful Airbnb.
Offering its own independent access, the accommodation includes spacious entrance hall, double bedroom., modern fitted kitchen/breakfast room, 4 piece bathroom accommodation, separate w.c/cloakroom and access to circular patio to front.
This offers excellent income potential or ideal for a family annex. There are also two basement/storage rooms.
Externally, the property enjoys mature landscaped gardens to the front, side and rear creating a high degree of privacy. A double garage and workshop provide further practicality and storage.
This exceptional home effortlessly blends timeless period elegance with flexible contemporary living and income potential, offering a rare opportunity to acquire a landmark residence of considerable character and scale.
Exterior Front Garden: Mature front garden. Circular patio. Mature trees and shrubs. Rear/Side Garden: Paved patio area. Fenced to side. Walled surround. Established trees and shrubs.
Door to Basement store rooms. Garage. Detached double garage/workshop approached from Southill Road. 29'4 x 16'10 at widest points.
Key terms Windmill Hill in Gravesend is a historic and picturesque area that offers a perfect blend of scenic beauty and convenience.
Renowned for its charming mix of residential homes, green spaces, and the iconic Windmill Hill itself, this neighborhood provides a serene environment with stunning views over the surrounding countryside and the town of Gravesend.
The area offers a unique sense of tranquility while remaining close to local amenities, schools, and key transport links.
With Gravesend’s mainline station offering fast connections to London, Windmill Hill is an ideal location for families, professionals, and anyone seeking a peaceful yet well-connected retreat.
Whether you're enjoying the area’s natural beauty, exploring nearby parks, or benefiting from easy access to the town’s bustling center, Windmill Hill truly offers the best of both worlds.
Entrance Porch (6' 6" x 3' 6" (1.98m x 1.07m)) Double doors to front. Carpeted entrance mat. Door to entrance hall. Entrance Hall (17' 2" x 7' 2" (5.23m x 2.18m)) Stripped and varnished floor boards.
Staircase to first floor. Door with staircase leading to basement flat/annex, Coved ceiling. Ground Floor Cloakroom (3' 11" x 3' 5" (1.2m x 1.04m)) Wash hand basin. Low level w.c. Radiator.
Tiled floor. Extractor fan. Part tiled walls. Lounge (25' 8" x 15' 11" (7.82m x 4.85m)) Large sash windows to front and side. Ornate coving. Stripped and varnished floorboards.
Feature marble fireplace with open hearth. 2 ceiling roses. Dining Room (14' 10" x 12' 3" (4.52m x 3.73m)) Double glazed window to front. Stripped and varnished floorboards. Feature fireplace.
High skirtings. Open plan to Kitchen. Kitchen Area (12' 4" x 12' 1" (3.76m x 3.68m)) Double glazed window to rear. Modern fitted wall and base units. Black granite work surfaces.
Space for range cooker. Inset spotlights. Integrated dishwasher. Radiator. 1 One and a half bowl double drainer sink unit. Utility Area (10' 11" x 7' 11" (3.33m x 2.41m)) Fitted cupboards.
Stripped and varnished floorboards. Sink unit. Black granite work surfaces. Double glazed door to garden. Door to cloakroom Landing Split level. Carpet. Picture rail. Skylight window.
Master Bedroom (16' 10" x 12' 8" (5.13m x 3.86m)) Dual aspect curved bay sash windows to front. Sash window to side. Carpet. Two radiators.
En-Suite Dressing Room (10' 10" x 4' 10" (3.3m x 1.47m)) Sash window to side. Carpet. Radiator. Inset spots En-Suite Bathroom (7' 8" x 7' 2" (2.34m x 2.18m)) Skylight window.
White suite comprising Jacuzzi bath with shower, vanity wash hand basin with cupboard below. Radiator. Inset spots. Viny flooring. Heated towel rail.
Bedroom 2 (14' 2" x 12' 3" (4.32m x 3.73m)) Two windows/french doors to front. Views of River Thames and beyond. Picture rail. Feature fireplace.
Bedroom 3 (12' 8" x 11' 1" (3.86m x 3.38m)) Double glazed window to rear. Carpet. Radiator. 2 built in storage cupboards. Access to loft via retractable ladder, part boarded loft and light.
Bedroom 4 (10' 8" x 10' 3" (3.25m x 3.12m)) Double glazed window to rear. Carpet. Radiator. Bathroom (11' 0" x 7' 10" (3.35m x 2.4m)) Double glazed window to rear.
Victorian style white suite comprising panelled bath with mixer tap and shower attachment. Vanity wash hand basin. Low level w.c. Tiled shower cubicle. Half tiled walls.
Tiled floor with underfloor heating. Inset spotlights. Heated towel rail. Radiator. Extractor fan. Self Contained Flat/Annex Entrance Hall Entrance door. Double doors to storage cupboard.
Staircase to first floor with connecting door to main house. Inset spotlights. Understairs cupboards. Lounge (16' 3" x 12' 0" (4.95m x 3.66m)) Sash windows to front and side. Carpet. Radiator.
Built in cupboard. Picture rail. Kitchen (12' 7" x 12' 2" (3.84m x 3.7m)) Modern fitted wall and base units. Roll topped work surfaces. Single drainer sink unit. Mixer tap. Wood flooring. Radiator.
Built in cupboard. Built in oven hob and extractor. Tiled splashbacks. Double doors to skylight area.(10'11 x 3'2) Bedroom 4.83m into bay x 3.66m - Sash window to front. Carpet. Radiator.
Bathroom (10' 0" x 7' 3" (3.05m x 2.2m)) Window to rear. Victorian style white suite comprising panelled bath with mixer tap and shower attachment, vanity wash hand basin with drawers below.
Wood floor. Inset spotlights. Tiled shower cubicle. Basement Two basement rooms measuring 11'5 x 10'1 and 11'9 x 6'10 Separate W.C. 2 small windows to side. Low level wc. Wash hand basin. Tiled floor.
Radiator.
Value & comps
No previous sales on record.
Returns
Set an offer; the calculator follows it.
We're still gathering serviced-accommodation data for this area.
Archie refurb estimate: a Pro feature
0.0% below asking
This is not financial or investment advice. Prop AI Deals is not authorised by the Financial Conduct Authority (FCA) to provide investment advice.
All investment calculators, property analyses, and AI-generated insights are for informational purposes only. Property investment carries risk and may result in financial loss. All calculations should be independently verified and you should consult with FCA-authorised financial advisers before making any investment decisions.
Past performance does not guarantee future results. Tax implications vary by individual circumstances.
Deal
Properties like this can earn 2–3x BTL yields when converted to HMO, with retrofit costs around £10k/room. Sign in to see the full tier, yield projection, and cost breakdown.
Commercial properties like this can earn 30-50% higher yields when converted to residential under Class MA / Q / P / PA, with prior approval costing ~GBP 96/unit. Sign in to see the recommended route, yield uplift, and cost breakdown.
BRRR-suited properties can recycle 80-100% of investor capital on refi, leaving a high-yielding rental with most of the money out. Sign in to see the refurb cost stack, ARV projection, and refinance maths.
Detached + large garden = sub-division play. Pro tier unlocks the tier badge, plot size, uplift estimate, and regional land benchmark.
Short-lease flats trade at deep discount, but extending under the 1993 Act often costs far less than the discount. Pro tier unlocks the tier badge, premium breakdown, long-lease ARV and arbitrage maths.
See projected short-stay revenue vs a vanilla BTL for this property.
See real sub-let margins (HMO room rates & SA nightly rates) vs the landlord rent.
Area
Agent & docs

FAQ
About 19, Parrock Road, Kent
Explore nearby