We've tightened what earns a Pursue. A home now needs a published valuation, a strategy that still makes money after real running costs and lender stress tests, and no listing problems that would stop a mortgage. You'll see fewer Pursues, and each one has been checked harder.
See how verdicts work1-bedroom house · HX7 8DZ
Sold STCListed 56 days
Opportunity summary
See Archie’s verdict, returns by strategy and what to check before viewing.
About
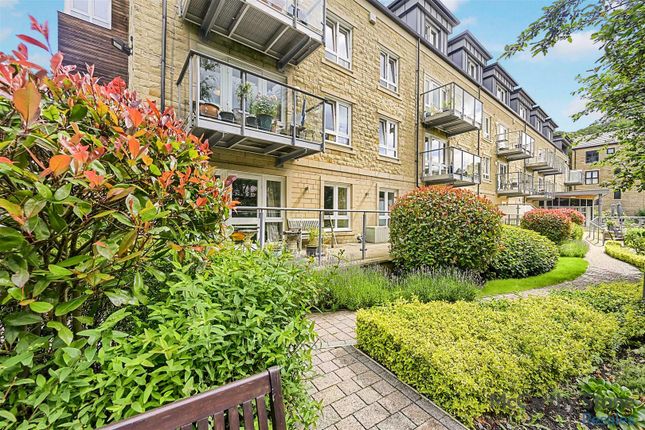
A stylish modern apartment forming part of the McCarthy & Stone retirement development off Victoria Road, in central Hebden Bridge.
This beautiful apartment is located on the second floor and benefits from elevator access, with a rear balcony to enjoy the views and a sunny southerly outlook.
The apartment comprises; private entrance hallway, lounge/dining room with access to the balcony, a stylish fitted kitchen, shower room/wet room, double bedroom with fitted wardrobes and walk in utility cupboard.
Electric under floor heating installed and emergency on call system. Communal facilities include an excellent Residents' Lounge, and delightful riverside gardens.
There is a non-resident House Manager and each apartment has a 24 hour emergency careline. Available Chain Free. EPC EER (89) B.
Location Leedham Court is located off Victoria Road in central Hebden Bridge. It is a short, fairly level walk to the shops in the town centre and approximately 0.5 mile to the station.
The development comprises 32 retirement apartments, specifically for the over 60s, constructed circa 2015.
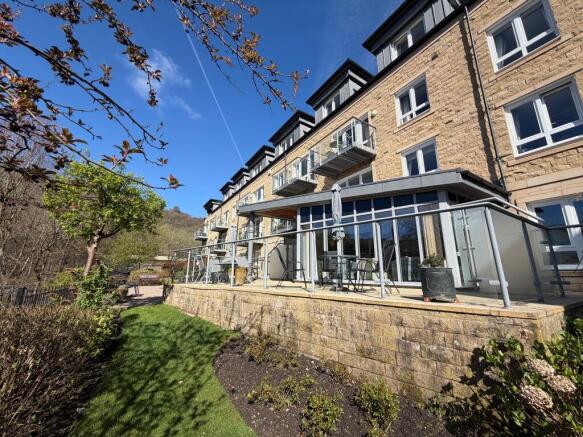
The development sits adjacent to Hebden Beck, with delightful riverside views and the rear apartments benefit from a sunny south west outlook.
Secure Entrance Secure gated entrance with a security intercom system. Reception Area Welcoming entrance porch leading to the reception area with elevators to the upper floors.
The House Manager's office (non-resident) is located adjacent to the main entrance. Access to communal facilities including the residents' lounge.
Private Entrance Private front entrance door from the second floor landing. Attractive oak finish internal doors. Emergency Careline alarm system and intercom.
Store Cupboard Walk in boiler room/utility store cupboard, housing the sophisticated hot water cylinder.
Living/Dining Area 17' 2'' x 11' 0'' (5.23m x 3.36m) Double glazed door and windows opening onto the balcony, with a sunny southerly outlook. Breakfast bar divider opening to the kitchen.
Balcony A lovely suntrap with views over the town and wooded hillsides and of Hebden Beck.
Fitted Kitchen 8' 4'' x 10' 2'' (2.55m x 3.10m) Fitted with a stylish range of wall and base units having coordinated work surfaces and breakfast bar with inset stainless steel single drainer sink.
Integrated appliances include an electric oven, microwave, electric hob with chimney style cooker hood, fridge freezer and auto washer/dryer. Part tiled surrounds.
Double Bedroom 12' 8'' x 10' 0'' (3.85m x 3.06m) Double glazed window, with sunny southerly outlook. Fitted double wardrobe with mirror sliding doors.
Shower Room 7' 7'' x 5' 5'' (2.32m x 1.65m) Fitted with a modern white suite comprising WC and wash hand basin with vanity unit. Level access shower with glass screen.
Wall mirror and vanity light. Tiling to all walls.
Communal Facilities There is a communal lounge/kitchen, a large smart TV, lending library, drinks trolley, and access to landscaped gardens with patio terrace & comfortable garden furniture.
There is a guest suite for visitors, who wish to stay with you, that can be booked, in advance. (Additional charges apply).
A House Manager is on hand during weekdays, a security feature includes a camera door entry system linked to your TV, a 24-hour Tunstall emergency response pull cord system.
There is a Refuse room for rubbish, recycling and food waste. A buggy store for bikes, mobility scooters, wheelchairs, walkers and a communal shopping trolley.
Services An electric under floor heating system is installed with electric towel radiators provided in the shower room and an electric hot water system.
A mechanical ventilation & heat recovery system maintains comfort and reduces condensation. A communal aerial and satellite dish have been installed, pre-wired for Sky.
Tenure & Service Charges This is a leasehold property. The 125 year lease commenced 2015, so 114 years approx remain.
Ground rent is payable half yearly in advance, 1st Oct – 31st March £212.50, 1st April – 30 Sept £212.50.
The Apartments are subject to a Service Charge which for Number 19, period Oct 2025 – Sept 2026, is £3283.99 PA or £273.67 per month.
The Service Charge covers the following: * Cleaning of communal windows * Water rates for communal areas and apartments * Electricity, heating, lighting and power to communal areas * 24-Hour emergency call system * Upkeep of gardens and grounds * Repairs and maintenance to the interior and exterior communal areas * Contingency fund including internal and external redecoration of communal areas * Buildings insurance The service charge does not cover external costs such as your Council Tax, electricity or TV.
Find out more about service charges please contact the House Manager. Directions From Hebden Bridge town centre, turn into Valley Road, opposite the Town Hall.
Continue to the bottom, bearing left into Victoria Road and Leedham Court is located on the left hand side.
Value & comps
No previous sales on record.
Returns
Set an offer; the calculator follows it.
We're still gathering serviced-accommodation data for this area.
Archie refurb estimate: a Pro feature
0.0% below asking
This is not financial or investment advice. Prop AI Deals is not authorised by the Financial Conduct Authority (FCA) to provide investment advice.
All investment calculators, property analyses, and AI-generated insights are for informational purposes only. Property investment carries risk and may result in financial loss. All calculations should be independently verified and you should consult with FCA-authorised financial advisers before making any investment decisions.
Past performance does not guarantee future results. Tax implications vary by individual circumstances.
Deal
Properties like this can earn 2–3x BTL yields when converted to HMO, with retrofit costs around £10k/room. Sign in to see the full tier, yield projection, and cost breakdown.
Commercial properties like this can earn 30-50% higher yields when converted to residential under Class MA / Q / P / PA, with prior approval costing ~GBP 96/unit. Sign in to see the recommended route, yield uplift, and cost breakdown.
BRRR-suited properties can recycle 80-100% of investor capital on refi, leaving a high-yielding rental with most of the money out. Sign in to see the refurb cost stack, ARV projection, and refinance maths.
Detached + large garden = sub-division play. Pro tier unlocks the tier badge, plot size, uplift estimate, and regional land benchmark.
Short-lease flats trade at deep discount, but extending under the 1993 Act often costs far less than the discount. Pro tier unlocks the tier badge, premium breakdown, long-lease ARV and arbitrage maths.
See projected short-stay revenue vs a vanilla BTL for this property.
See real sub-let margins (HMO room rates & SA nightly rates) vs the landlord rent.
Area
Agent & docs

FAQ
About Leedham Court, Hebden Bridge
Explore nearby