We've tightened what earns a Pursue. A home now needs a published valuation, a strategy that still makes money after real running costs and lender stress tests, and no listing problems that would stop a mortgage. You'll see fewer Pursues, and each one has been checked harder.
See how verdicts work5-bedroom detached house · GU22 7DB
Listing removedReduced £100k (−5.7%) on 3 SepListed 160 days
Opportunity summary
See Archie’s verdict, returns by strategy and what to check before viewing.
About
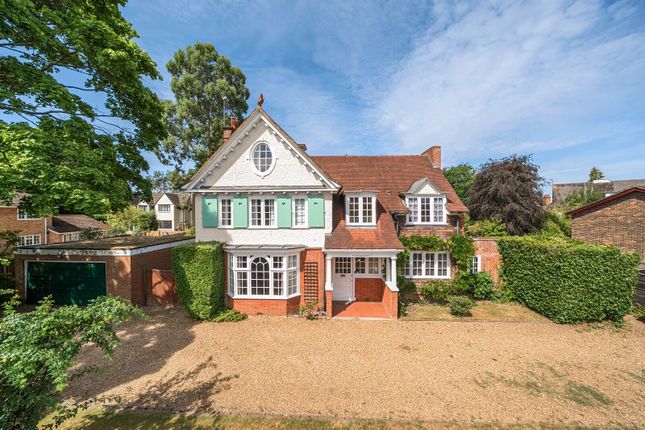
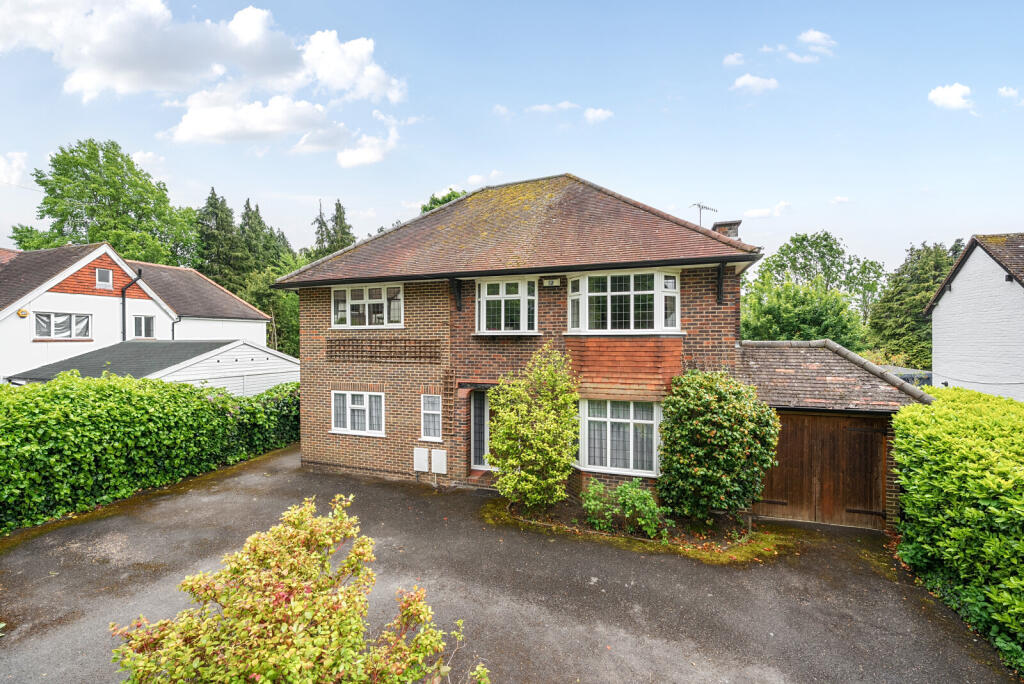
Built in 1924, ‘Silver Birches’ is an outstanding Arts and Crafts residence that exemplifies timeless architectural design combined with the scale and flexibility expected of a modern family home.
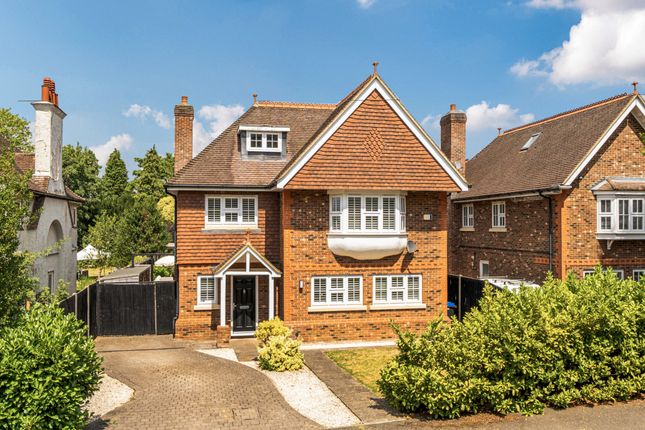
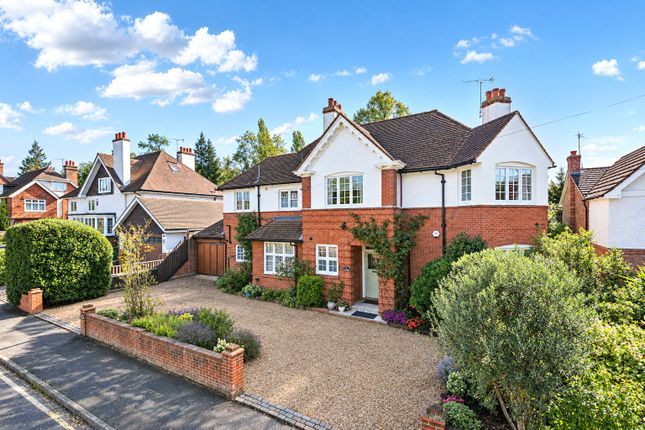
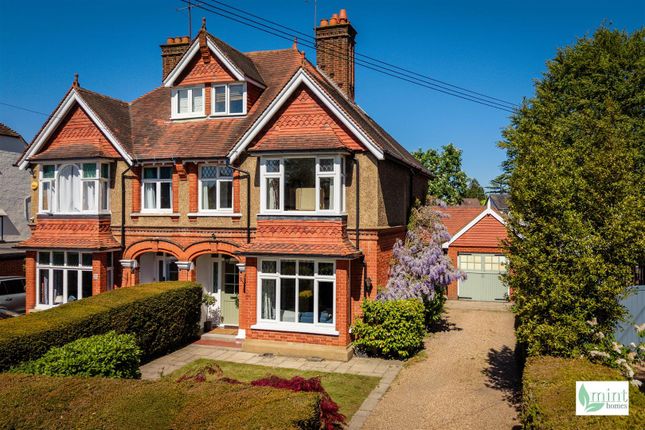
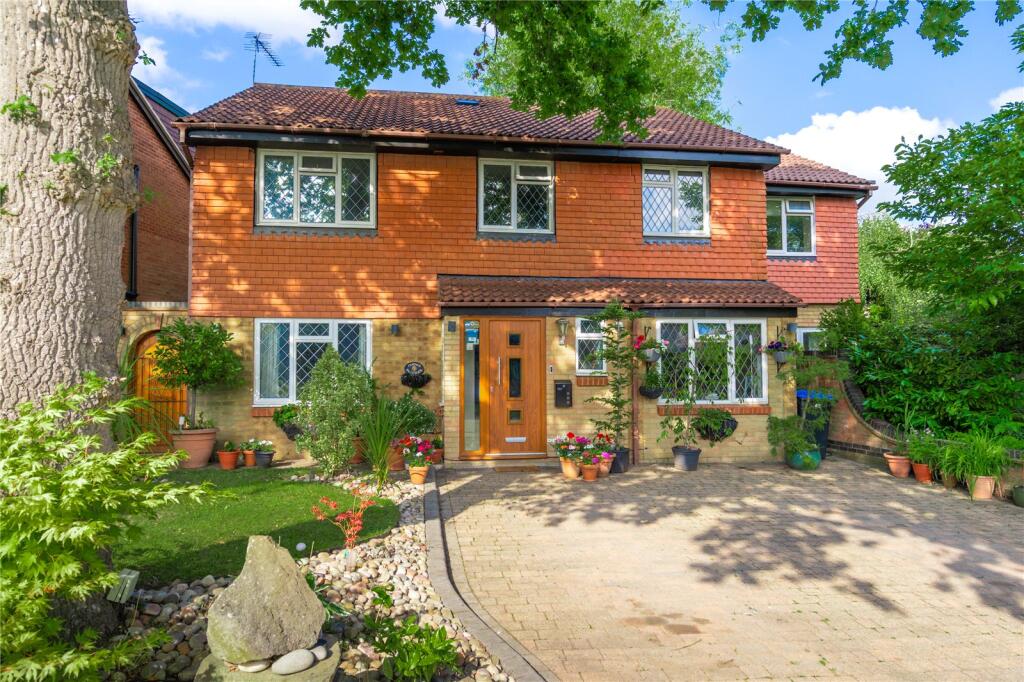
The property’s attractive façade, with its tile-hung elevations, feature bay windows, decorative chimneys and finely detailed rooflines, immediately conveys a sense of quality, character and enduring appeal.
The ground floor accommodation is both substantial and highly versatile, arranged to provide an excellent balance of formal reception space and more relaxed everyday living.
In total, there are three reception rooms, complemented by a superb open-plan kitchen/breakfast and family area, which forms the central hub of the home.
Additional facilities include a utility room, cloakroom and shower room.
A further ground-floor room, currently arranged as a bedroom and conveniently positioned adjacent to the shower room, adds valuable flexibility — ideal for guests or visiting family, while lending itself equally well to use as a playroom, private study or additional reception space.
To the first floor, a generous landing provides access to four well-proportioned bedrooms, all of which benefit from excellent natural light.
The principal bedroom is a particularly impressive feature, offering both a dedicated en suite bathroom and a separate en suite dressing room, creating a private and well-appointed principal suite.
The remaining bedrooms are served by a contemporary family bathroom, completing a well-balanced and practical arrangement.
Externally, the property is approached via an in?and?out driveway providing extensive off?street parking and access to a detached barn?style car port.
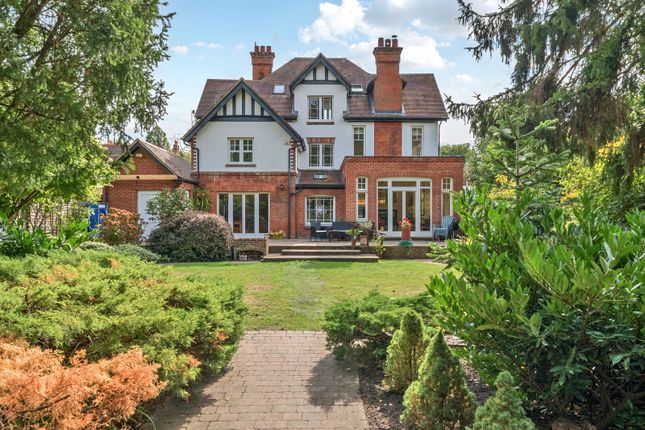
The rear garden enjoys a desirable south-westerly aspect and has been attractively landscaped, featuring a substantial sandstone terrace designed for outdoor dining and entertaining, with the remainder laid to lawn and bordered by mature planting, established trees and well-stocked shrubs.
Enclosed and thoughtfully designed, the garden offers a high degree of privacy and seclusion, creating an exceptional setting for outdoor living.
Immerse yourself in the captivating town of Woking and uncover this perfect home that seamlessly combines tranquillity and urban convenience.
Situated on the highly regarded south side of Woking, nestled in a picturesque setting, this property offers an enchanting retreat amidst idyllic surroundings.
Situated in close proximity to the vibrant town centre, residents will relish the abundance of amenities at their doorstep, including a diverse range of shopping facilities, exquisite dining options, and cultural experiences at the renowned New Victoria Theatre.
Nature lovers will delight in the nearby Woking Park, an oasis of greenery boasting lush expanses, a scenic lake, and a host of leisure activities, including Woking Leisure Centre’s gymnasium, and Pool in the Park with its wide range of swimming facilities.
Commuting is a breeze thanks to its exceptional commuter rail station, widely recognised as one of the finest in the south-east, providing fast and frequent rail connections to London in just approximately 23 minutes.
Woking’s rich historical heritage, exceptional schools in both the private and public sectors, and a harmonious blend of timeless charm and modern conveniences, presents an unparalleled opportunity for a delightful and well-rounded lifestyle.
Council Tax Band G EPC Rating D Tenure: Freehold
Value & comps
No previous sales on record.
Returns
Set an offer; the calculator follows it.
We're still gathering serviced-accommodation data for this area.
Archie refurb estimate: a Pro feature
0.0% below asking
This is not financial or investment advice. Prop AI Deals is not authorised by the Financial Conduct Authority (FCA) to provide investment advice.
All investment calculators, property analyses, and AI-generated insights are for informational purposes only. Property investment carries risk and may result in financial loss. All calculations should be independently verified and you should consult with FCA-authorised financial advisers before making any investment decisions.
Past performance does not guarantee future results. Tax implications vary by individual circumstances.
Deal
Properties like this can earn 2–3x BTL yields when converted to HMO, with retrofit costs around £10k/room. Sign in to see the full tier, yield projection, and cost breakdown.
Commercial properties like this can earn 30-50% higher yields when converted to residential under Class MA / Q / P / PA, with prior approval costing ~GBP 96/unit. Sign in to see the recommended route, yield uplift, and cost breakdown.
BRRR-suited properties can recycle 80-100% of investor capital on refi, leaving a high-yielding rental with most of the money out. Sign in to see the refurb cost stack, ARV projection, and refinance maths.
Detached + large garden = sub-division play. Pro tier unlocks the tier badge, plot size, uplift estimate, and regional land benchmark.
Short-lease flats trade at deep discount, but extending under the 1993 Act often costs far less than the discount. Pro tier unlocks the tier badge, premium breakdown, long-lease ARV and arbitrage maths.
See projected short-stay revenue vs a vanilla BTL for this property.
See real sub-let margins (HMO room rates & SA nightly rates) vs the landlord rent.
Area
Agent & docs

FAQ
About Silver Birches, 60 Park Road, Woking
Explore nearby