We've tightened what earns a Pursue. A home now needs a published valuation, a strategy that still makes money after real running costs and lender stress tests, and no listing problems that would stop a mortgage. You'll see fewer Pursues, and each one has been checked harder.
See how verdicts work5-bedroom house · ST5 5HN
Listing removedListed 196 days
Opportunity summary
See Archie’s verdict, returns by strategy and what to check before viewing.
About
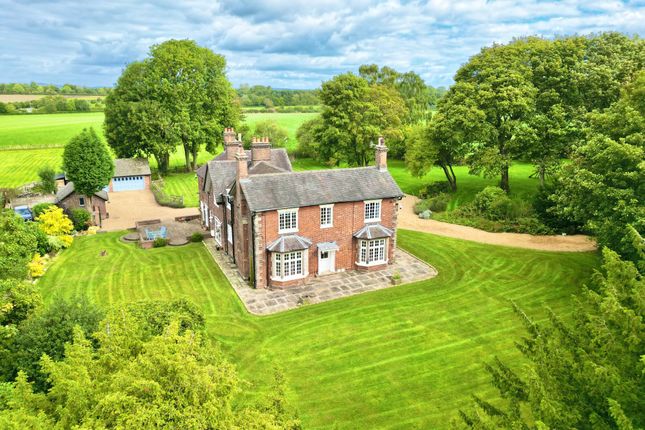
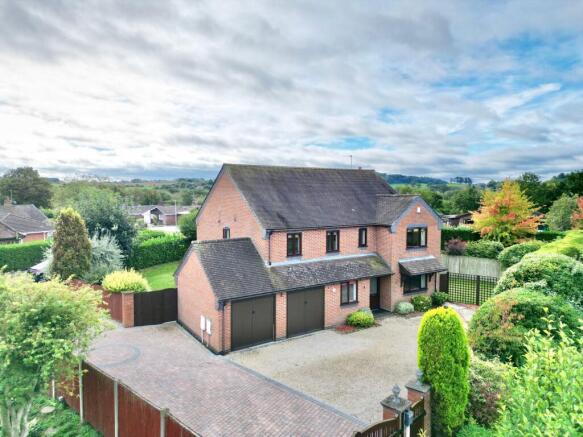
Found along a private road comprising just two properties, The Pleck is an outstanding country home which has been lovingly remodelled, refurbished and restored to an exquisite standard.
The flexibility, versatility and quality of accommodation truly sets this home apart. Nestled within a garden plot of approx.
1.21 acres, each space enjoys excellent rural views across the surrounding Whitmore Estate while only being a few minutes to a wide range of amenities.
Entered via a covered porch, a wide entrance door opens to the entrance hall which provides a very generous welcome.
Doors radiate to the ground floor living space as well as the guest WC and cellar, while there is a herringbone parquet floor, wood burner and door to the garden.
The lounge can be found off one side of the entrance hall and provides a more intimate sitting space with walk in bay window and open fire.
Double doors lead through into the larger drawing room which provides a bright dual aspect. There is plenty of space for seating as well as walk in bay window, door to the terrace and an open fire.
The dining room continues on from the entrance hall to offer a more formal entertaining space with doors to garden and a very useful butlers pantry off.
A central lobby includes a stable door to the driveway and large built in storage cupboard, ideal for coats and shoes. A glass link leads on from the central lobby and opens to the rear hallway.
There is a downstairs bathroom off with both bath and shower while a door continues to open to the outstanding open plan living space.
Previously a detached barn, the current owners have fully refurbished and integrated this space to become a core part of the house.
Extending to over 44 feet in length, the open plan living space is carefully zoned into three defined spaces.
The kitchen area includes a range of bespoke, painted wall and island cabinetry set beneath a mix of Corian and woodblock worksurfaces.
There are appliances including a four oven Everhot and dishwasher. Continuing on, the dining area provides plenty of space for informal seating, while there are doors out to both the front and rear.
The living space offers a bright space centred around a fireplace with wood burner. The A frame beams and Indian stone flooring continue throughout this space which adds a sense of cohesion.
The games room leads off the living area and provides a highly versatile space. The main staircase rises from the entrance hall and leads to the landing.
The principal suite is well proportioned and includes vaulted ceiling, window seat and doors to the walk in wardrobe as well as the en suite.
There are a further three bedrooms in the main part of the first floor, all sharing a beautifully curated family bathroom with separate shower.
A second staircases rises from the rear hall to the well appointed fifth bedroom which is an ideal haven for guests, having the downstairs bathroom just at the bottom of the stairs.
A further staircase rises from the games room to reveal a studio, which could be used as a further bedroom if required.
Gardens and Grounds A driveway leads through a pair of electric gates and to a parking area with space for numerous vehicles.
The gardens are found on all sides of the house and include lawned areas, interspersed by mature shrubs and herbaceous beds.
There is a pond, Japanese garden, composting area and gravelled area which includes the greenhouse.
There are several terraces laid to flagstone including one to the front which can be accessed off the drawing room and a second to the side off the entrance hall and dining room.
The vast main terrace is expansive and provides an outstanding outdoor entertaining space of epic proportions, including a wooden gazebo for covered seating. Agents Notes 1.
There are two council bills for the property. 2. The property pays half the cost of the upkeep of the private road. 3.
There is a restrictive covenant prohibiting using the property for business purposes. Located on the edge of Whitmore, The Pleck enjoys a secluded position just moments from village amenities.
The centre of Whitmore is less than a mile away and includes the delightful Whitmore Tea Rooms and the locally renowned Mainwaring Arms pub.
The Blockhouse at the Sheet Anchor and the Swan with Two Necks are also both within close proximity.
A little further afield is the regional centre of Newcastle-under-Lyme which offers a wider range of leisure facilities, eateries, and bars as well as national retailers.
Trentham Gardens is just over 5 miles away and offers excellent walks as well as a more boutique shopping experience.
The Pleck is well located for efficient access to the regional road network, with junction 15 of the M6 being only 4.2 miles away.
Stoke station is accessible via the A500 and offers services to London Euston in just over an hour and a half.
There is an array of schooling within the area including Yarlet School, Newcastle-under-Lyme School, Denstone College and St Dominic's.
Value & comps
No previous sales on record.
Returns
Set an offer; the calculator follows it.
We're still gathering serviced-accommodation data for this area.
Archie refurb estimate: a Pro feature
0.0% below asking
This is not financial or investment advice. Prop AI Deals is not authorised by the Financial Conduct Authority (FCA) to provide investment advice.
All investment calculators, property analyses, and AI-generated insights are for informational purposes only. Property investment carries risk and may result in financial loss. All calculations should be independently verified and you should consult with FCA-authorised financial advisers before making any investment decisions.
Past performance does not guarantee future results. Tax implications vary by individual circumstances.
Deal
Properties like this can earn 2–3x BTL yields when converted to HMO, with retrofit costs around £10k/room. Sign in to see the full tier, yield projection, and cost breakdown.
Commercial properties like this can earn 30-50% higher yields when converted to residential under Class MA / Q / P / PA, with prior approval costing ~GBP 96/unit. Sign in to see the recommended route, yield uplift, and cost breakdown.
BRRR-suited properties can recycle 80-100% of investor capital on refi, leaving a high-yielding rental with most of the money out. Sign in to see the refurb cost stack, ARV projection, and refinance maths.
Detached + large garden = sub-division play. Pro tier unlocks the tier badge, plot size, uplift estimate, and regional land benchmark.
Short-lease flats trade at deep discount, but extending under the 1993 Act often costs far less than the discount. Pro tier unlocks the tier badge, premium breakdown, long-lease ARV and arbitrage maths.
See projected short-stay revenue vs a vanilla BTL for this property.
See real sub-let margins (HMO room rates & SA nightly rates) vs the landlord rent.
Area
Agent & docs

FAQ
About Whitmore, Newcastle
Explore nearby