We've tightened what earns a Pursue. A home now needs a published valuation, a strategy that still makes money after real running costs and lender stress tests, and no listing problems that would stop a mortgage. You'll see fewer Pursues, and each one has been checked harder.
See how verdicts work3-bedroom terraced house · E11 3JP
For saleListed 2 days
Opportunity summary
See Archie’s verdict, returns by strategy and what to check before viewing.
About
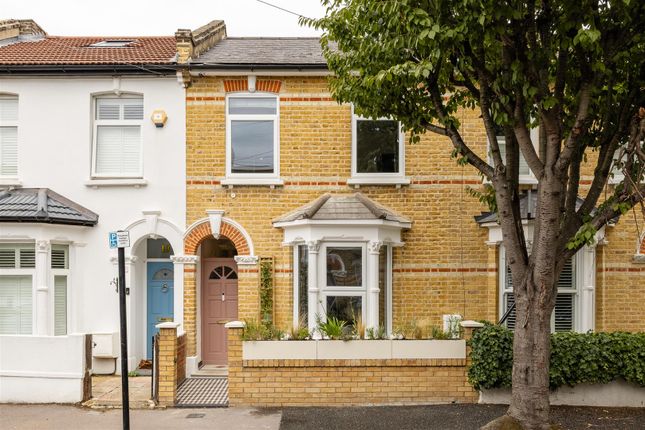
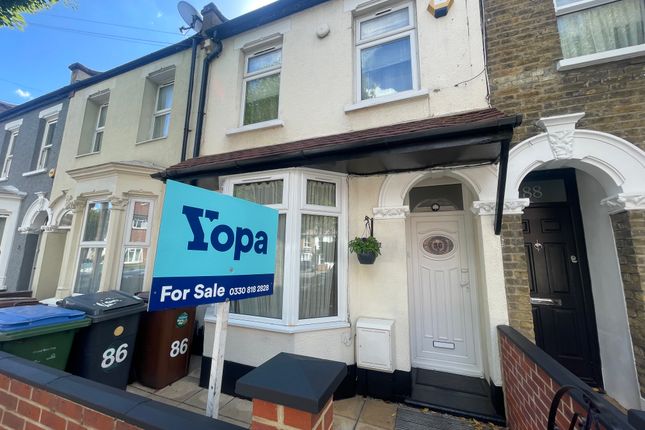
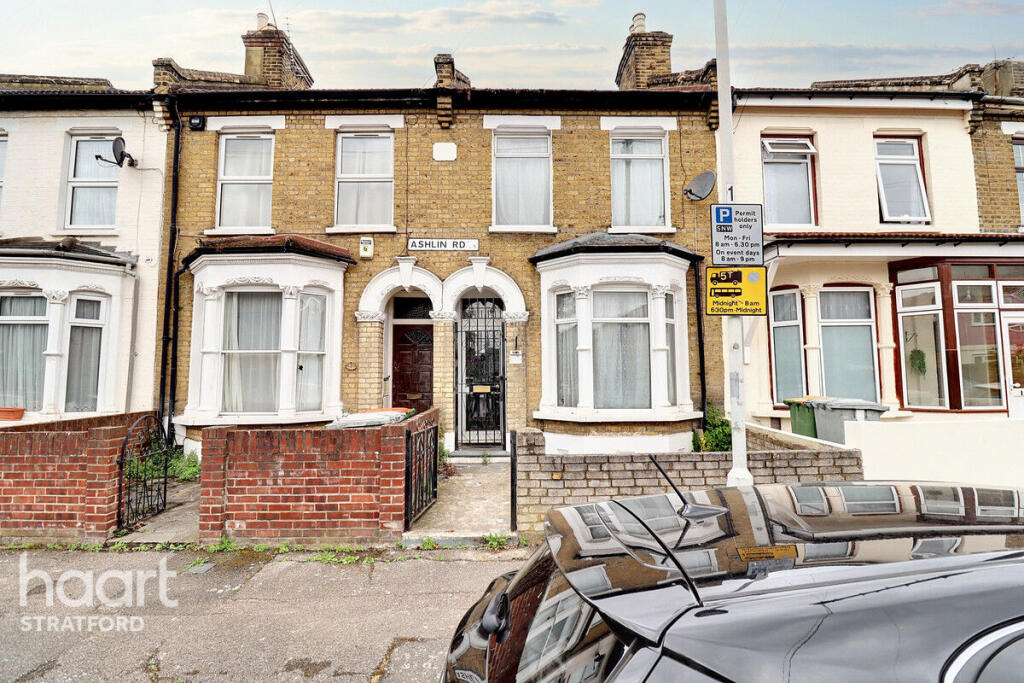
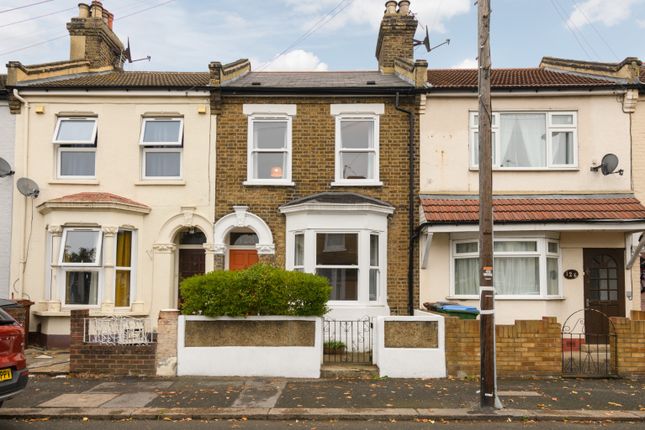
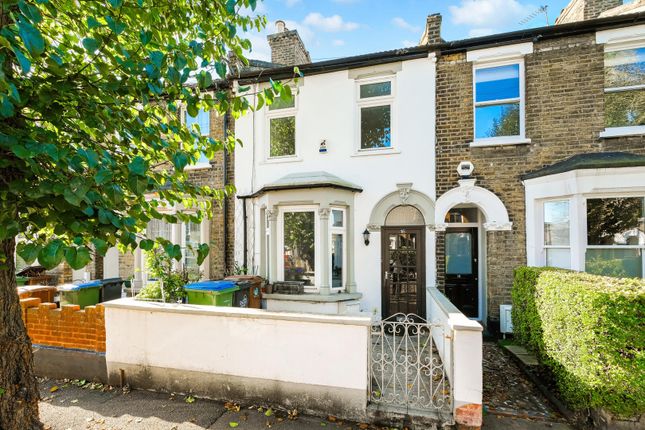
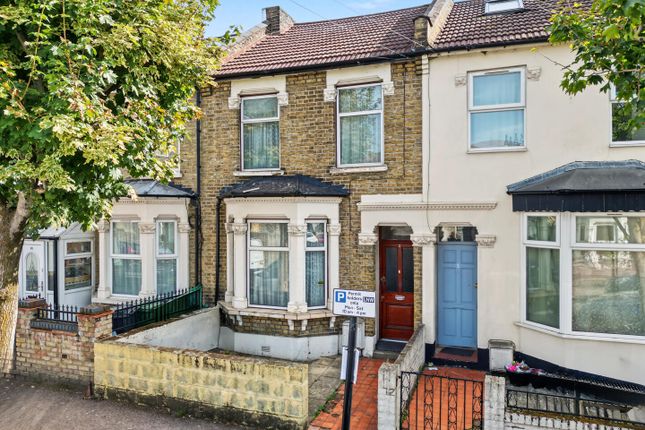
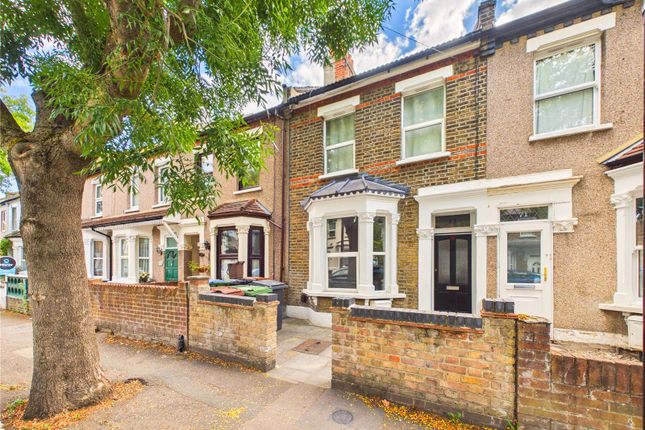
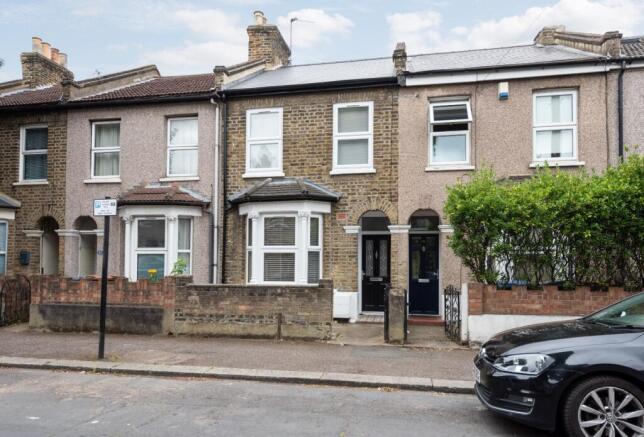
We are delighted to offer for sale this three-bedroom house, situated on Ranelagh Road.
Offering spacious accommodation, a large reception room and excellent potential for further enhancement, this property presents an exciting opportunity for families, homeowners and investors alike.
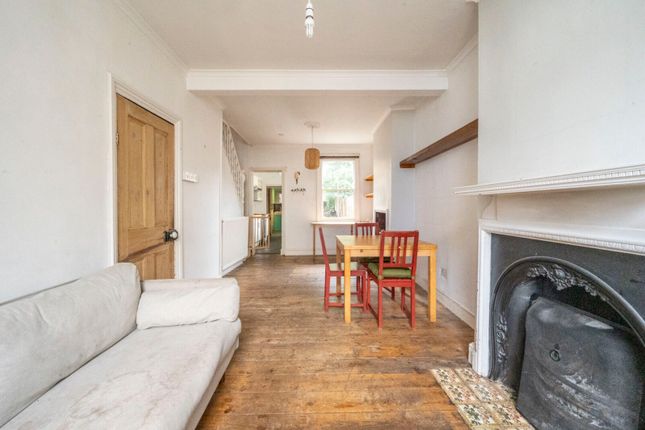
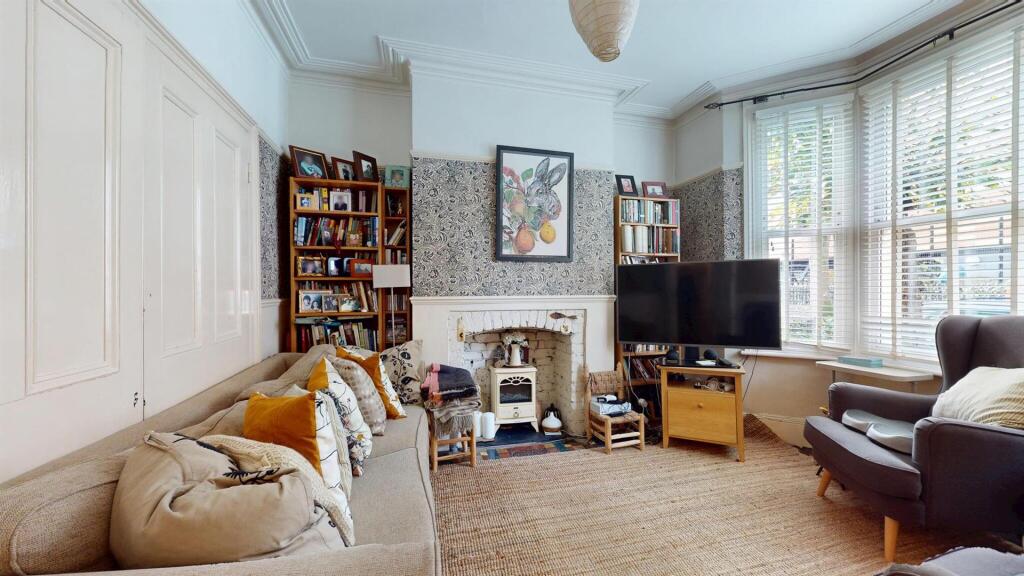
The property comprises three well-proportioned bedrooms and a generously sized reception room, providing ample space for both everyday family living and entertaining.
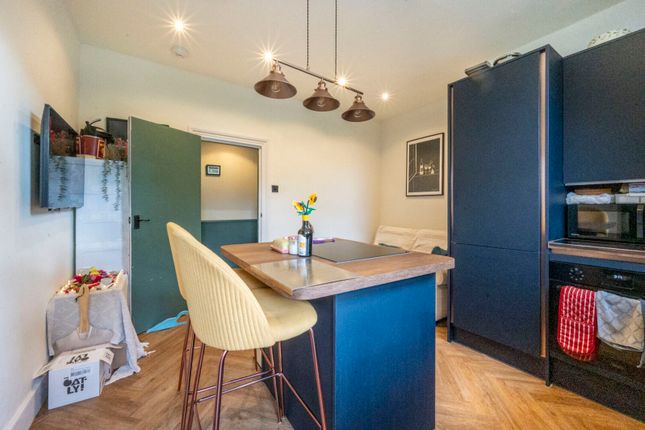
The existing accommodation offers a practical layout, with scope for prospective purchasers to modernise, personalise and create a home tailored to their individual requirements.
A particularly attractive feature of this property is the potential to extend to the rear and into the loft, subject to the necessary planning permissions and building regulations.
These possibilities could allow future owners to increase the living space and add further value, making the property an appealing prospect for those looking to undertake a home improvement project.
The property also benefits from a basement, offering additional space with potential for a variety of uses, subject to its condition and any relevant consents.
Whether you are looking for a family home with room to grow, a property to renovate and add value to, or a long-term investment, this house offers a wealth of possibilities in an established residential location.
Explore Ranelagh Road enjoys a fantastic location on the edge of Leyton and Leytonstone, with an excellent mix of independent cafés, restaurants, shops and everyday amenities close by.
Leytonstone High Road is just a short stroll away, offering plenty of places to eat and drink, while nearby favourites such as Tamping Grounds and Leytonstone Tavern add to the area’s lively local character.
For green space, Wanstead Flats and Epping Forest are within easy reach, providing plenty of opportunities for walking, running and enjoying the outdoors.
Transport is another major benefit, with Leyton Underground Station around a 10-minute walk away, offering Central line services towards Stratford and the City, while Leytonstone High Road Station provides Overground connections.
Stratford and the Queen Elizabeth Olympic Park are also easily accessible, making this a well-connected and increasingly popular part of East London.
A Note For The Buyer As part of our commitment to a secure and compliant property transaction process, all buyers purchasing a property through us are required to complete Anti-Money Laundering (aml) screening and identity verification checks.
A non-refundable fee of £30 (Plus VAT) will be charged per property transaction to cover these mandatory checks.
This includes Know Your Customer (kyc) due diligence, which is a legal requirement for property purchases.
The checks are carried out securely and seamlessly via our onboarding platform, Kotini, in partnership with AplyiD, using their trusted verification technology.
The fee will be clearly outlined during the onboarding process. Please note: -It is charged per property transaction, not per individual.
-The fee is non-refundable, even if the transaction does not proceed. -These checks help us ensure a safe and legally compliant experience for all parties involved in the transaction.
Reception 1 (3.7 x 3.4 (12'1" x 11'1")) Reception 2 (3.4 x 3.0 (11'1" x 9'10")) Kitchen (3.8 x 2.9 (12'5" x 9'6")) Utility (2.9 x 1.7 (9'6" x 5'6")) Bathrooom (2.6 x 1.6 (8'6" x 5'2")) Bedroom 1 (2.9 x 2.5 (9'6" x 8'2")) Bedroom 2 (3.4 x 3.0 (11'1" x 9'10")) Bedroom 3 (4.6 x 3.4 (15'1" x 11'1")) Washroom (1.9 x 1.3 (6'2" x 4'3")) Basement (6.1 x 4.1 (20'0" x 13'5")) Rear Garden (4.9 x 4.8 (16'0" x 15'8")) Front Garden (4.8 x 2.7 (15'8" x 8'10"))
Value & comps
No previous sales on record.
Returns
Set an offer; the calculator follows it.
Short-let restrictions apply
We're still gathering serviced-accommodation data for this area.
Archie refurb estimate: a Pro feature
0.0% below asking
This is not financial or investment advice. Prop AI Deals is not authorised by the Financial Conduct Authority (FCA) to provide investment advice.
All investment calculators, property analyses, and AI-generated insights are for informational purposes only. Property investment carries risk and may result in financial loss. All calculations should be independently verified and you should consult with FCA-authorised financial advisers before making any investment decisions.
Past performance does not guarantee future results. Tax implications vary by individual circumstances.
Deal
Properties like this can earn 2–3x BTL yields when converted to HMO, with retrofit costs around £10k/room. Sign in to see the full tier, yield projection, and cost breakdown.
Commercial properties like this can earn 30-50% higher yields when converted to residential under Class MA / Q / P / PA, with prior approval costing ~GBP 96/unit. Sign in to see the recommended route, yield uplift, and cost breakdown.
BRRR-suited properties can recycle 80-100% of investor capital on refi, leaving a high-yielding rental with most of the money out. Sign in to see the refurb cost stack, ARV projection, and refinance maths.
Detached + large garden = sub-division play. Pro tier unlocks the tier badge, plot size, uplift estimate, and regional land benchmark.
Short-lease flats trade at deep discount, but extending under the 1993 Act often costs far less than the discount. Pro tier unlocks the tier badge, premium breakdown, long-lease ARV and arbitrage maths.
See projected short-stay revenue vs a vanilla BTL for this property.
See real sub-let margins (HMO room rates & SA nightly rates) vs the landlord rent.
Area
Agent & docs

FAQ
About Ranelagh Road, London
Explore nearby