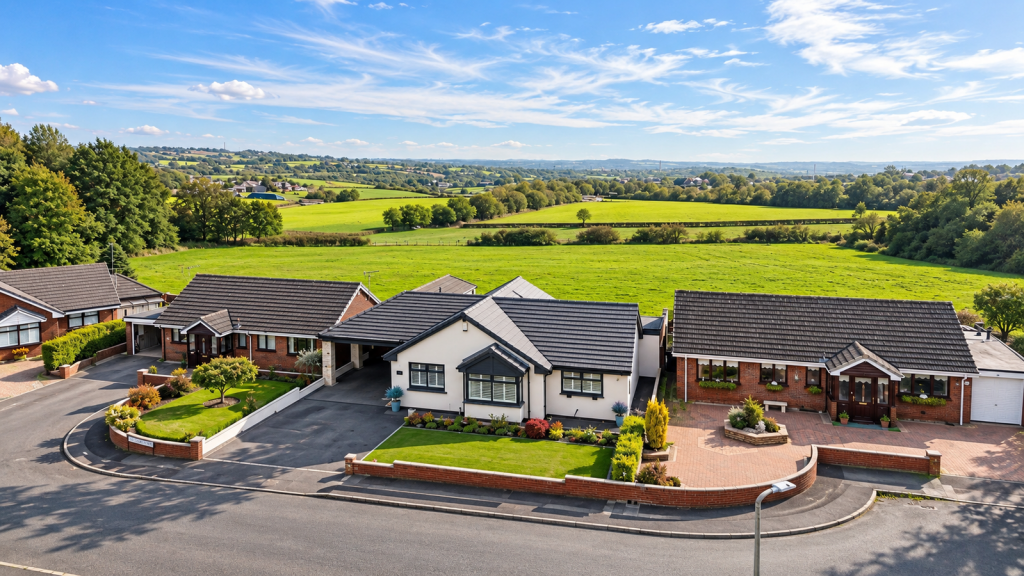
4-bedroom house · ST7 3LJ
Listing removedListed 160 days
Opportunity summary
See Archie’s verdict, returns by strategy and what to check before viewing.
About
Take a moment to view our ‘signature’ guided tour of this wonderful home!
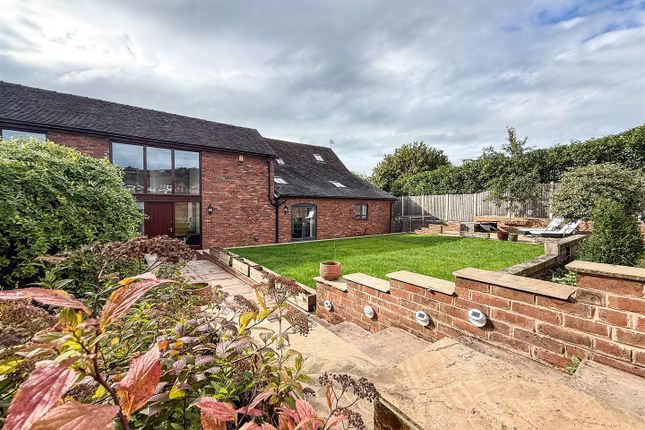
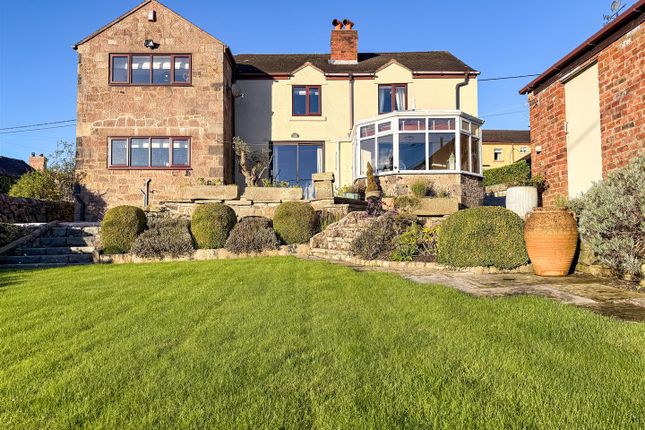
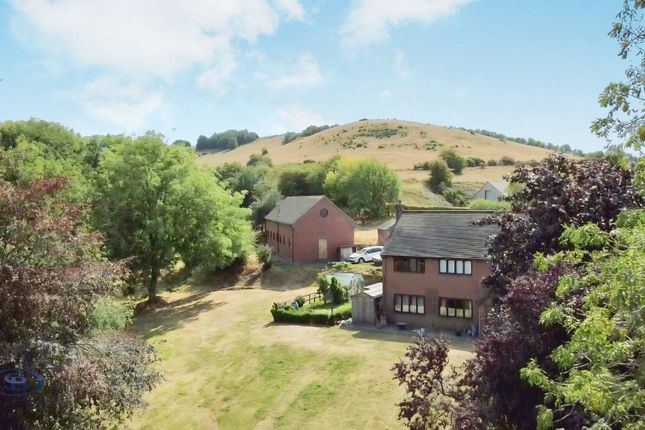
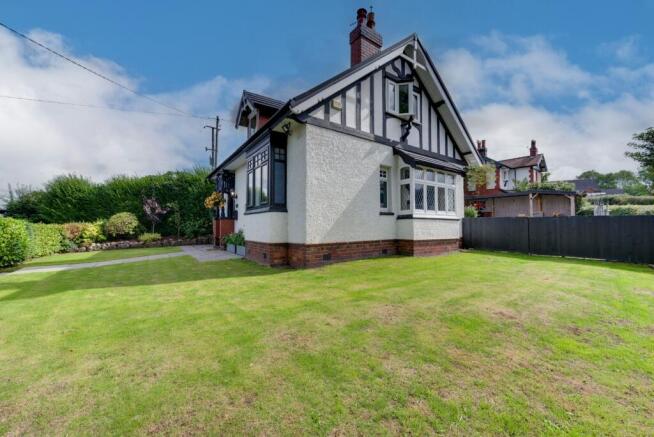
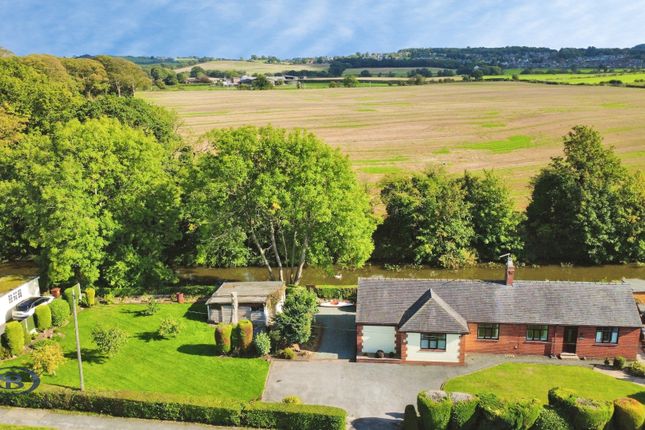
Welcome to this exceptional four-bedroom detached house, perfectly positioned on an elevated plot which extends to nearly half an acre & capturing breath-taking views across the picturesque Cheshire Plain.
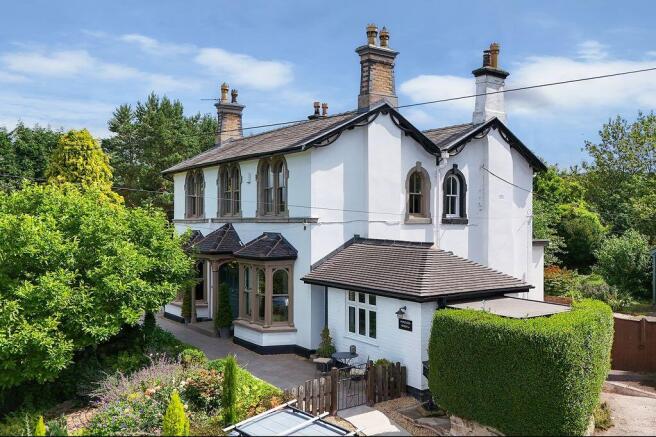
This impressive home is designed to delight at every turn, offering a harmonious blend of classic character and modern convenience.
Step inside to discover a stunning multi-aspect lounge, where a charming bay window frames the panoramic outlook and a wood burning stove creates a cosy focal point - ideal for relaxing evenings or entertaining guests.
The heart of the home is the beautifully refitted country-style ‘shaker’ kitchen, complete with elegant wood-block preparation surfaces and a statement ‘Range’ style cooker, promising both style and functionality for passionate cooks and family gatherings alike.
Each room is thoughtfully arranged to maximise natural light and showcase the property’s unique features with the majority of rooms being multi-aspect, while the spacious layout ensures comfort and flexibility for modern living.
Upstairs, the luxurious four-piece bathroom suite invites you to unwind, boasting a freestanding bath and a large walk-in shower for the ultimate in relaxation and convenience.
The four well-proportioned bedrooms offer ample space for family and guests, with versatile options for home working or hobbies.
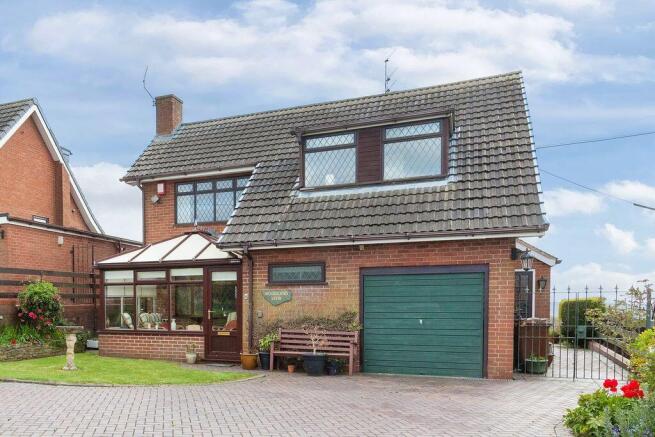
Practical amenities abound, including a detached double garage for secure parking and storage, as well as a charming high-quality summer house that provides an additional retreat for work, leisure, or simply taking in your surroundings.
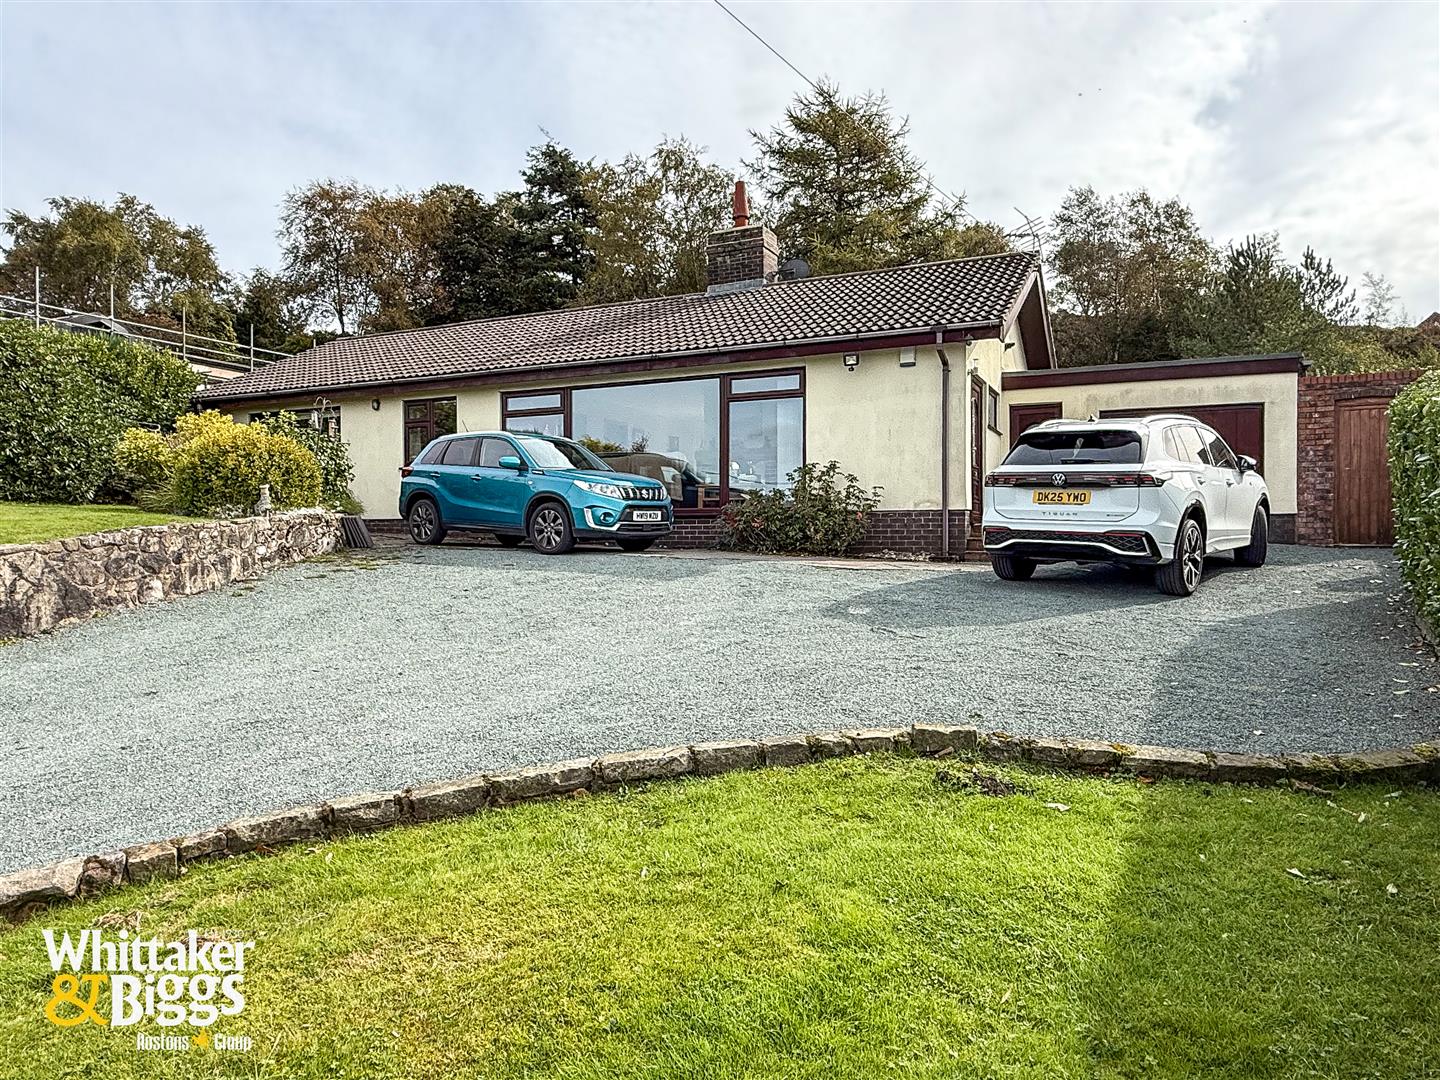
Gated access and a large sweeping driveway offer both privacy and an impressive sense of arrival, enhancing the exclusive feel of this remarkable residence.
Every detail, from the manicured lawns to the strategically placed patio areas, has been carefully considered to create an inviting and tranquil living environment.
This is a rare opportunity to secure a truly special home in a sought-after location, combining timeless elegance internally with some spectacular views that change with the seasons.
So, what’s not to love!
Don’t miss your chance to experience the exceptional lifestyle on offer - explore the comprehensive video tour, browse the stunning photos, and examine the detailed floorplan to fully appreciate everything this outstanding property has to offer.
Arrange your viewing today and take the first step towards making this dream home your reality!
EPC Rating: D Entrance Porch (1.79m x 3.69m) Irregular shaped room Entrance Hall (2.40m x 1.84m) Lounge (7.75m x 3.44m) Dining Room (4.85m x 6.77m) L shaped room: 2.33 x 3.38 plus 4.23 x 3.30 Snug Lounge (3.24m x 3.44m) Inner Hall (1.73m x 0.88m) Grind Floor Shower Room (2.04m x 1.68m) Rear Utility Porch (2.08m x 1.30m) Kitchen (4.95m x 2.67m) Bedroom (3.48m x 3.06m) Bedroom (3.28m x 3.46m) Bedroom (4.34m x 3.46m) Bedroom (4.19m x 3.30m) Bathroom (3.25m x 2.41m) Conservatory (4.12m x 3.40m) Garage / Workshop (8.25m x 6.00m) Summer House (2.95m x 2.95m) Parking - Double Garage Parking - Driveway Disclaimer As the Sellers agent, we are not Surveyors or Conveyancing experts and as such we cannot and do not comment on the condition of the property or other issues relating to title or other legal issues that may affect this property, unless we have been made aware of such matters.
Interested parties should employ their own professionals to make such enquiries before making any transactional decisions.
We have not carried out a structural survey and the services, appliances and specific fittings have not been tested.
All photographs, measurements, floor plans and distances referred to are given as a guide only.
Lease details, service charges and ground rent (where applicable) and council tax are given as a guide only and should be checked and confirmed by a solicitor prior to exchange of contracts.
The copyright of all details, photographs and floorplans remain the possession of Chris Hamriding Lettings & Estates.
Value & comps
No previous sales on record.
Returns
Set an offer; the calculator follows it.
We're still gathering serviced-accommodation data for this area.
Archie refurb estimate: a Pro feature
0.0% below asking
This is not financial or investment advice. Prop AI Deals is not authorised by the Financial Conduct Authority (FCA) to provide investment advice.
All investment calculators, property analyses, and AI-generated insights are for informational purposes only. Property investment carries risk and may result in financial loss. All calculations should be independently verified and you should consult with FCA-authorised financial advisors before making any investment decisions.
Past performance does not guarantee future results. Tax implications vary by individual circumstances.
Deal
Properties like this can earn 2–3x BTL yields when converted to HMO, with retrofit costs around £10k/room. Sign in to see the full tier, yield projection, and cost breakdown.
Commercial properties like this can earn 30-50% higher yields when converted to residential under Class MA / Q / P / PA, with prior approval costing ~GBP 96/unit. Sign in to see the recommended route, yield uplift, and cost breakdown.
BRRR-suited properties can recycle 80-100% of investor capital on refi, leaving a high-yielding rental with most of the money out. Sign in to see the refurb cost stack, ARV projection, and refinance maths.
Detached + large garden = sub-division play. Pro tier unlocks the tier badge, plot size, uplift estimate, and regional land benchmark.
Short-lease flats trade at deep discount, but extending under the 1993 Act often costs far less than the discount. Pro tier unlocks the tier badge, premium breakdown, long-lease ARV and arbitrage maths.
See projected short-stay revenue vs a vanilla BTL for this property.
See real sub-let margins (HMO room rates & SA nightly rates) vs the landlord rent.
Area
Agent & docs

FAQ
About 48 Birch Tree Lane, Stoke-On-Trent
Explore nearby