4-bedroom house · YO43 3JJ
Sold STCListed 107 days
Opportunity summary
See Archie’s verdict, returns by strategy and what to check before viewing.
About
A captivating home, designed to inspire a sense of calm. The magnificent, expansive garden provides an exquisitely private retreat, creating an oasis of peace & seclusion.
This beautifully presented and exceptionally welcoming home extends to approximately 1,389 sqft of thoughtfully designed accommodation, offering an outstanding sense of warmth, comfort and appeal.
Perfectly suited to modern family living, it occupies a delightful setting within the highly sought-after market town of Market Weighton.
A home of exceptional appeal, the property is distinguished by its generous proportions, abundant natural light and wonderfully versatile layout.
Designed to complement both everyday family life and effortless entertaining, the accommodation flows seamlessly throughout.
Ideally positioned close to picturesque countryside walks, the home also enjoys a magnificent rear garden that captures the sun throughout the day, creating a truly tranquil outdoor sanctuary.
The principal reception rooms provide refined yet inviting spaces for both formal entertaining and relaxed family gatherings, with an effortless connection to the gardens beyond.
Carefully planned to maximise views across the beautifully landscaped grounds, each room enjoys an excellent sense of space, balance and continuity.
The welcoming entrance hall immediately establishes the home's inviting character.
Positioned just off the hall, the kitchen enjoys delightful views across the rear garden and offers generous space for informal dining.
The spacious sitting room is beautifully proportioned, where a large picture window frames the gardens and fills the room with natural light, creating a calm and sophisticated atmosphere.
Complementing the principal reception room is a separate dining room, offering further flexibility for entertaining or family living.
Overlooking the rear garden through a generous window, this attractive space lends itself equally well to formal dining, a home office or an additional reception room.
Situated on the opposite side of the kitchen, the conservatory provides a wonderful vantage point from which to appreciate the garden throughout the seasons.
Flooded with natural light, it creates a seamless connection between the interior and the exceptional outdoor setting.
Completing the ground floor are a conveniently positioned cloakroom/WC and two generously sized storage cupboards.
The first floor offers four well-proportioned bedrooms, all served by a family shower room.
The principal bedroom benefits from an extensive range of fitted wardrobes, while each bedroom enjoys large windows that bathe the accommodation in natural light, creating bright and airy living spaces.
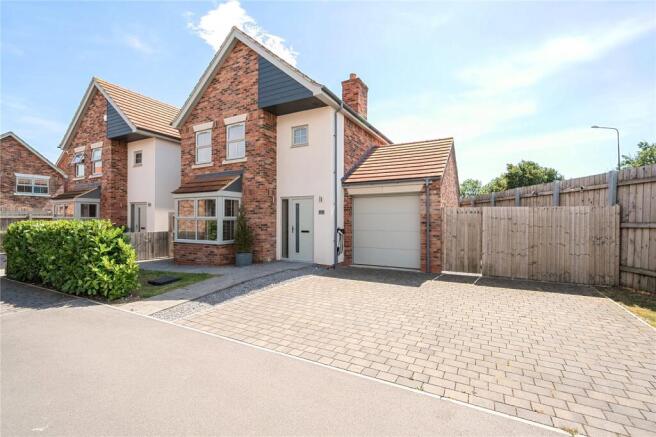
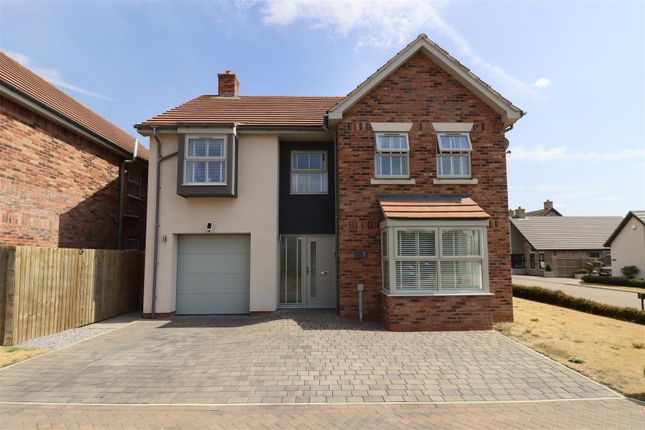
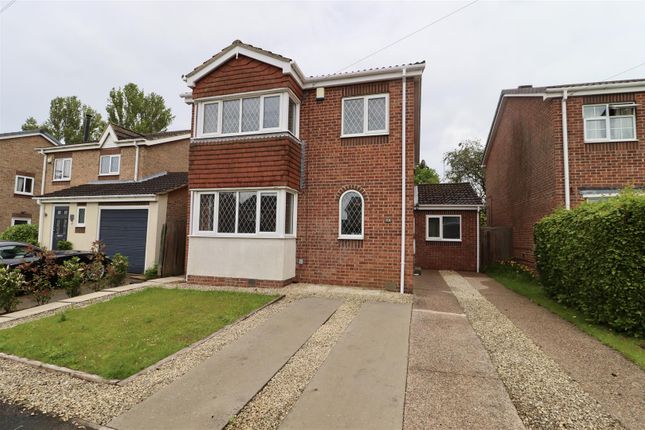
Externally, the property is equally impressive. The front garden is framed by mature hedging and a lawn, while a generous driveway provides ample off-street parking and access to the detached garage.
The rear garden is one of the property's defining features.
Lovingly cultivated over more than 36 years, it has evolved into a remarkable private oasis, offering exceptional beauty, tranquillity and year-round interest.
A sweeping expanse of lawn is complemented by exquisitely planted borders, rich in colour, texture and seasonal planting, creating a landscape of both elegance and maturity.
Multiple seating areas provide idyllic places to relax or entertain while following the sun throughout the day, and a greenhouse offers excellent opportunities for cultivating flowers, fruit and vegetables.
A particular advantage is the rear gate providing direct access to Hudson Way, the former Market Weighton to Beverley railway line, now a walking and cycling route.
With its open outlook, mature woodland backdrop and remarkable sense of privacy, the garden offers a rare feeling of peaceful seclusion.
Together with the beautifully balanced accommodation, this exceptional home presents a wonderful opportunity to embrace a lifestyle defined by comfort, tranquillity and timeless appeal.
Value & comps
No previous sales on record.
Returns
Set an offer; the calculator follows it.
We're still gathering serviced-accommodation data for this area.
Archie refurb estimate: a Pro feature
0.0% below asking
This is not financial or investment advice. Prop AI Deals is not authorised by the Financial Conduct Authority (FCA) to provide investment advice.
All investment calculators, property analyses, and AI-generated insights are for informational purposes only. Property investment carries risk and may result in financial loss. All calculations should be independently verified and you should consult with FCA-authorised financial advisers before making any investment decisions.
Past performance does not guarantee future results. Tax implications vary by individual circumstances.
Deal
Properties like this can earn 2–3x BTL yields when converted to HMO, with retrofit costs around £10k/room. Sign in to see the full tier, yield projection, and cost breakdown.
Commercial properties like this can earn 30-50% higher yields when converted to residential under Class MA / Q / P / PA, with prior approval costing ~GBP 96/unit. Sign in to see the recommended route, yield uplift, and cost breakdown.
BRRR-suited properties can recycle 80-100% of investor capital on refi, leaving a high-yielding rental with most of the money out. Sign in to see the refurb cost stack, ARV projection, and refinance maths.
Detached + large garden = sub-division play. Pro tier unlocks the tier badge, plot size, uplift estimate, and regional land benchmark.
Short-lease flats trade at deep discount, but extending under the 1993 Act often costs far less than the discount. Pro tier unlocks the tier badge, premium breakdown, long-lease ARV and arbitrage maths.
See projected short-stay revenue vs a vanilla BTL for this property.
See real sub-let margins (HMO room rates & SA nightly rates) vs the landlord rent.
Area
Agent & docs
FAQ
About Spring Road, Market Weighton, York, YO43
Explore nearby