We've tightened what earns a Pursue. A home now needs a published valuation, a strategy that still makes money after real running costs and lender stress tests, and no listing problems that would stop a mortgage. You'll see fewer Pursues, and each one has been checked harder.
See how verdicts work4-bedroom semi-detached house · PL19 0EA
For saleListed 1 day
Opportunity summary
See Archie’s verdict, returns by strategy and what to check before viewing.
About
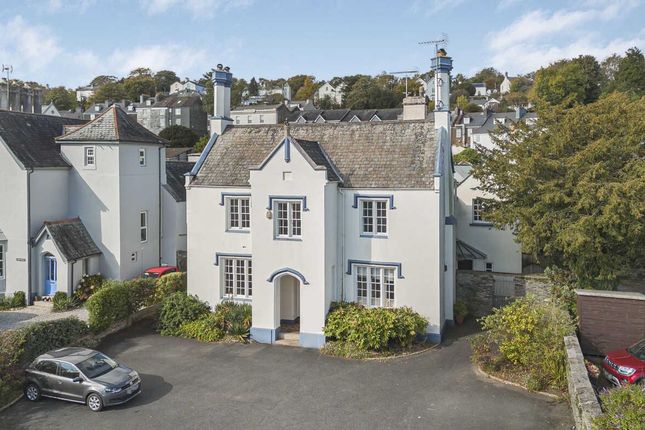
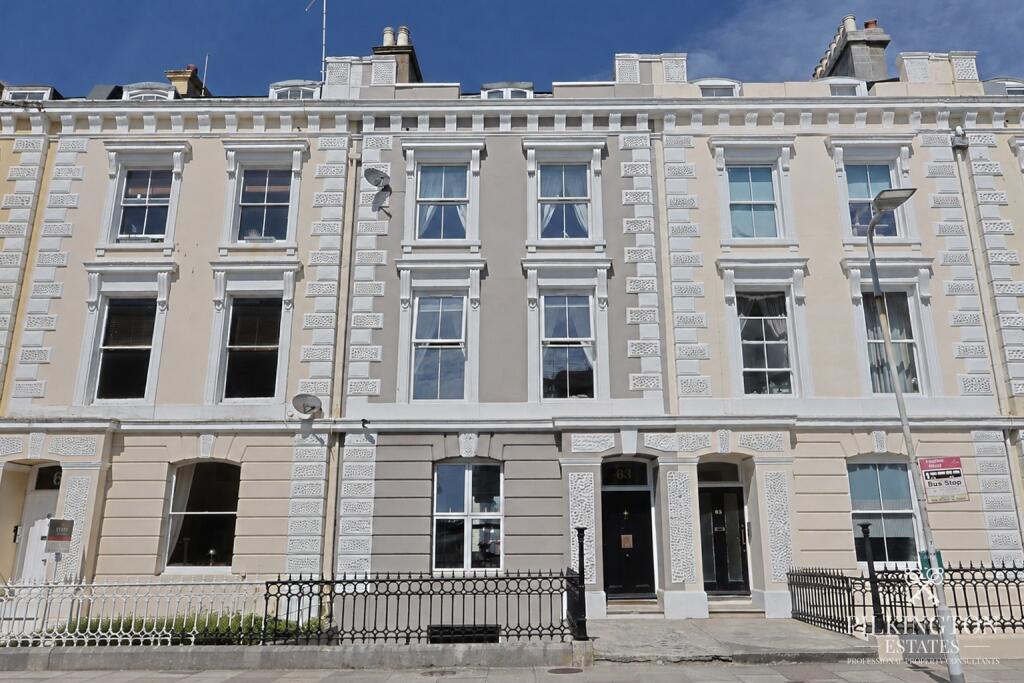
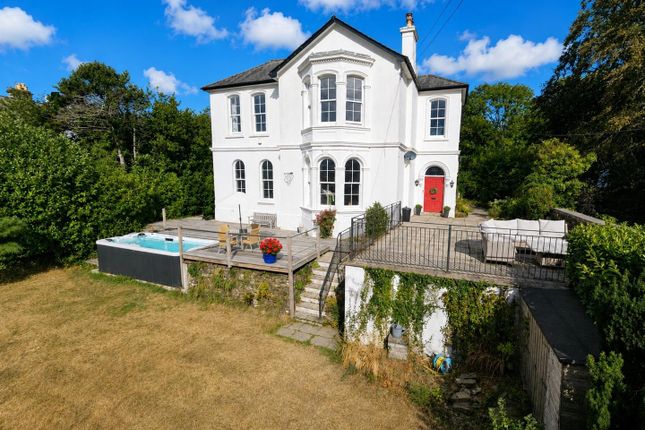
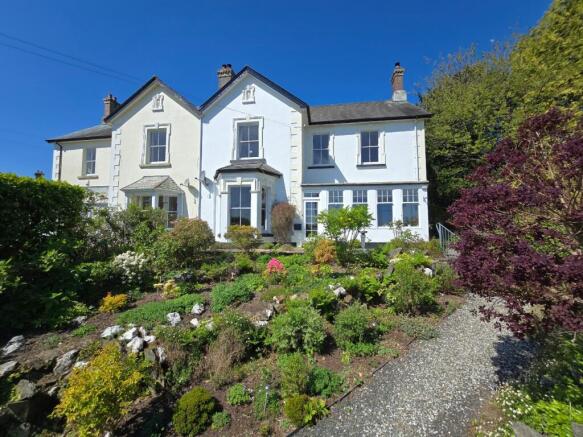
Glanville Road, Tavistock, Devon Abbeymount is a striking four-story Victorian semi-detached family home that commands an enviable, elevated position just a five-minute stroll from the town centre.
Steeped in original character and thoughtfully updated by the current owners, the property seamlessly balances its rich architectural heritage with modern thermal efficiency.
Significant improvements have been completed to ensure complete peace of mind, including a full new roof and the installation of bespoke, double-glazed sash windows that preserve the home’s historical integrity while maximizing insulation.
Elegant cast-iron radiators are fitted throughout, adding a beautiful, classic feature to every room.
The heart of the home is a spectacular open-plan kitchen, dining, and family room, which has been intelligently extended with a beautiful, light-filled orangery.
This south-facing space serves as the ultimate social hub, boasting underfloor electric heating beneath engineered oak flooring and a central island designed for entertaining.
The high-specification kitchen is fully equipped with a Rangemaster cooker, an integrated dishwasher, a wine fridge, and a bespoke bay window seat that offers a perfect spot for a morning coffee overlooking the garden.
The main hallway leads through to a formal sitting room at the rear.
This sophisticated space is anchored by an original fireplace and a substantial wood burning stove, perfect for cosy winter evenings.
A few steps lead up from here to an elevated study, which boasts a vaulted ceiling, Velux windows, a cast-iron radiator, and custom built-in bookcases, providing a peaceful environment for home working.
The lower ground floor has been fully tanked and finished with engineered flooring to create a highly versatile space with its own independent external entrance.
Currently configured as a home gym, a large utility area, and a vast secondary storage room, this level offers incredible potential for multi-generational living, a self-contained annex, or a lucrative holiday-let income stream.
Spanning the upper two floors are four generous double bedrooms and two beautifully appointed bathrooms.
On the first floor, the dual-aspect principal bedroom frames panoramic views across the town towards Dartmoor, while a second large double bedroom features built-in wardrobes and an original cast-iron radiator.
These rooms are served by a contemporary shower room with a striking vaulted ceiling.
The second floor offers two additional double bedrooms, complete with abundant built-in storage and served by a luxury family bathroom featuring a Heritage curved bath with a waterfall shower over.
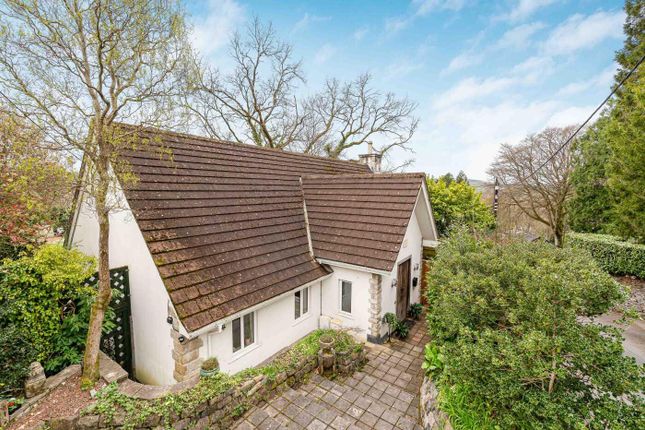
Outside, the property continues to excel with beautifully landscaped, well-established gardens that wrap around the front and side.
Heavily stocked with mature shrubs and trees, the outdoor space features al lawn and a superb entertaining patio that takes full advantage of the elevated vistas toward the moors.Paved pathways trace the garden, leading down to a pedestrian gate that grants direct access to the town steps between West Street and Glanville Road.
Parking and storage are equally impressive, featuring a double garage with an electric up-and-over door, full power, lighting, a handy wood store, and a dedicated EV charging point.
Material Information Tenure: Freehold Council tax band: F EPC rating: C The Building Standard construction Accessibility adaptations: None Services Mains electricity Mains water Mains foul drainage Mains surface water drainage Heating: Gas powered central heating Broadband: FTTP (Per Ofcom) Mobile coverage: O2 great, Vodafone great, Three great, EE great (Per Ofcom) Parking: Driveway & garage Risks and restrictions Title DN394205 contains restrictions or restrictive covenants Restrictive covenants (Title DN394205): Present Title DN394205 contains beneficial rights or easements Here is a summary but a property lawyer can advise further:- The property benefits from broad historic easements (1912 conveyance) including rights of way, rights of drainage, rights of light and support, and rights connected with local waterworks and related apparatus - these are positive rights the property enjoys.
The land is subject to a reserved right (1954 conveyance) giving the owners/occupiers of the garage and an adjacent property the right to pass and repass over the way between points marked A and B (copy plan filed).
A private right of footway created by the 1981 deed grants the owners/occupiers of a neighbouring property a foot-only right to pass along the new path (from C to D) for purposes connected with their property; that deed also grants those owners a right to enter the property for maintenance and to access the garage roof.
Public right of way through and/or across your house, buildings or land: No Not listed In a conservation area No tree preservation order in place Disclaimer Miller Town and Country and its clients give notice that; they have no authority to make or give any representations or warranties in relation to the property.
These particulars do not form part of any offer or contract and must not be relied upon as statements or representations of fact. Any areas, measurements or distances are approximate.
The text, photographs and plans are for guidance only and are not necessarily comprehensive.
It should not be assumed that the property has all necessary planning, building regulation, or other consents, and Miller Town and Country has not tested any services, equipment, or facilities.
Purchasers must satisfy themselves by inspection or otherwise. Miller Town and Country is a member of The Property Ombudsman scheme and subscribes to "The Property Ombudsman Code of Practice.”
Value & comps
No previous sales on record.
Returns
Set an offer; the calculator follows it.
We're still gathering serviced-accommodation data for this area.
Archie refurb estimate: a Pro feature
0.0% below asking
This is not financial or investment advice. Prop AI Deals is not authorised by the Financial Conduct Authority (FCA) to provide investment advice.
All investment calculators, property analyses, and AI-generated insights are for informational purposes only. Property investment carries risk and may result in financial loss. All calculations should be independently verified and you should consult with FCA-authorised financial advisers before making any investment decisions.
Past performance does not guarantee future results. Tax implications vary by individual circumstances.
Deal
Properties like this can earn 2–3x BTL yields when converted to HMO, with retrofit costs around £10k/room. Sign in to see the full tier, yield projection, and cost breakdown.
Commercial properties like this can earn 30-50% higher yields when converted to residential under Class MA / Q / P / PA, with prior approval costing ~GBP 96/unit. Sign in to see the recommended route, yield uplift, and cost breakdown.
BRRR-suited properties can recycle 80-100% of investor capital on refi, leaving a high-yielding rental with most of the money out. Sign in to see the refurb cost stack, ARV projection, and refinance maths.
Detached + large garden = sub-division play. Pro tier unlocks the tier badge, plot size, uplift estimate, and regional land benchmark.
Short-lease flats trade at deep discount, but extending under the 1993 Act often costs far less than the discount. Pro tier unlocks the tier badge, premium breakdown, long-lease ARV and arbitrage maths.
See projected short-stay revenue vs a vanilla BTL for this property.
See real sub-let margins (HMO room rates & SA nightly rates) vs the landlord rent.
Area
Agent & docs

FAQ
About Tavistock, Devon
Explore nearby