4-bedroom house · NG4 2GL
Listing removedReduced £10k (−3.6%) on 18 JulListed 270 days
Opportunity summary
See Archie’s verdict, returns by strategy and what to check before viewing.
About
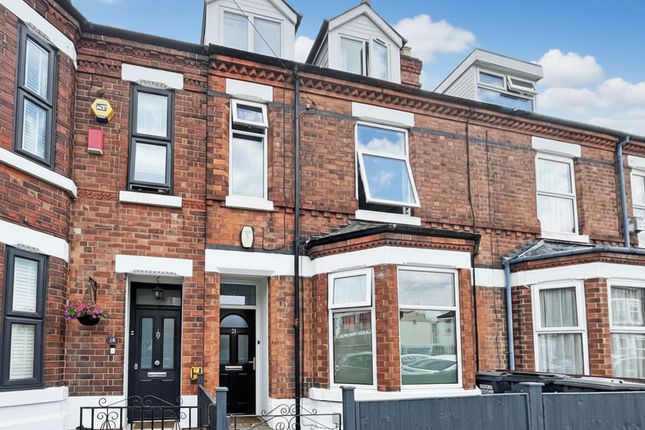
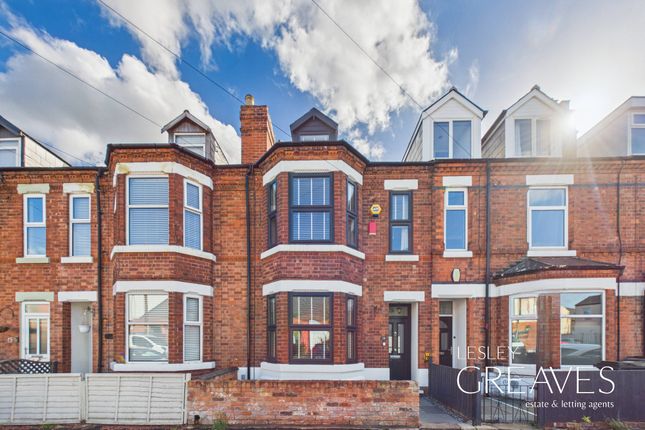
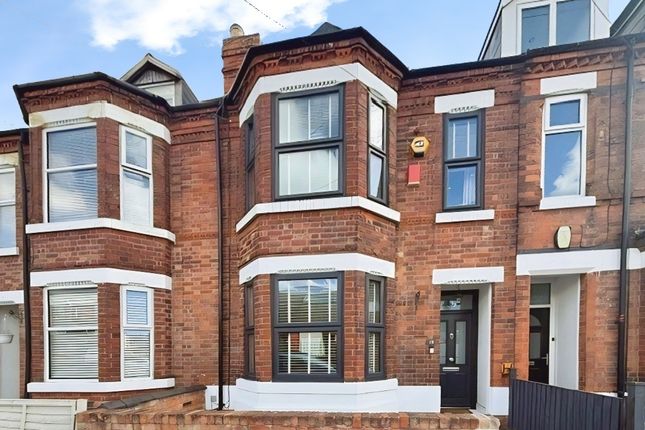
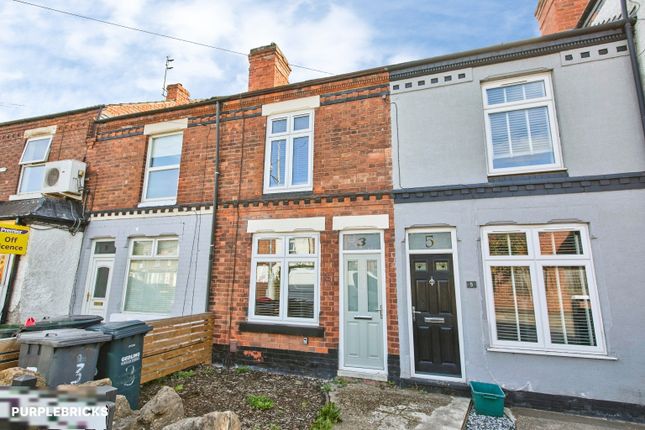
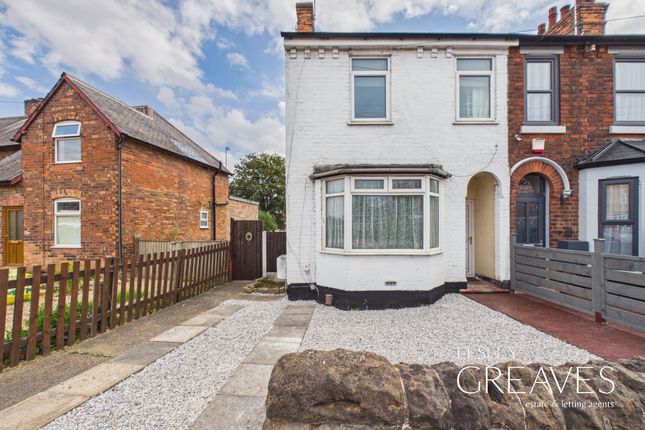
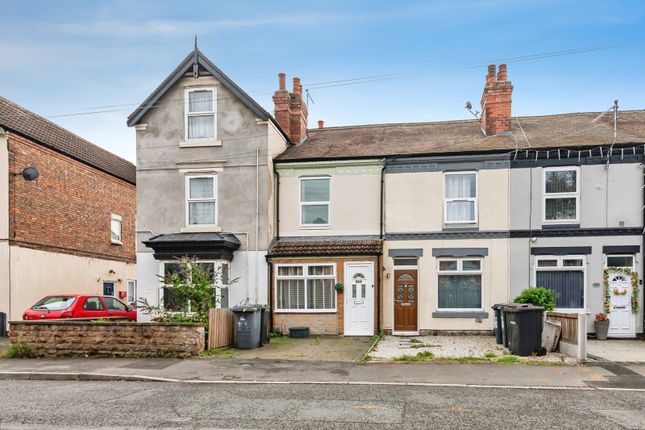
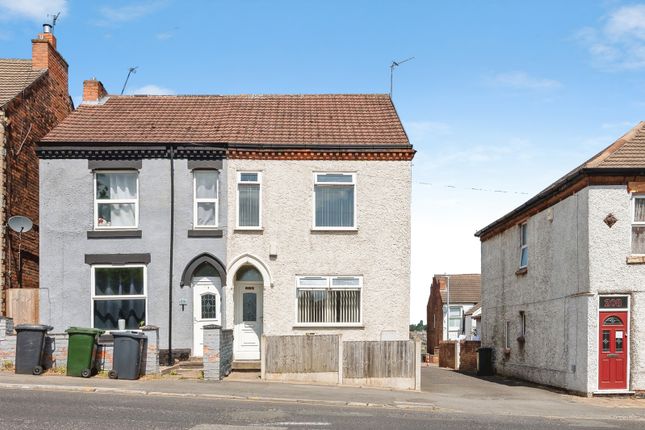
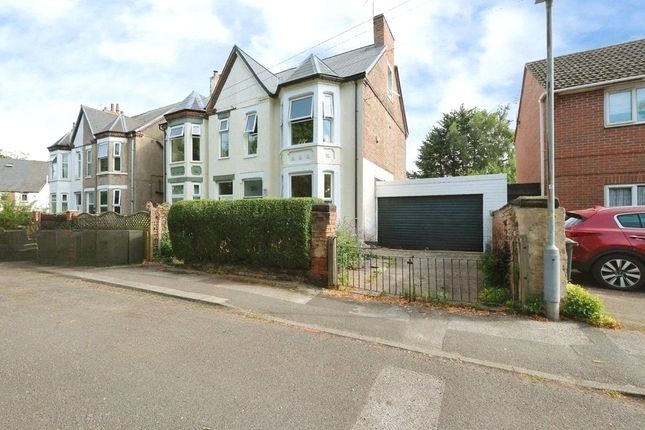
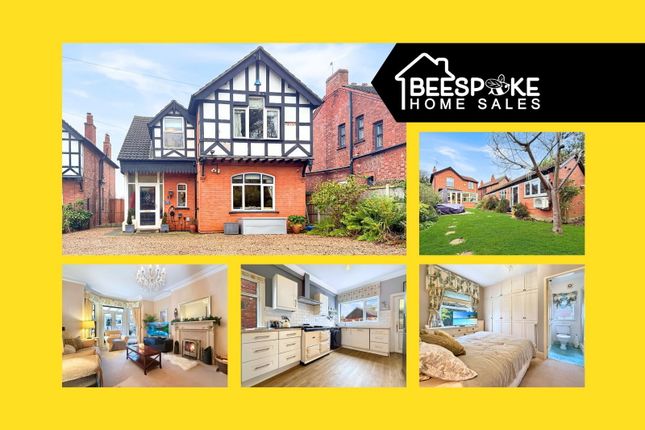
No upward chain - recently refurbished and beautifully presented, this splendid end-terraced house presents an exceptional opportunity for those seeking a spacious family home.
With no upward chain, you can move in without delay and start enjoying the comforts of this beautifully presented property.
Boasting four generously sized bedrooms, this home is perfect for families or those needing extra space.
The recently refurbished interior includes new carpets throughout, replastered and redecorated rooms, refitted kitchen and bathrooms, rewired electrics, all enhancing the fresh and inviting atmosphere.
The family bathroom has been thoughtfully refitted, and an additional WC on the top floor has been added for convenience.
The heart of the home is undoubtedly the rear open-plan kitchen diner, which features French doors that lead out to the rear garden.
This space is ideal for entertaining guests or enjoying family meals. A separate lounge provides a cozy retreat for relaxation.
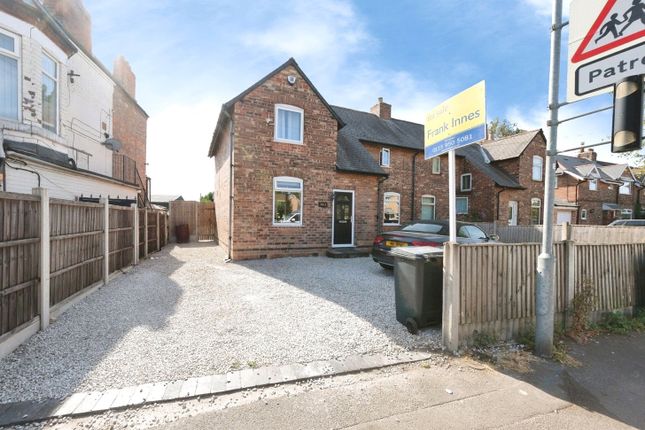
The side shared driveway leads to the gated rear garden, offering secure private parking. This property combines modern living with practical features and all in a desirable location.
Whether you are a first-time buyer or looking to upsize, this home is ready to welcome you.
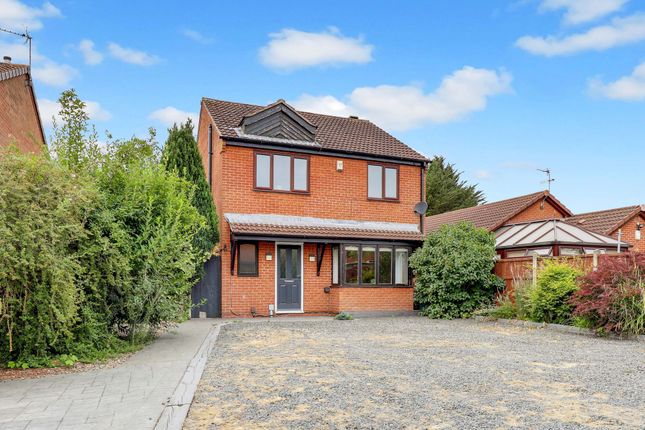
Entrance From the from the property is set back from the road and the main entrance is located to the side, along a pebbled shared driveway.
UPVC door leads into the inner hallway which has a fitted door mat.
Kitchen Diner The newly fitted kitchen has a central island with a sunken ceramic sink and mixer tap, over head feature light and space for a dishwasher.
With additional wall and floor cabinets, worktop & upstand, integrated electric oven and hob, space for a washing machine, dryer and fridge freezer.
There is a UPVC window to the side, a double floor to ceiling cupboard proving storage and a single cupboard housing the central heating combination boiler.
The tile effect laminate floor flows seamlessly into the rear dining space which has a radiator and French Door into the garden Lounge The front lounge has wood effect laminate flooring, decorative cast iron fireplace with hearth and surround, UPVC window to the front, radiator, rcd board and full height understairs storage cupboard.
First Floor Landing Carpeted stairs rise to the first flooring landing which gives access to two bedrooms and the family bathroom. The landing has carpet and a UPVC window to the side.
An additional stairs case leads to the second floor.
Bedroom 1 With UPVC window to the front, carpet and radiator Bathroom The modern bathroom is newly fitted with an L Shaped bath with glass fitted screen, mains shower with rainwater head, a hand held head and wall panels.
Toilet with duel flush, double draw vanity unit with wash hand basin and mixer, tap, illuminated/ antifog mirror over, heated towel rail, tiled floor, extractor fan and UPVC window to the side.
Bedroom 2 Carpeted inner hall leads to a full height fitted wardrobe, with steps down to the main room which is carpeted, has a radiator and UPVC window to the rear.
Second Floor Landing With carpet and access to all top floor rooms Bedroom 3 UPVC window to the rear, carpet and radiator.
Wc Toilet with duel flush, vanity sink with cabinet and mixer tap, extractor fan and laminate floor. Bedroom 4 UPVC window to the front, carpet and radiator.
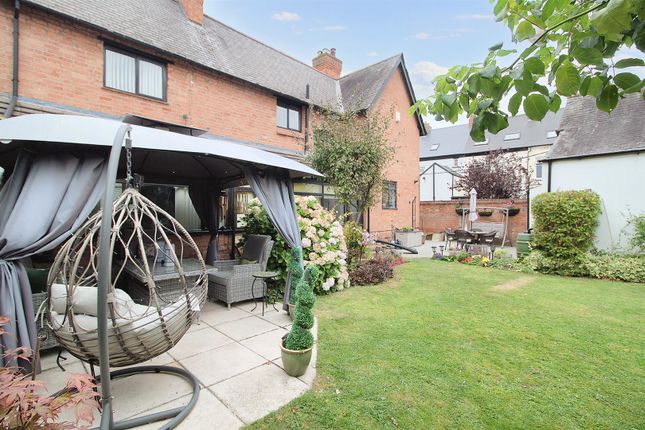
Garden The rear garden is fully enclosed/fenced, with pebbled gravel from the kitchen, decking and lawn beyond.
To the left hand side of the house there is a covered storage area, which also has an outdoor tap.
Material Information Tenure: Freehold council tax: Gedling borough- Band A property construction: Solid brick any rights of way affecting property: Yes current planning permissions/development proposals: Flood risk: Low asbestos present: No any known external factors: Shared driveway and right of way to the rear garden location of boiler: Kitchen Utilities - mains gas, electric, water and sewerage.
Mains gas provider: Octopus mains electricity provider: Octopus mains water provider: Severn Trent mains sewerage provider: Severn Trent water meter: Yes broadband availability: Please visit Ofcom - Broadband and Mobile coverage checker.
Mobile signal/coverage: Please visit Ofcom - Broadband and Mobile coverage checker. Electric car charging point: Not available. Access and safety information: Level access.
One step up to front and rear doors. Please note: Some photographs in this advert have been enhanced with virtual furniture
Value & comps
No previous sales on record.
Returns
Set an offer; the calculator follows it.
We're still gathering serviced-accommodation data for this area.
Archie refurb estimate: a Pro feature
0.0% below asking
This is not financial or investment advice. Prop AI Deals is not authorised by the Financial Conduct Authority (FCA) to provide investment advice.
All investment calculators, property analyses, and AI-generated insights are for informational purposes only. Property investment carries risk and may result in financial loss. All calculations should be independently verified and you should consult with FCA-authorised financial advisors before making any investment decisions.
Past performance does not guarantee future results. Tax implications vary by individual circumstances.
Deal
Properties like this can earn 2–3x BTL yields when converted to HMO, with retrofit costs around £10k/room. Sign in to see the full tier, yield projection, and cost breakdown.
Commercial properties like this can earn 30-50% higher yields when converted to residential under Class MA / Q / P / PA, with prior approval costing ~GBP 96/unit. Sign in to see the recommended route, yield uplift, and cost breakdown.
BRRR-suited properties can recycle 80-100% of investor capital on refi, leaving a high-yielding rental with most of the money out. Sign in to see the refurb cost stack, ARV projection, and refinance maths.
Detached + large garden = sub-division play. Pro tier unlocks the tier badge, plot size, uplift estimate, and regional land benchmark.
Short-lease flats trade at deep discount, but extending under the 1993 Act often costs far less than the discount. Pro tier unlocks the tier badge, premium breakdown, long-lease ARV and arbitrage maths.
See projected short-stay revenue vs a vanilla BTL for this property.
See real sub-let margins (HMO room rates & SA nightly rates) vs the landlord rent.
Area
Agent & docs
FAQ
About 33, Vale Road, Nottingham
Explore nearby