We've tightened what earns a Pursue. A home now needs a published valuation, a strategy that still makes money after real running costs and lender stress tests, and no listing problems that would stop a mortgage. You'll see fewer Pursues, and each one has been checked harder.
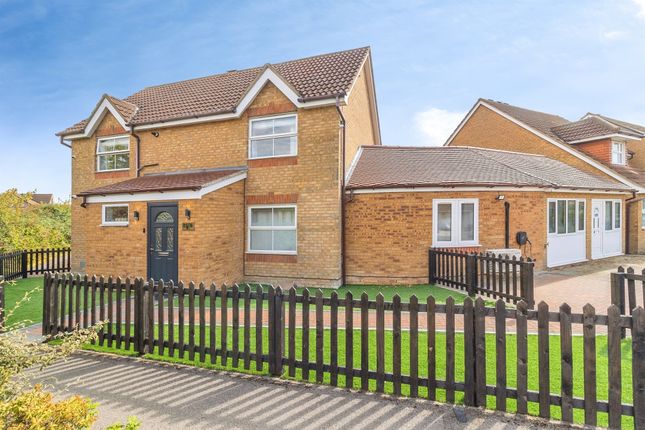
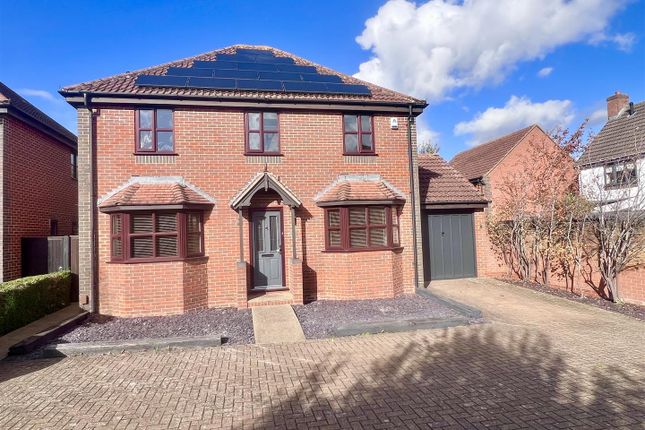
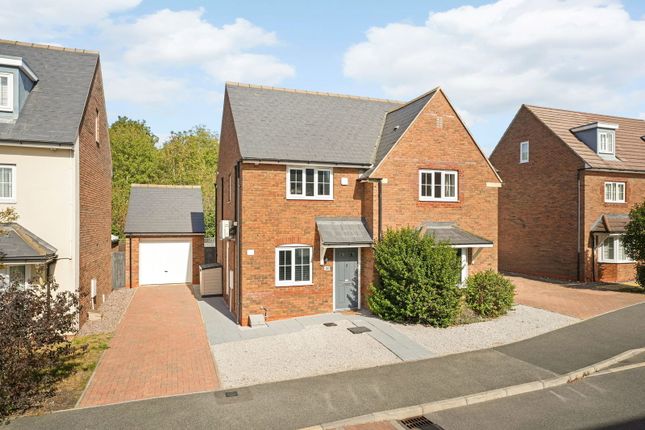
See how verdicts work4-bedroom detached house · MK10 7DJ
Sold STCListed 91 days
Opportunity summary
See Archie’s verdict, returns by strategy and what to check before viewing.
About
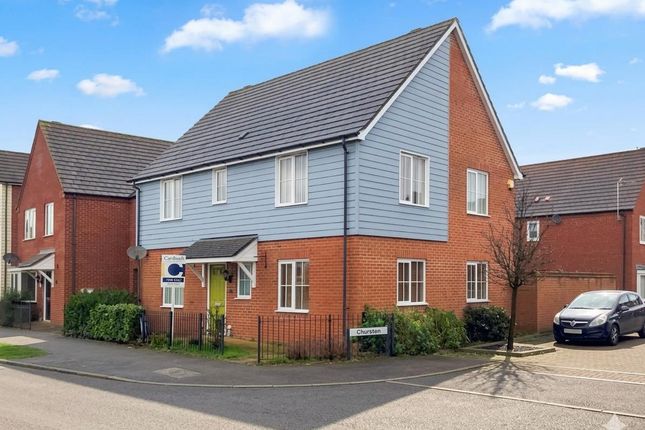
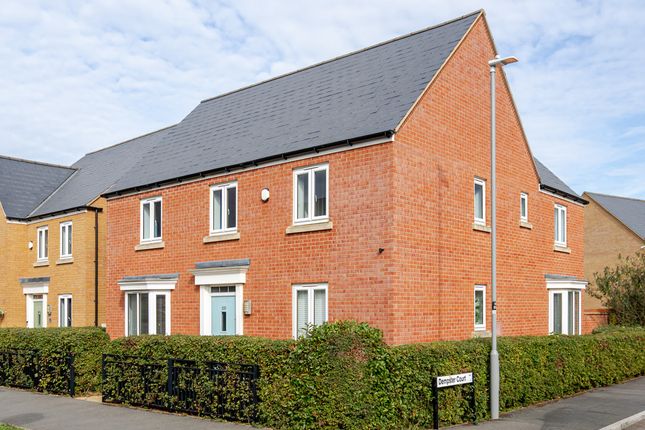
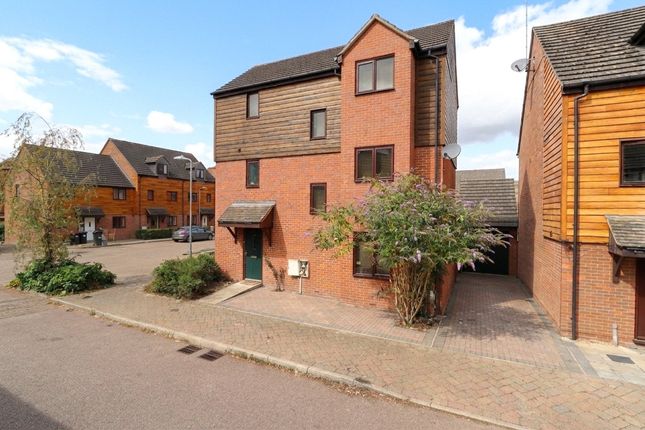
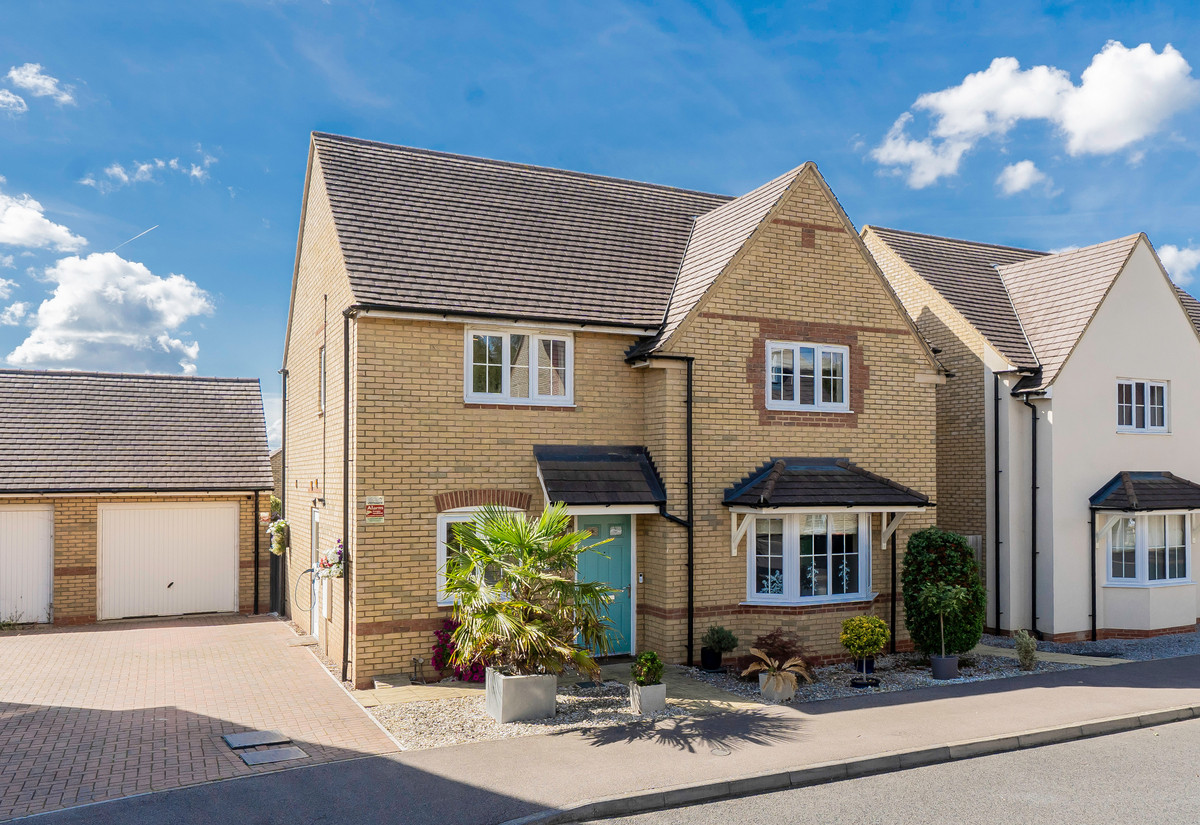
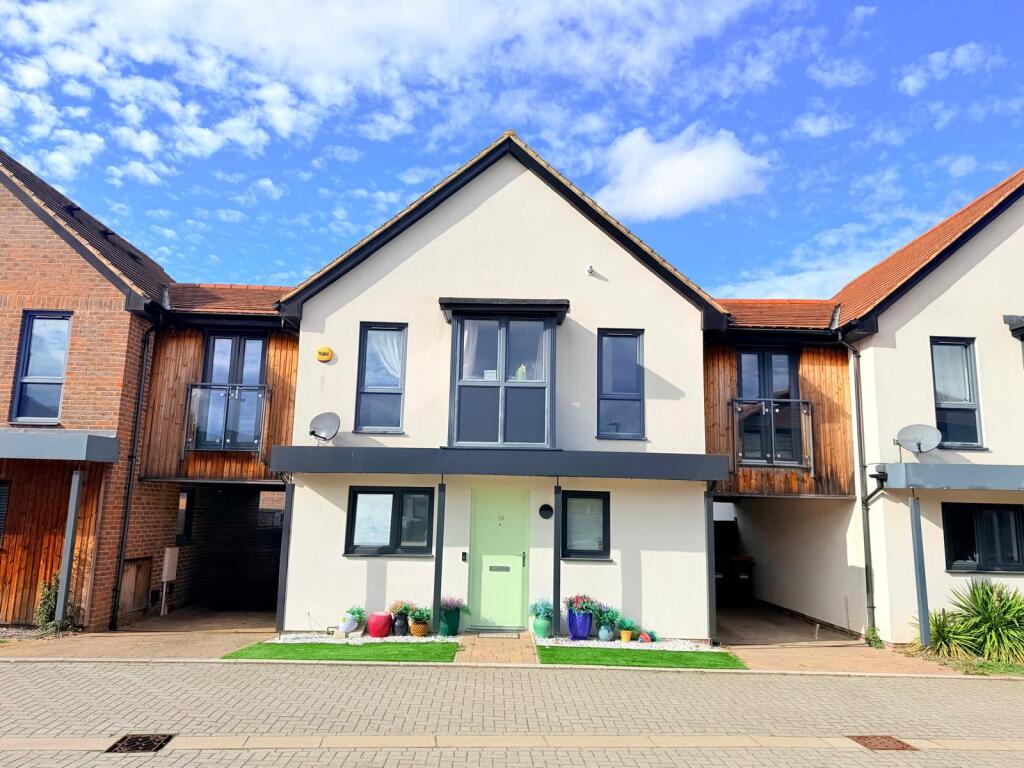
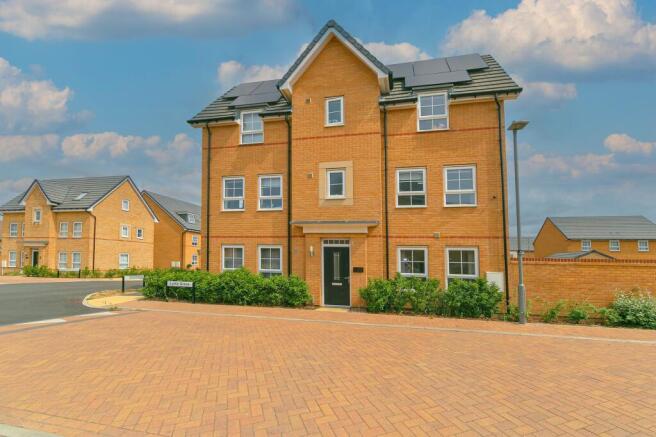
Why buy this home? In one of the area's most desirable spots, with green space, a children's play area, a lake just a couple of minutes' walk away, this is a home designed for family living.
One of this home's biggest strengths is its incredible flexibility. With three separate reception rooms, it offers something many modern homes simply can't: space that adapts as your family grows.
Whether that's a dedicated home office, a children's playroom, a snug for teenagers, a hobby room, or even a formal lounge, this layout gives every member of the family somewhere to call their own without compromising the main living areas.
It's a home designed not just for today, but for the years ahead.
As you step through the front door, you're welcomed by a spacious entrance hall that immediately sets the tone for the generous accommodation throughout.
Hardwood flooring flows seamlessly across both the ground and first floor, creating a contemporary, low-maintenance finish that feels both stylish and practical.
A useful understairs storage cupboard keeps coats, shoes and everyday essentials neatly tucked away, while the downstairs WC is perfectly positioned for busy family life.
To your right is the first of the reception rooms, currently used as a home office.
With more people working flexibly than ever before, having a dedicated workspace away from the main living areas is a genuine luxury.
Equally, this room could become a music room, craft room or quiet reading space depending on your family's needs. Across the hallway, the second reception room adds another layer of versatility.
It's the perfect snug for cosy evenings, a playroom where toys can stay hidden from the main living space, or a fantastic lounge for older children wanting their own space to relax.
Having this separation means the whole family can enjoy the home together without feeling on top of one another...a feature that's becoming increasingly difficult to find in newer homes.
The rear of the property opens into the social heart of the home.
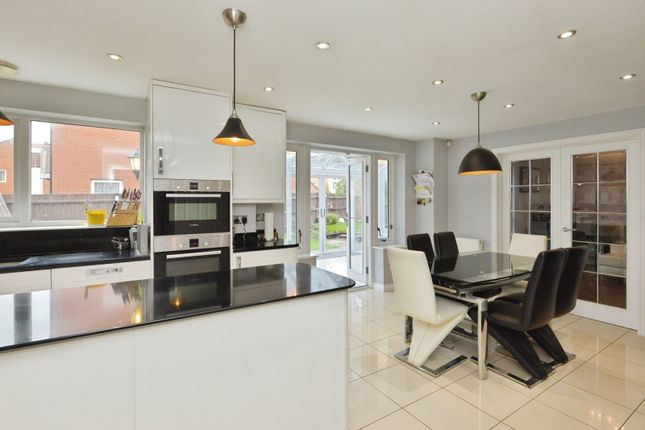
The kitchen offers generous worktop space, plenty of storage and a well-positioned window over the sink that fills the room with natural light.
Whether you're preparing weekday dinners or entertaining friends at the weekend, the layout works effortlessly.
The adjoining dining area comfortably accommodates a large family dining table and, with French doors opening directly onto the garden, creates a wonderful connection between inside and out during the warmer months.
Flowing naturally from the dining area is the impressive main living room, the third reception room and arguably the standout space within the home.
Its generous proportions make it easy to accommodate large sofas and additional furniture without ever feeling cramped.
French doors flood the room with natural light, creating a bright and welcoming atmosphere, while the size of the room makes it equally suited to everyday family life or hosting larger gatherings with friends and family.
It's the kind of living space that grows with you, adapting effortlessly from children's birthdays to Christmas celebrations and relaxed evenings together. Upstairs, the sense of space continues.
The generous landing is far more than just a walkway, with enough room for the current owners to incorporate a desk area...ideal for homework, occasional home working or creating a welcoming reading corner.
Four genuine double bedrooms ensure everyone has their own comfortable retreat, while two en-suites, including the principal bedroom's private shower room, provide excellent convenience for busy mornings.
Recently refreshed in neutral tones throughout, the entire home is ready for its next owners to move straight in and make it their own.
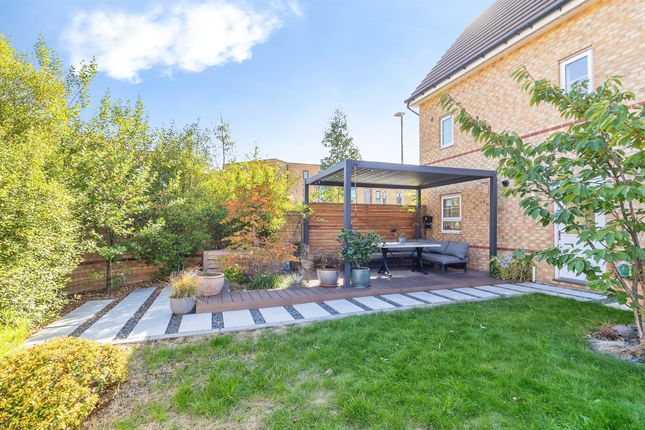
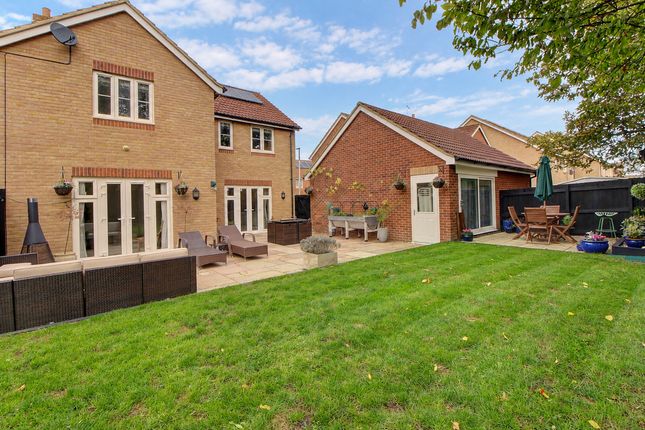
Stepping outside, the rear garden provides the perfect balance of lawn and patio, offering plenty of room for children to play, summer barbecues or simply relaxing in the sunshine.
Direct access into the garage adds further flexibility, making it an ideal home gym, workshop or secure storage space if required.
Combined with the double driveway, family-friendly surroundings, nearby green space, children's play area and lake, this is a home that delivers exceptional flexibility both inside and out.
Best of all, it's offered chain free, making the move that little bit simpler. More about the location...
Broughton has become one of Milton Keynes’ most consistently popular residential areas, particularly appealing to families, first-time buyers, and professionals who value convenience, green spaces, and excellent connectivity.
Known for its modern homes, well-planned layout, and community feel, Broughton offers a lifestyle that balances practicality with everyday comfort.
For families, the area benefits from nearby schools, parks, play areas, and pleasant walking routes, making it an easy place to settle into long term.
Everyday essentials are close at hand too, with local shops and amenities nearby, while Kingston Centre is just a short drive away, offering supermarkets, cafés, restaurants, gyms, and a wide range of retail options.
For commuters, Broughton is exceptionally well placed, with easy access to the M1, A421, and Central Milton Keynes, making travel straightforward whether you’re commuting locally or heading further afield.
Milton Keynes Central also provides fast rail links into London, making this an ideal location for those wanting strong transport connections without compromising on a peaceful residential setting.
Combining convenience, accessibility, and a family-friendly environment, Broughton continues to stand out as a fantastic place to call home.
Disclaimer The mention of any appliance and/or services to this property does not imply that they are in full and efficient working order, and their condition is unknown to us.
Unless fixtures and fittings are specifically mentioned in these details, they are not included in the asking price.
Even if any such fixtures and fittings are mentioned in these details it should be verified at the point of negotiation if they are still to remain.
Some items may be available subject to negotiation with the vendor.
We may recommend services to clients, to include financial services and solicitor recommendations for which we may receive a referral fee, typically between £0 and £250 + VAT.
Value & comps
No previous sales on record.
Returns
Set an offer; the calculator follows it.
We're still gathering serviced-accommodation data for this area.
Archie refurb estimate: a Pro feature
0.0% below asking
This is not financial or investment advice. Prop AI Deals is not authorised by the Financial Conduct Authority (FCA) to provide investment advice.
All investment calculators, property analyses, and AI-generated insights are for informational purposes only. Property investment carries risk and may result in financial loss. All calculations should be independently verified and you should consult with FCA-authorised financial advisers before making any investment decisions.
Past performance does not guarantee future results. Tax implications vary by individual circumstances.
Deal
Properties like this can earn 2–3x BTL yields when converted to HMO, with retrofit costs around £10k/room. Sign in to see the full tier, yield projection, and cost breakdown.
Commercial properties like this can earn 30-50% higher yields when converted to residential under Class MA / Q / P / PA, with prior approval costing ~GBP 96/unit. Sign in to see the recommended route, yield uplift, and cost breakdown.
BRRR-suited properties can recycle 80-100% of investor capital on refi, leaving a high-yielding rental with most of the money out. Sign in to see the refurb cost stack, ARV projection, and refinance maths.
Detached + large garden = sub-division play. Pro tier unlocks the tier badge, plot size, uplift estimate, and regional land benchmark.
Short-lease flats trade at deep discount, but extending under the 1993 Act often costs far less than the discount. Pro tier unlocks the tier badge, premium breakdown, long-lease ARV and arbitrage maths.
See projected short-stay revenue vs a vanilla BTL for this property.
See real sub-let margins (HMO room rates & SA nightly rates) vs the landlord rent.
Area
Agent & docs

FAQ
About Littlestone Gate, Broughton, Milton Keynes, MK10
Explore nearby