We've tightened what earns a Pursue. A home now needs a published valuation, a strategy that still makes money after real running costs and lender stress tests, and no listing problems that would stop a mortgage. You'll see fewer Pursues, and each one has been checked harder.
See how verdicts work4-bedroom detached house · LE3 6FS
Sold STCListed 36 days
Opportunity summary
See Archie’s verdict, returns by strategy and what to check before viewing.
About
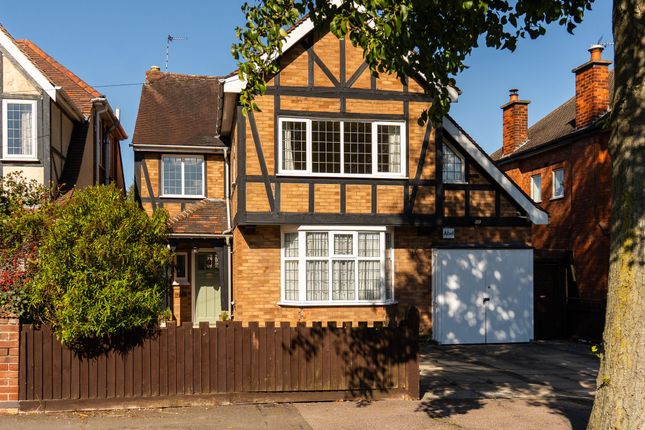
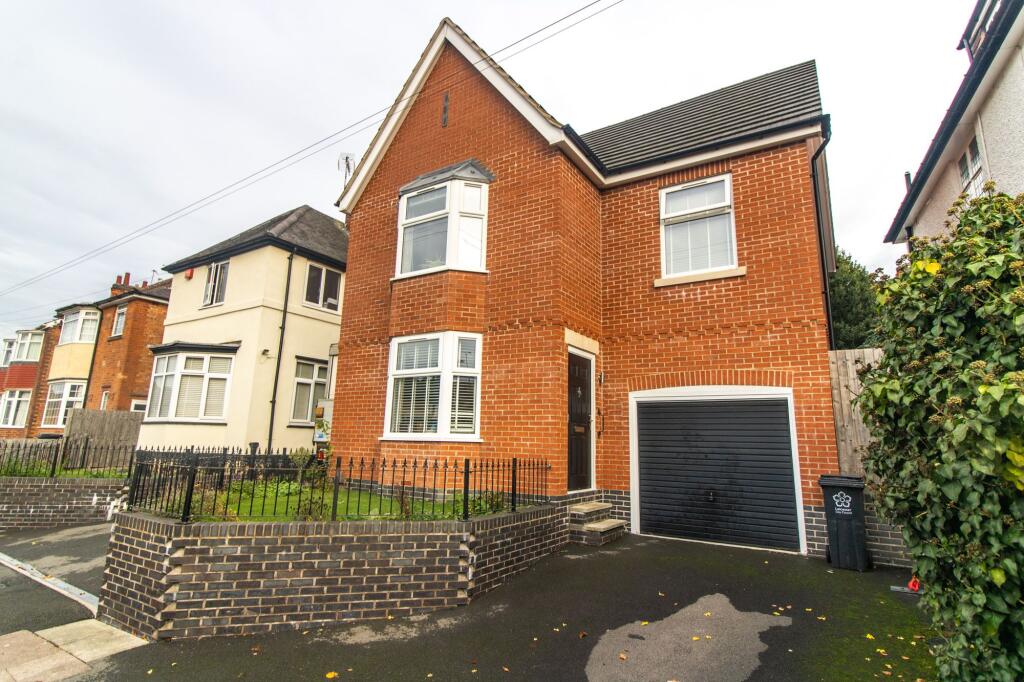
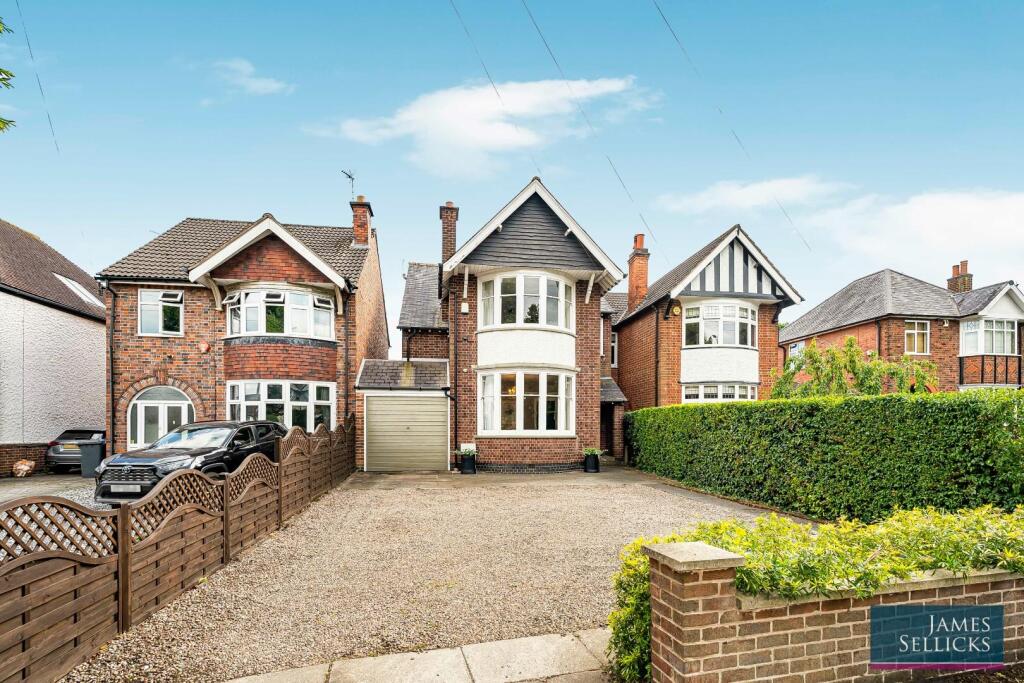
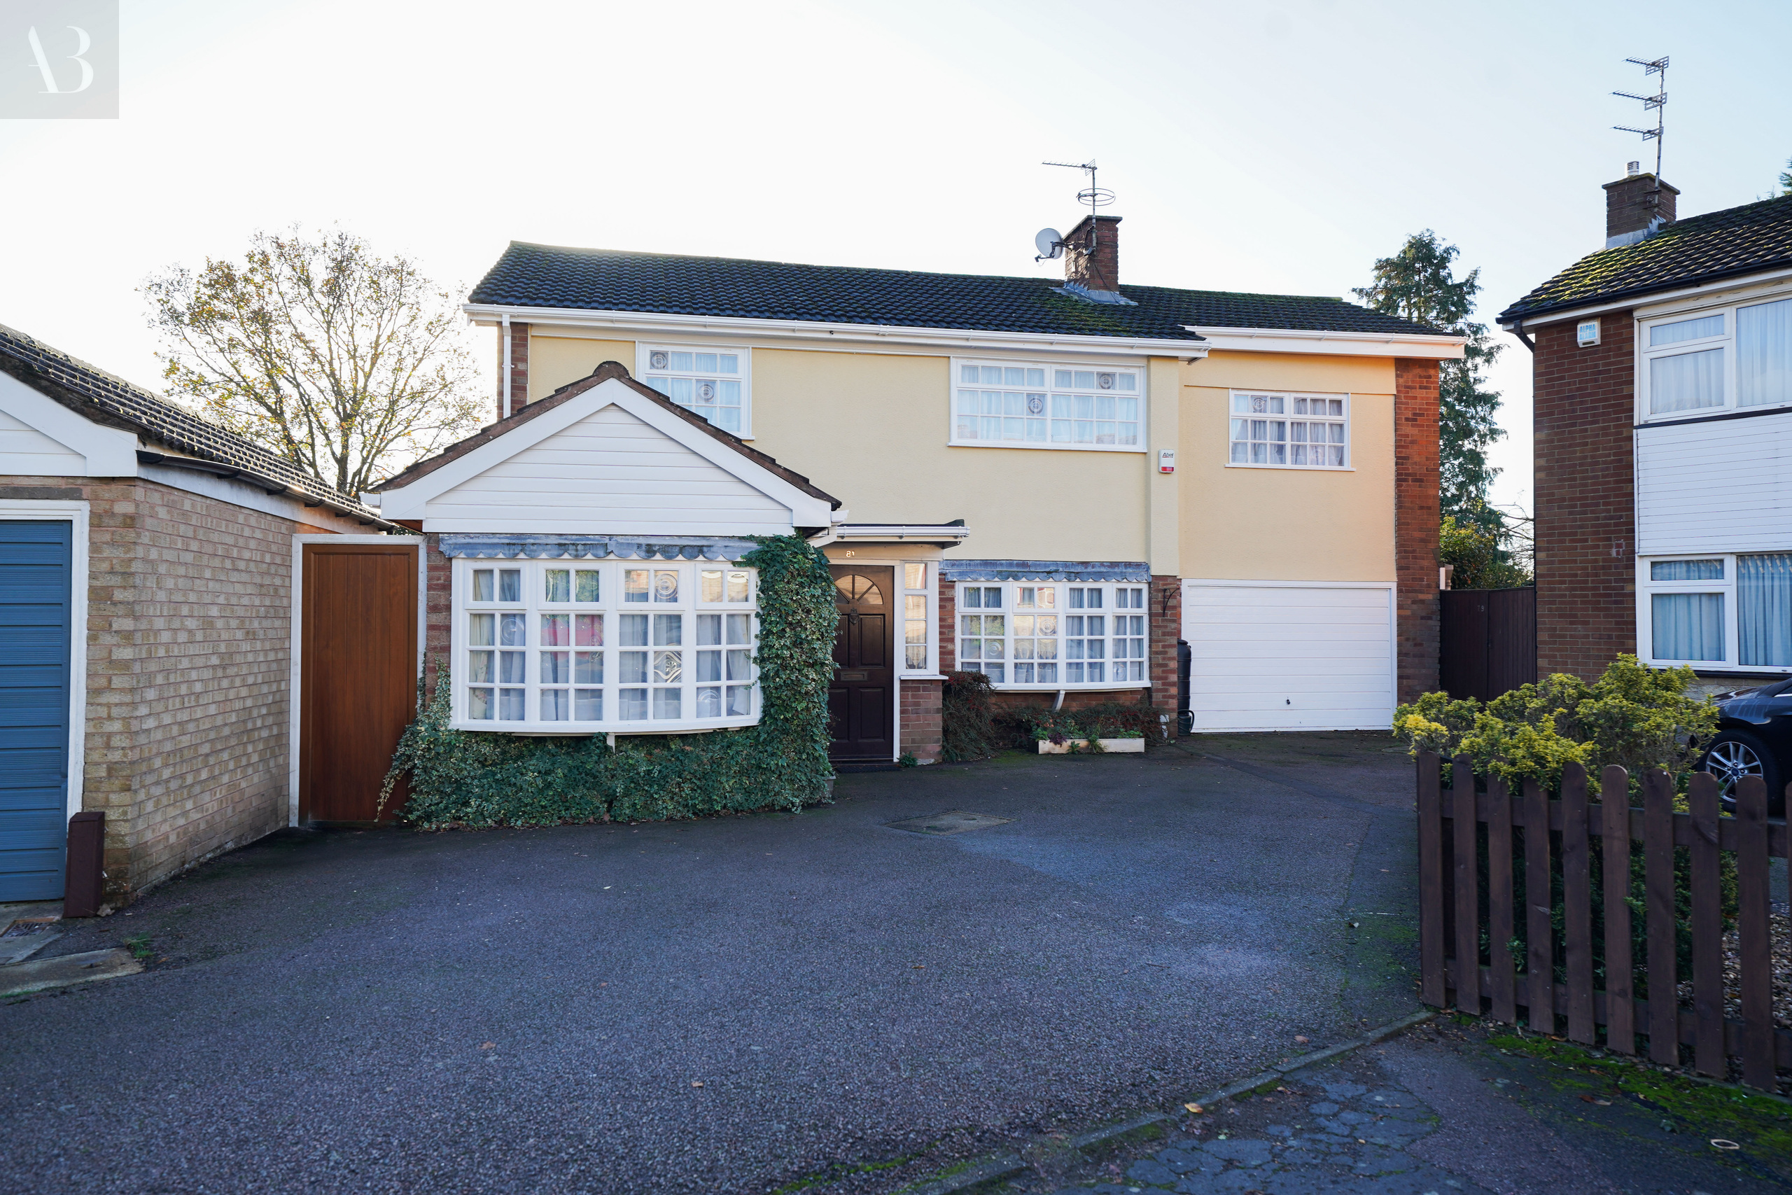
This exceptional fully renovated detached residence offers a rare opportunity to acquire a stylish and spacious family home in a highly sought-after location.
Boasting four generously proportioned bedrooms, the property is thoughtfully designed to cater to modern lifestyles, with two luxurious en-suite bathrooms providing comfort and privacy for both the master and guest bedrooms.
The master suite further benefits from a private balcony (perfect for enjoying a morning coffee or quiet moment), adding an extra touch of luxury to everyday living.
The heart of the home is the expansive open plan living space, seamlessly integrating the kitchen, dining, and lounge areas to create an inviting environment for both family gatherings and entertaining guests.
High-quality finishes and contemporary fittings are evident throughout, reflecting the meticulous attention to detail invested in the recent renovation.
The property also includes a practical garage, providing secure parking and additional storage solutions.
Situated in a fantastic location, residents will enjoy convenient access to a range of local amenities, reputable schools, and excellent transport links, making this an ideal choice for families and professionals alike.
This impressive home effortlessly combines comfort, style, and functionality, offering a truly turn-key solution for those seeking a move-in ready property in a prime area.
Early viewing is highly recommended to fully appreciate the quality and space on offer.
EPC Rating: F Entrance Hall With tiled floor, radiator, stairs off to the first floor, under stairs storage cupboard, spotlights and dado rail.
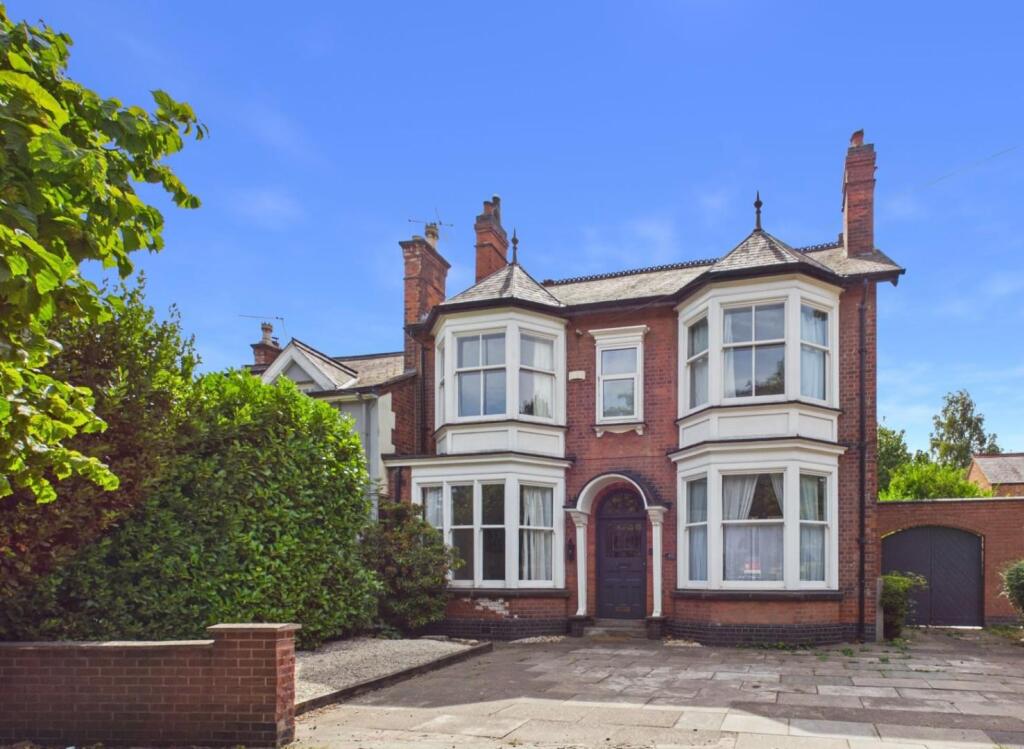
Lounge (3.68m x 4.19m) With bay window to the front elevation and shutters, picture rail and radiator.
Open Plan Living Kitchen (9.55m x 8.31m) Incredible entertaining kitchen which comprises base and wall mounted units with quartz worktops, island with quartz worktop and built in dishwasher, wine fridge and bins.
Five ring gas hob, double oven, extractor hood, tiled splash backs, tiled floor, three sets of bi-fold doors to the rear garden, built in full height fridge and freezer, spotlights and three radiators.
Lobby With door to the rear garden, tiled floor, radiator and courtesy door to the garage. WC With wash hand basin, low flush w.c., tiled splash backs and extractor fan.
Utility Room (2.18m x 1.65m) With base mounted units, tiled splash backs, plumbing for washing machine, sink unit, tiled floor and window to the rear elevation.
Landing With Velux window to the front elevation, dado rail, spotlights and access to the loft. The loft is part boarded and houses the boiler. There is a drop down ladder and light.
Master Bedroom (4.55m x 3.51m) With bi fold doors to the balcony, laminate floor and radiator.
En-Suite (2.26m x 3.48m) Comprising free standing bath, vanity wash hand basin, low flush w.c., tiled splash backs, tiled splash backs, light well, extractor fan, laminate floor and radiator.
Bedroom (3.73m x 3.68m) With two storage cupboards in the eaves, spotlights, walk in wardrobe, radiator and window to the front elevation.
En-Suite (1.30m x 2.29m) Comprising shower cubicle, vanity wash hand basin, low flush w.c., tiled splash backs, extractor fan, tiled floor, radiator and window to the rear elevation.
Bedroom (3.68m x 4.24m) With bay window to the front elevation, picture rail and radiator. Bedroom (3.15m x 3.40m) With two built in wardrobes and drawers, radiator and window to the rear elevation.
Shower Room (1.50m x 2.46m) Comprising shower cubicle, vanity wash hand basin, low flush w.c., tiled splash backs, extractor fan, tiled floor, light well, spotlights and radiator.
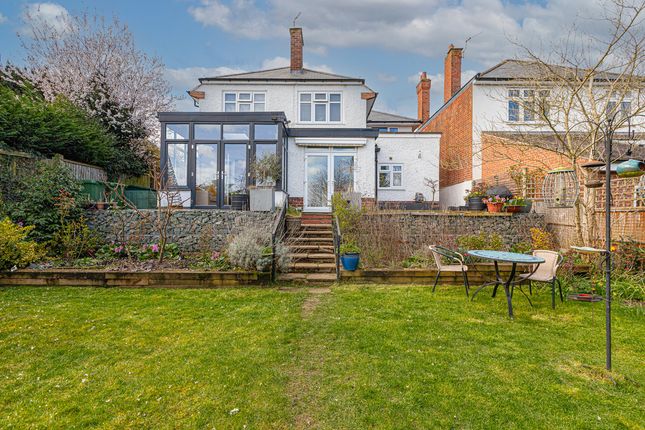
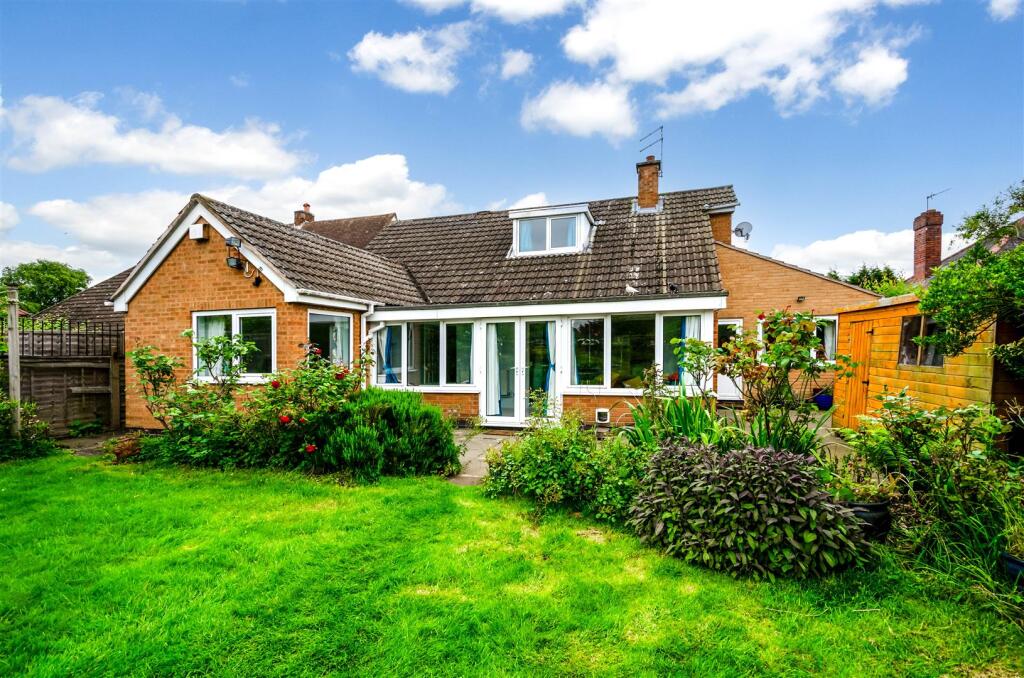
Balcony Railed balcony overlooking the rear garden. Garden Larger than average rear garden. The garden has huge scope for further improvement.
It is mainly laid to lawn with a fenced surround and a generous patio area. Parking - Driveway The front of the property is block paved to provide off road parking.
Parking - Garage With an electric roller door, light, power and courtesy door to the main property.
Disclaimer Phillips George Sales & Lettings give notice that any particulars are not to be relied upon as a statement or representation of fact and do not constitute any part of an offer or a contract.
Intending purchasers must satisfy themselves by inspection or otherwise as to the correctness of each and any statements contained in these particulars.
Phillips George Sales & Lettings (nor any person in their employment) have authority to make any representation or warranty whatsoever in relation to any property.
None of the services, systems or appliances listed or shown in this specification have been tested by us and no guarantee as to their operating ability or efficiency is given.
All floorplans and dimensions have been provided as a guide for prospective buyers only, and should not be relied on as a true representation.
Value & comps
No previous sales on record.
Returns
Set an offer; the calculator follows it.
We're still gathering serviced-accommodation data for this area.
Archie refurb estimate: a Pro feature
0.0% below asking
This is not financial or investment advice. Prop AI Deals is not authorised by the Financial Conduct Authority (FCA) to provide investment advice.
All investment calculators, property analyses, and AI-generated insights are for informational purposes only. Property investment carries risk and may result in financial loss. All calculations should be independently verified and you should consult with FCA-authorised financial advisers before making any investment decisions.
Past performance does not guarantee future results. Tax implications vary by individual circumstances.
Deal
Properties like this can earn 2–3x BTL yields when converted to HMO, with retrofit costs around £10k/room. Sign in to see the full tier, yield projection, and cost breakdown.
Commercial properties like this can earn 30-50% higher yields when converted to residential under Class MA / Q / P / PA, with prior approval costing ~GBP 96/unit. Sign in to see the recommended route, yield uplift, and cost breakdown.
BRRR-suited properties can recycle 80-100% of investor capital on refi, leaving a high-yielding rental with most of the money out. Sign in to see the refurb cost stack, ARV projection, and refinance maths.
Detached + large garden = sub-division play. Pro tier unlocks the tier badge, plot size, uplift estimate, and regional land benchmark.
Short-lease flats trade at deep discount, but extending under the 1993 Act often costs far less than the discount. Pro tier unlocks the tier badge, premium breakdown, long-lease ARV and arbitrage maths.
See projected short-stay revenue vs a vanilla BTL for this property.
See real sub-let margins (HMO room rates & SA nightly rates) vs the landlord rent.
Area
Agent & docs

FAQ
About 15 Meadway, Leicester
Explore nearby