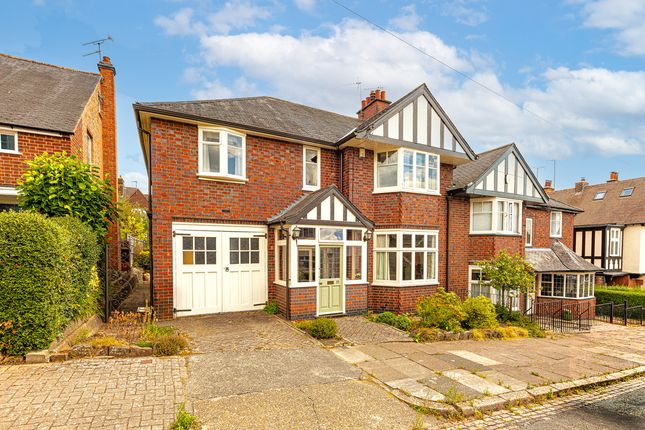
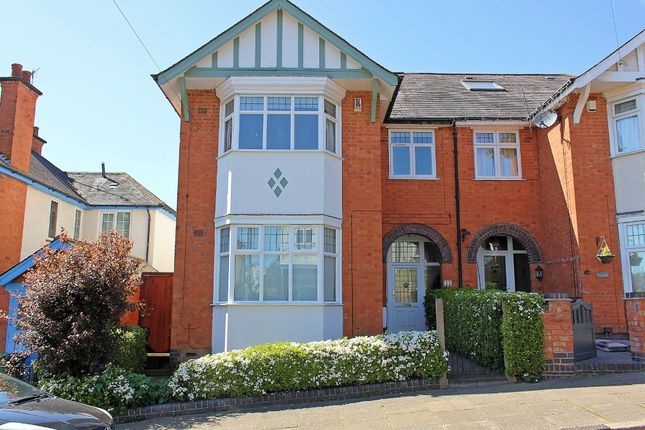
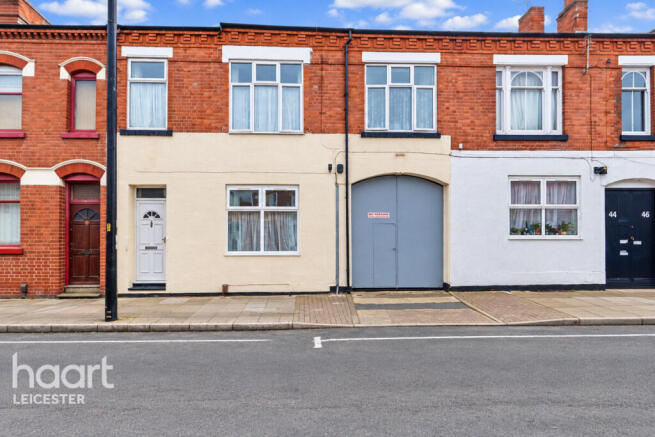
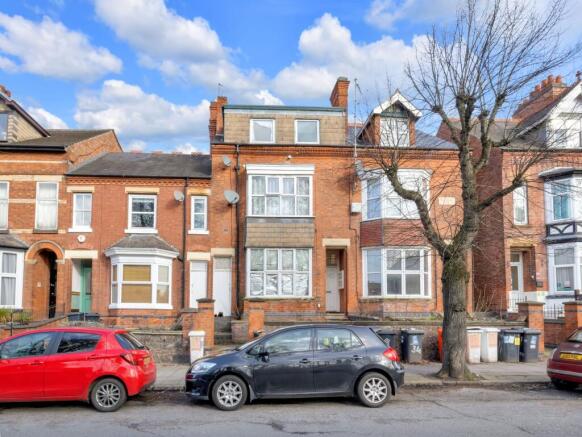
4-bedroom detached house · LE3 0WA
Listing removedListed 441 days
Opportunity summary
See Archie’s verdict, returns by strategy and what to check before viewing.
About
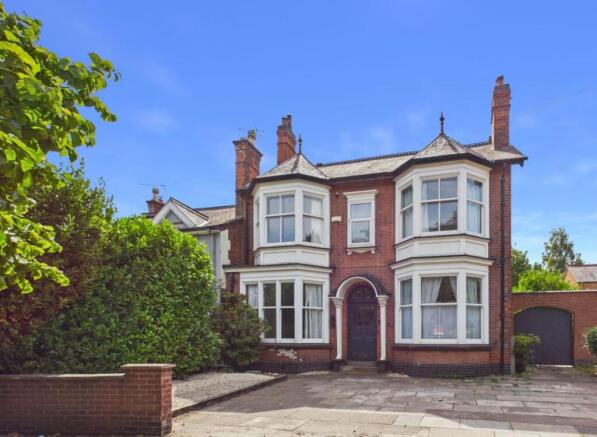
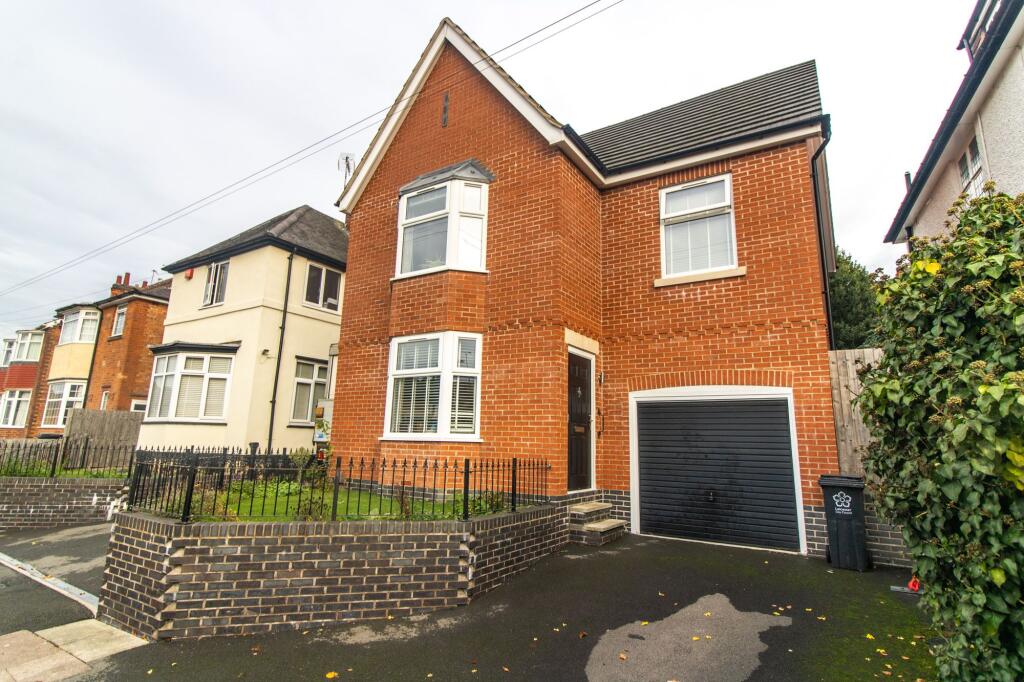
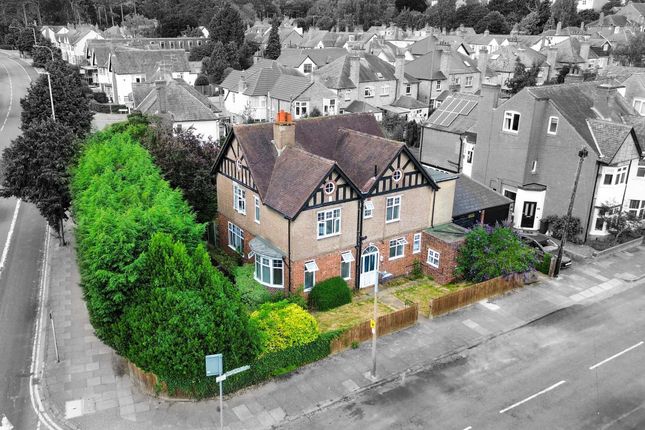
This well-presented and characterful home offers a blend of period features and modern convenience across generous living spaces.
Boasting four double bedrooms, two elegant reception rooms, a thoughtfully designed kitchen, a stylish bathroom and additional shower room with each room retaining original architectural details.
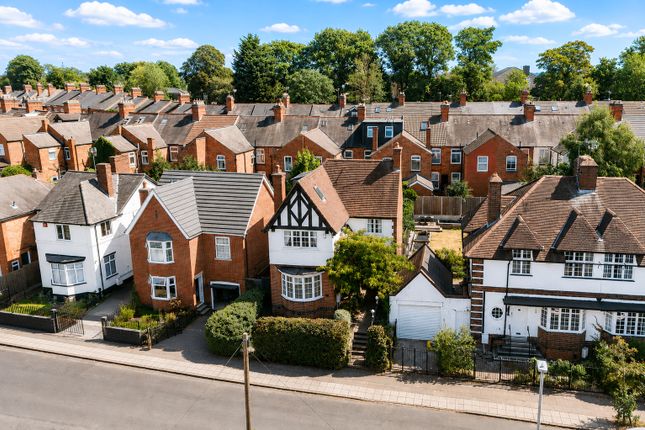
Location - Hinckley Road lies in the heart of the popular suburb of Western Park and is renowned for its quality of housing stock, excellent primary schooling within the area, and the city centre with its professional quarters and mainline railway station being within easy reach.
Local day-to-day shopping can be found along the road itself, as well as Braunstone Gate and Narborough Road just a short walk away.
Accommodation - The entrance opens into a hallway with a striking Terrazzo floor and deep skirting, creating an inviting first impression.
From here, there's access to a cleverly designed utility area with charcoal tiled flooring providing plumbing for a separate washer and dryer, and wall-mounted shelving.
A ground floor cloakroom with a sink, a thoughtful addition by our Client, is located here.
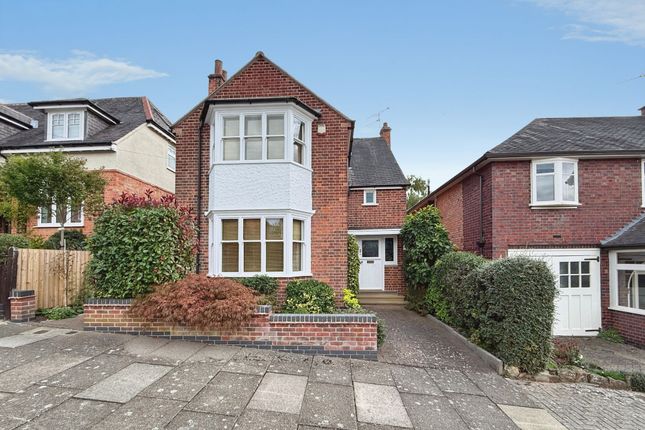
The front reception room features a large bay window, original exposed floorboards, deep skirting, a picture rail, period fireplace, and a traditional servant bell.
The second reception room maintains the home’s character, offering another fireplace, fitted shelving and cupboards, deep skirting, picture rail, and a wooden double-glazed door that leads to the rear garden.
The dining kitchen is both functional and well-equipped, with charcoal tiled flooring.
Appliances include a Zanussi black oven, De Dietrich induction hob, Smeg extractor, and an integrated Hotpoint dishwasher.
Cream units with silver handles are complemented by wooden worktops with white tiled splashbacks and a butler sink.
There are two obscure-glazed side windows and a rear UPVC sash window bringing in plenty of light. Original servant bells and ceiling spotlights add extra detail.
Stairs rise to a first-floor landing which boasts a stained-glass side window, which is the inspiration for the front door glazing.
A skylight and ceiling spotlights add to the brightness, while a picture rail provides continuity with the period elements of the ground floor.
The property benefits from four stunning double bedrooms. The principal bedroom has front and side sash windows, red-tiled fireplace, picture rail, deep skirting, and exposed floorboards.
The second bedroom is located to the rear and has an original fireplace with a mint-tiled hearth, exposed floorboards, picture rail, deep skirting, and a UPVC sash window.
The third bedroom is carpeted with a uPVC sash window to the rear, picture rail, and deep skirting.
Completing the bedroom accommodation is the fourth bedroom, with exposed floorboards, a window to the front, picture rail, and deep skirting.
The bathroom includes a roll-top bath with a Bristan tap, separate toilet, Vitra sink, and chrome radiator. Grey subway tiling compliments the period inspired floor tiles and adds a cohesive finish.
An obscure-glass side window and three painted wooden cupboards, one housing the recently serviced boiler, offer light and storage.
Completing the internal accommodation a compact yet stylish shower room features a double-width enclosure with waterfall shower, tiled walls, charcoal tiled flooring, fitted shelving, and a wooden window to the side.
This space also holds exciting potential and could be converted into an ensuite for the principal bedroom (subject to any necessary planning consents).
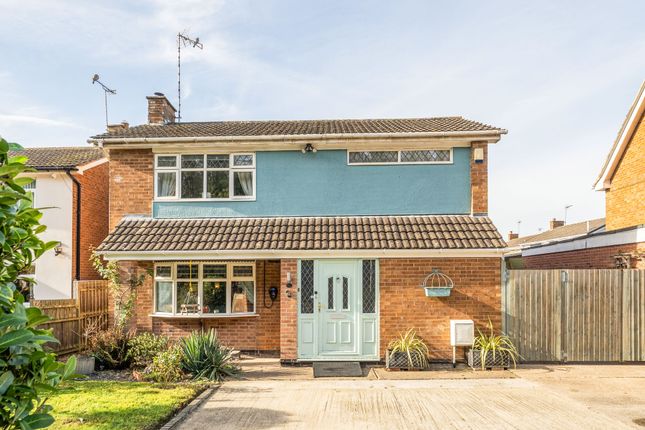
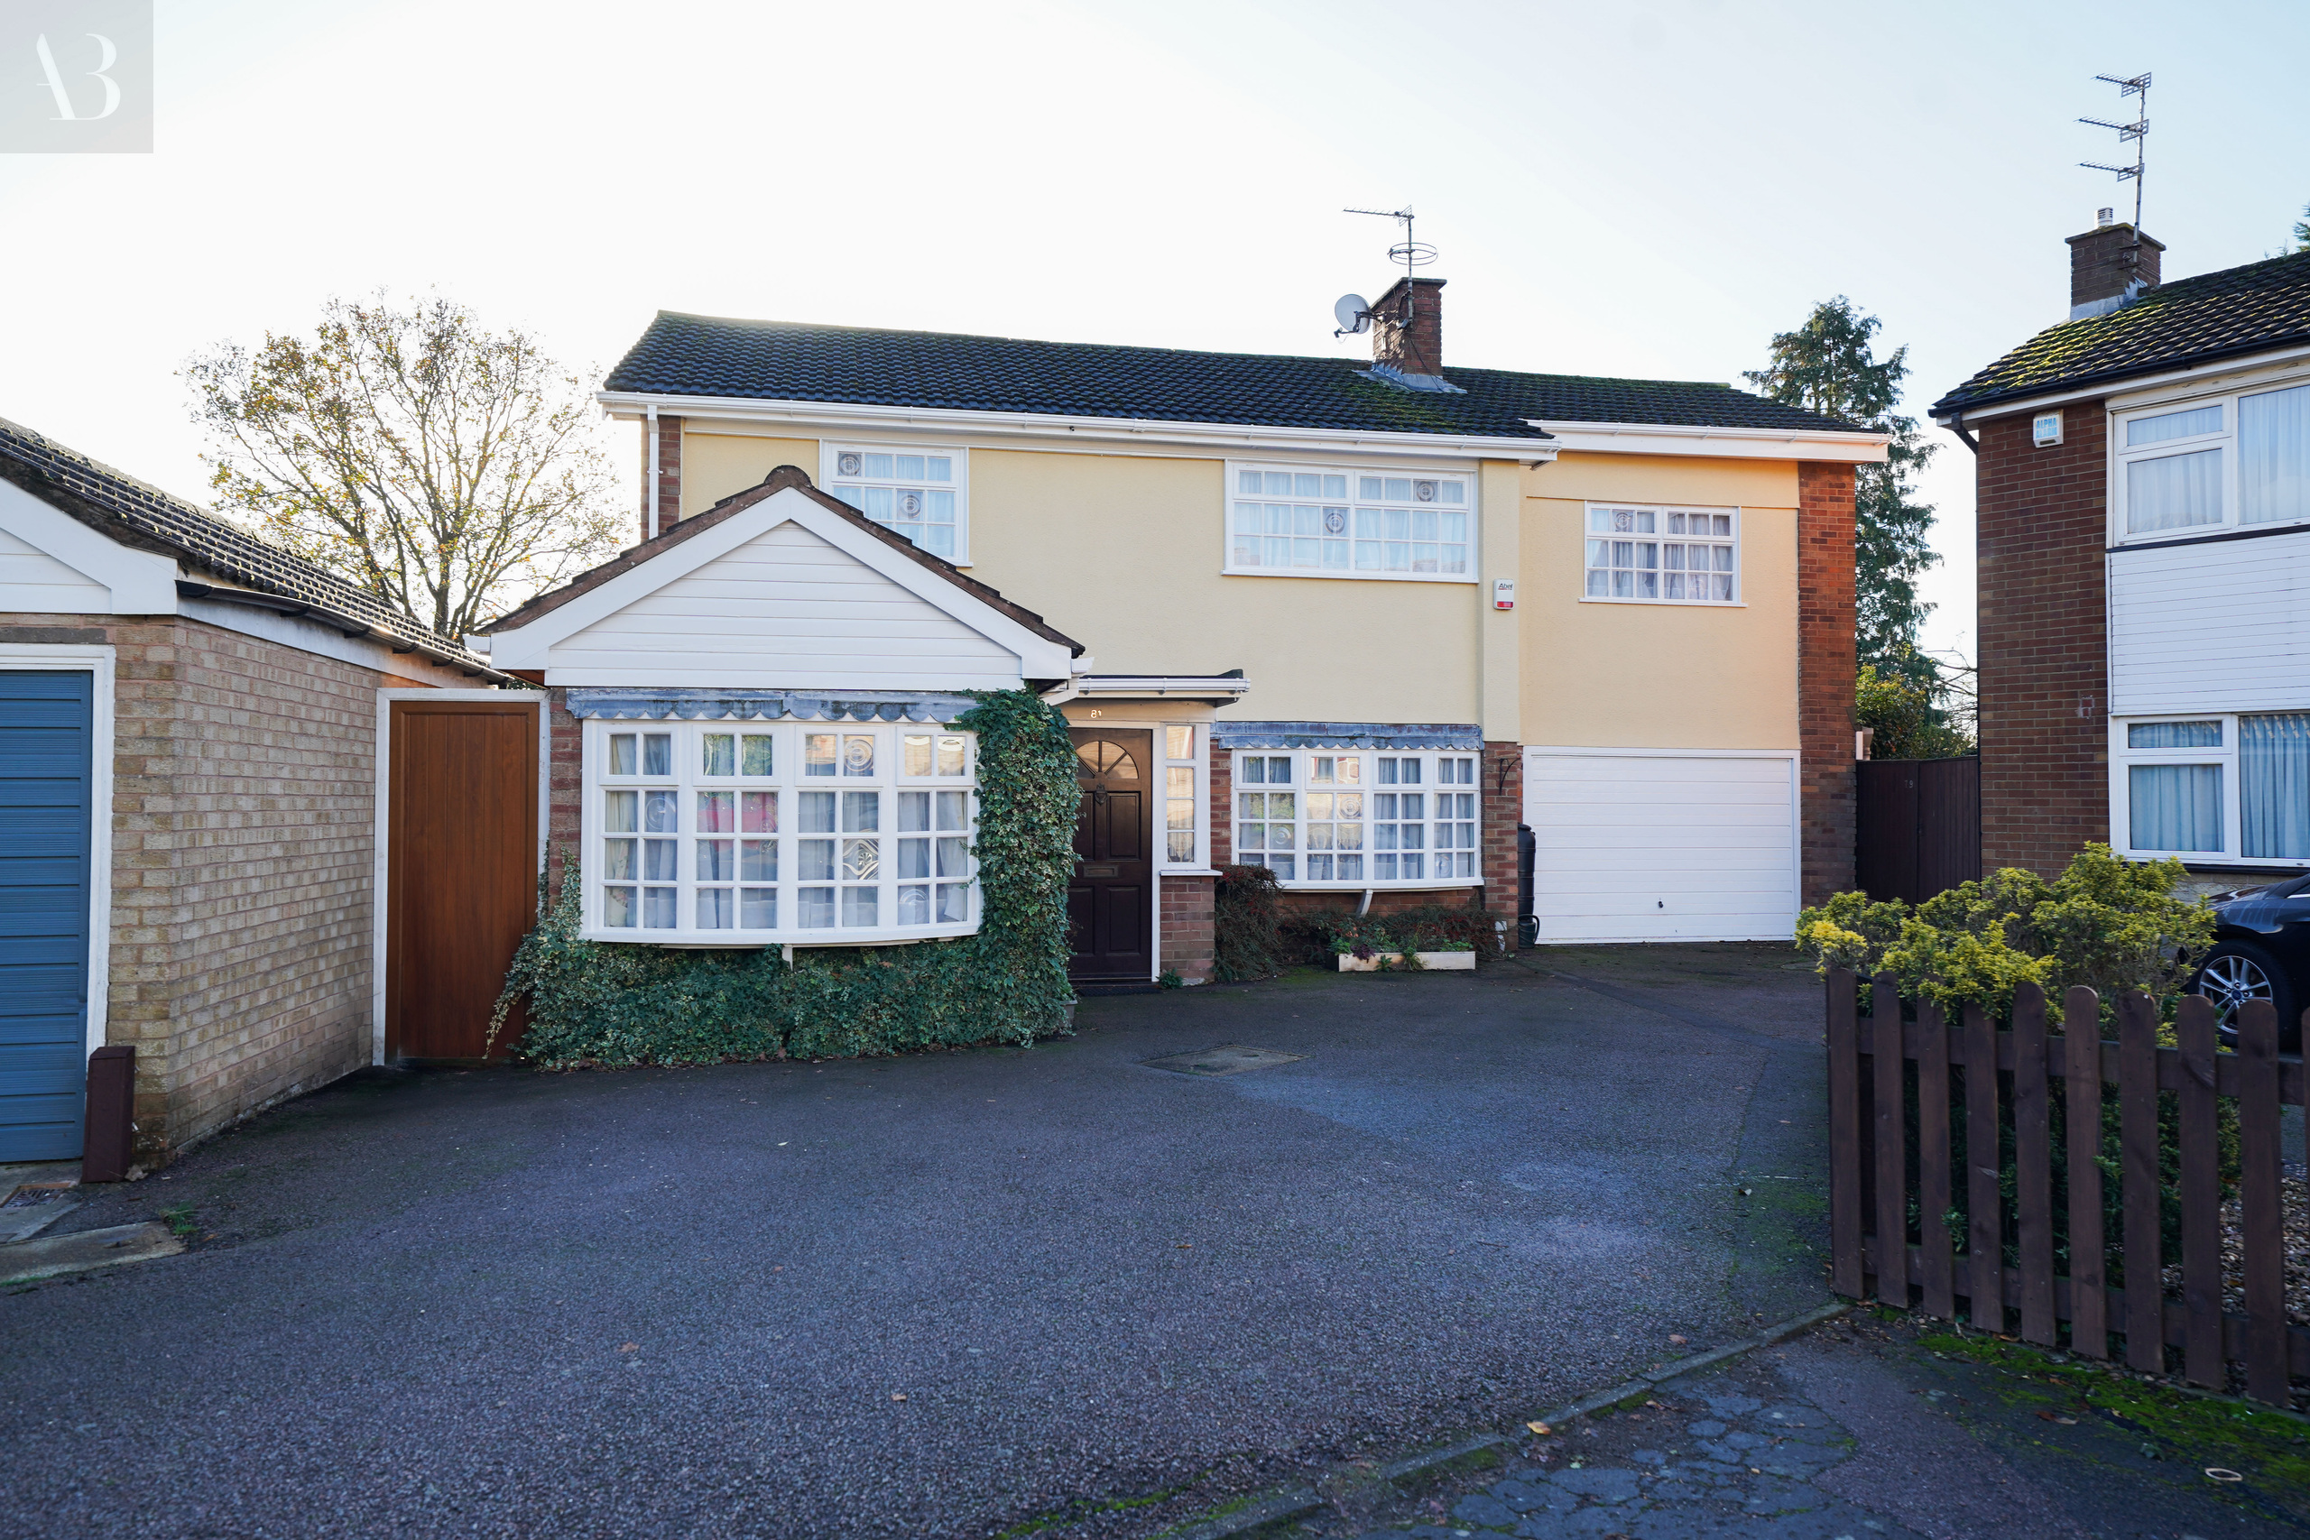
Outside - The front driveway provides parking for four or more vehicles and provides access to a single garage with power and lighting and side access. Hedges and fencing offer privacy.
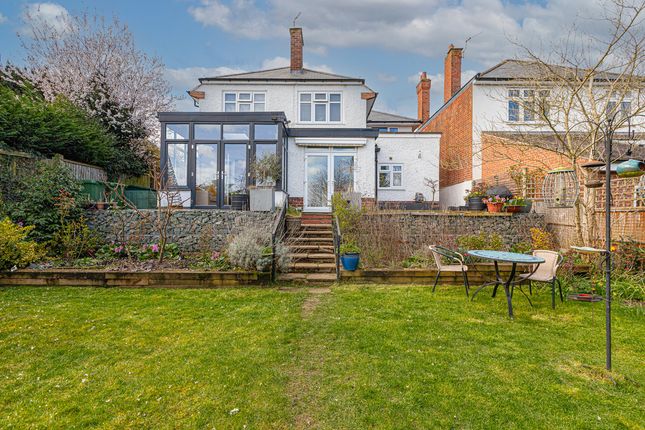
The deep, south-facing rear garden features a patio leading up to a well-kept lawn with mature beds, all fenced and hedged boundaries for privacy.
A small shed sits at the bottom, alongside a tree which provides natural shade. There’s also an outdoor tap and power point, ideal for gardeners or entertaining.
Tenure & Council Tax - Tenure: Freehold Local Authority: Leicester City Council Tax Band: D Other Information - Listed Status: None.
Conservation Area: No Services: Offered to the market with all mains services and gas-fired central heating. Broadband delivered to the property: Fibre, 362mbps.
construction: Believed to be of standard construction Wayleaves, Rights of Way & Covenants: Yes.
Title available on request Flooding issues in the last 5 years: None Accessibility: Two storey dwelling.
No accessible modifications to the property Planning issues: None which our clients are aware of.
Value & comps
No previous sales on record.
Returns
Set an offer; the calculator follows it.
We're still gathering serviced-accommodation data for this area.
Archie refurb estimate: a Pro feature
0.0% below asking
This is not financial or investment advice. Prop AI Deals is not authorised by the Financial Conduct Authority (FCA) to provide investment advice.
All investment calculators, property analyses, and AI-generated insights are for informational purposes only. Property investment carries risk and may result in financial loss. All calculations should be independently verified and you should consult with FCA-authorised financial advisers before making any investment decisions.
Past performance does not guarantee future results. Tax implications vary by individual circumstances.
Deal
Properties like this can earn 2–3x BTL yields when converted to HMO, with retrofit costs around £10k/room. Sign in to see the full tier, yield projection, and cost breakdown.
Commercial properties like this can earn 30-50% higher yields when converted to residential under Class MA / Q / P / PA, with prior approval costing ~GBP 96/unit. Sign in to see the recommended route, yield uplift, and cost breakdown.
BRRR-suited properties can recycle 80-100% of investor capital on refi, leaving a high-yielding rental with most of the money out. Sign in to see the refurb cost stack, ARV projection, and refinance maths.
Detached + large garden = sub-division play. Pro tier unlocks the tier badge, plot size, uplift estimate, and regional land benchmark.
Short-lease flats trade at deep discount, but extending under the 1993 Act often costs far less than the discount. Pro tier unlocks the tier badge, premium breakdown, long-lease ARV and arbitrage maths.
See projected short-stay revenue vs a vanilla BTL for this property.
See real sub-let margins (HMO room rates & SA nightly rates) vs the landlord rent.
Area
Agent & docs

FAQ
About Hinckley Road, Western Park, Leicester
Explore nearby