3-bedroom house · BB9 6ET
Listing removedListed 144 days
Opportunity summary
See Archie’s verdict, returns by strategy and what to check before viewing.
About
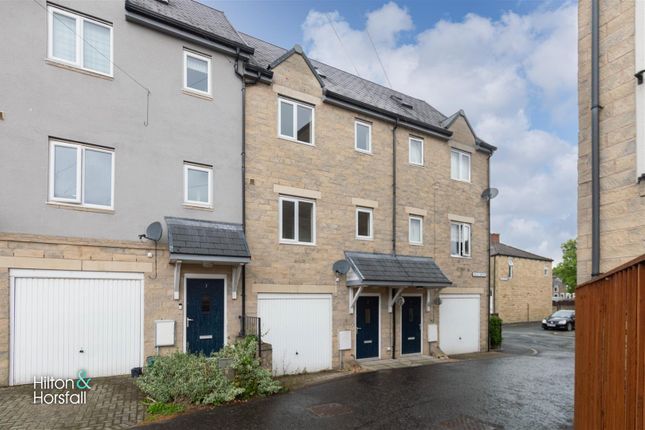
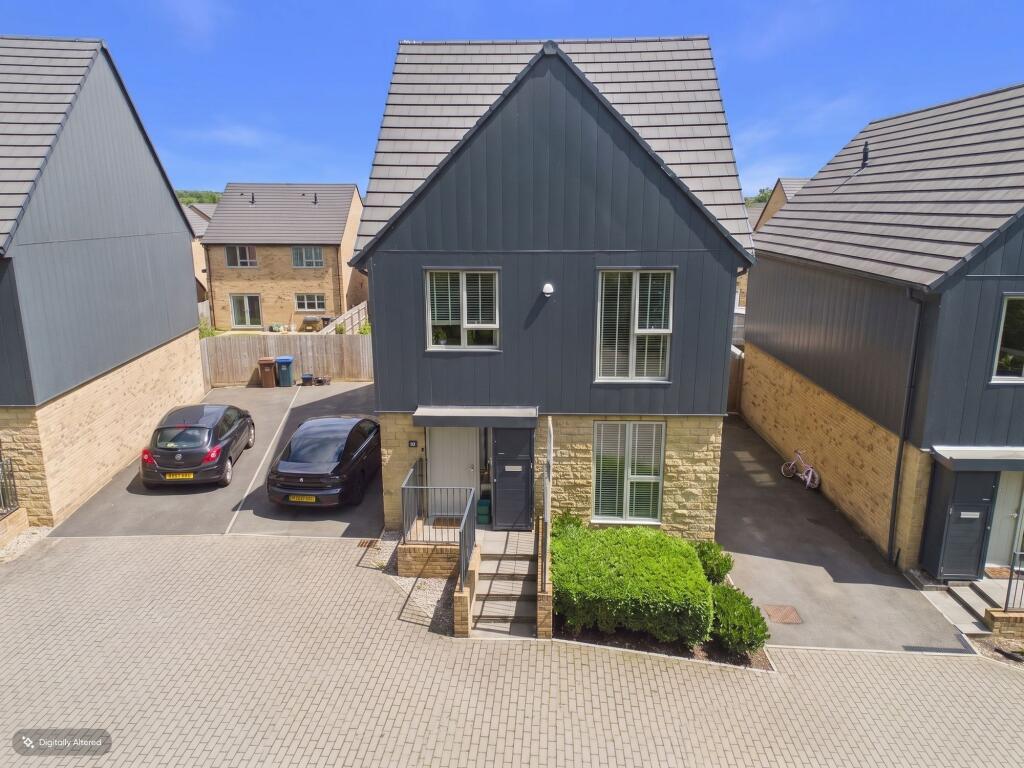
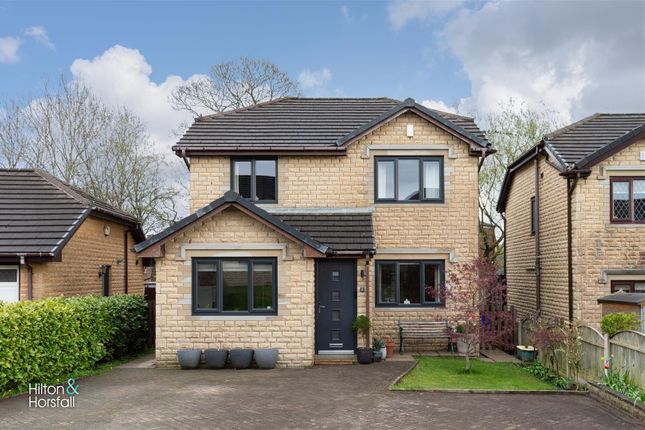
Please contact Louis Percival Real Estate or for online enquires to book a viewing quote ref - LP1272 Trough Laithe Road, Barrowford An absolutely stunning three double-bedroom detached family home on enviable corner plot, presented to true show home standard throughout and occupying a fantastic position on this highly sought-after development in Barrowford.
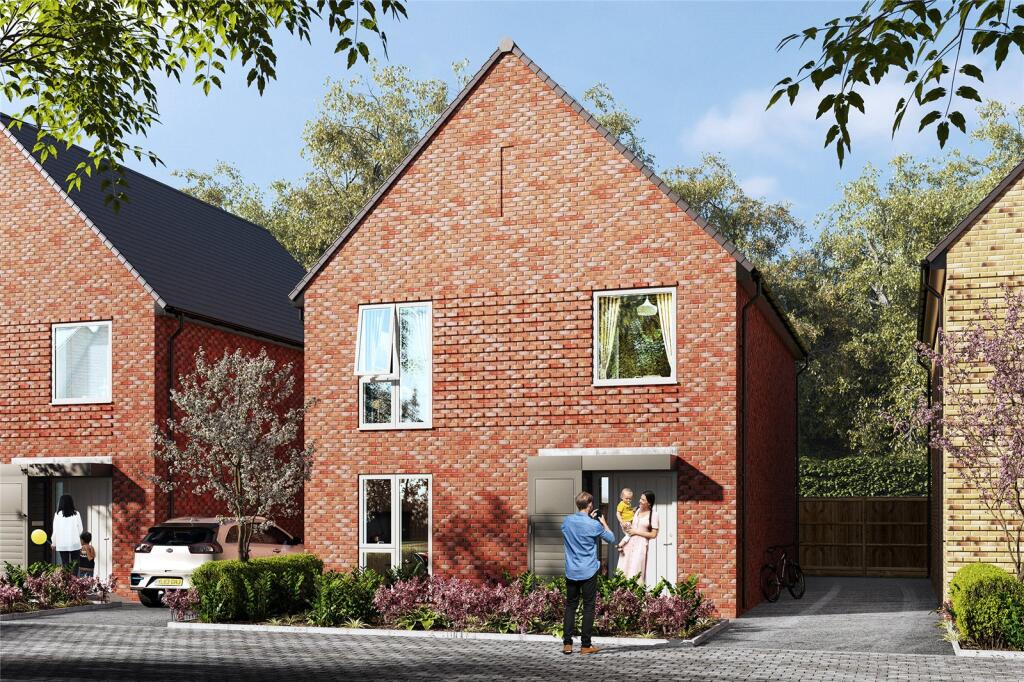
Built just over three years ago, the property follows a striking Scandinavian-inspired design, with floor-to-ceiling glazing and contemporary architecture creating a home flooded with natural light and offering beautiful open-aspect views from a number of rooms and bedrooms.
One of the standout features of this incredible home is the beautifully landscaped south-facing rear garden — a perfect outdoor entertaining space and ideal area for children to enjoy.
Thoughtfully designed, the garden features a flagged patio dining area, raised decked seating space and a tiered lawned section created with sleeper retaining borders, providing a fantastic elevated play area and additional outdoor living space.
Internally, the property offers exceptional modern family accommodation finished to an incredibly high standard throughout.
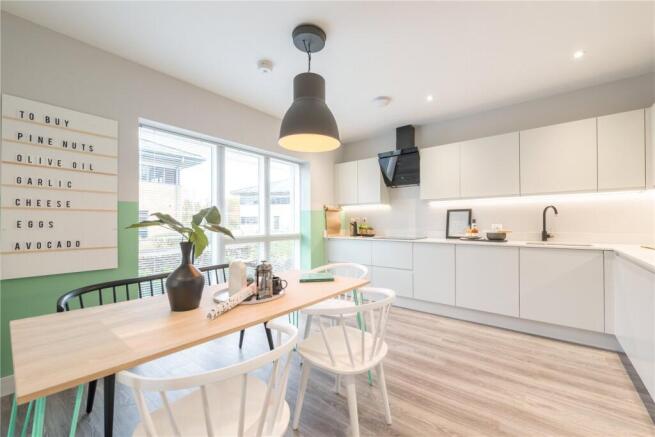
At the heart of the home is the beautiful kitchen dining space, fitted with fully integrated appliances and quartz worktops, creating a stylish yet practical hub for day-to-day living and entertaining alike.
The lounge is another superb space, benefitting from large expanses of glazing that flood the room with natural light and further enhance the modern feel of the home.
There is also an exceptionally spacious downstairs WC/utility room, cleverly designed to combine both functions while offering excellent additional storage.
To the first floor, the property offers three genuine double bedrooms.
The principal suite is particularly impressive, benefitting from its own en-suite shower room along with a substantial dressing room that could equally function as a nursery, home office or additional bedroom space if required.
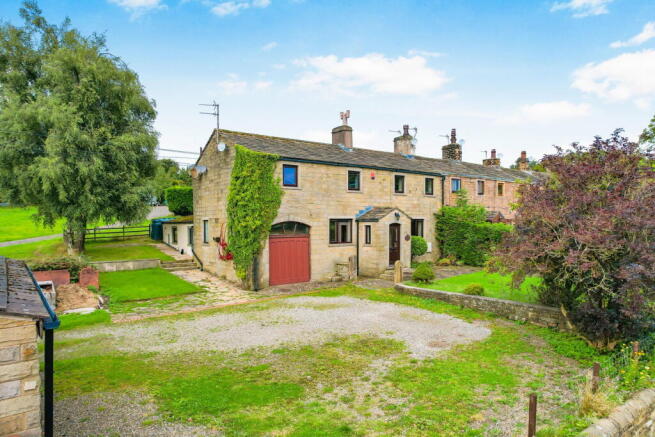
Externally, the home also benefits from off-road parking and a beautifully landscaped front garden with feature rockery, perfectly complementing the striking design of the property.
This is a truly outstanding modern family home in one of Barrowford’s most desirable locations.
We enter the property through a composite front door into a welcoming entrance hallway which is open to the impressive kitchen dining space, immediately creating a bright and contemporary feel.
The hallway features stylish lvt flooring, spotlights, a central heating radiator and thermostat.
A Scandinavian-inspired timber feature divider subtly separates the entrance area from the kitchen dining space, adding character while maintaining the open-plan layout.
There is also a useful storage cupboard housing the consumer unit along with additional storage below.
The kitchen diner is a stunning modern space fitted with a range of blue and white wall and base units complemented by quartz worktops and matching upstands.
Integrated appliances include a fridge freezer, electric oven, induction hob with extractor and a stainless-steel sink with mixer tap.
The room is finished with lvt flooring, spotlights, a central heating radiator and benefits from both an air conditioning system and an air circulation system.
A UPVC double-glazed window provides excellent natural light, while the generous layout offers ample space for dining and entertaining.
From the kitchen, an inner hallway provides access to the downstairs WC/utility room, under-stair storage and the lounge.
The utility room has been cleverly designed to incorporate a downstairs WC while still providing space for both a washing machine and tumble dryer.
The room is finished with lvt flooring, partial wall tiling, spotlights, extractor fan and a central heating radiator.
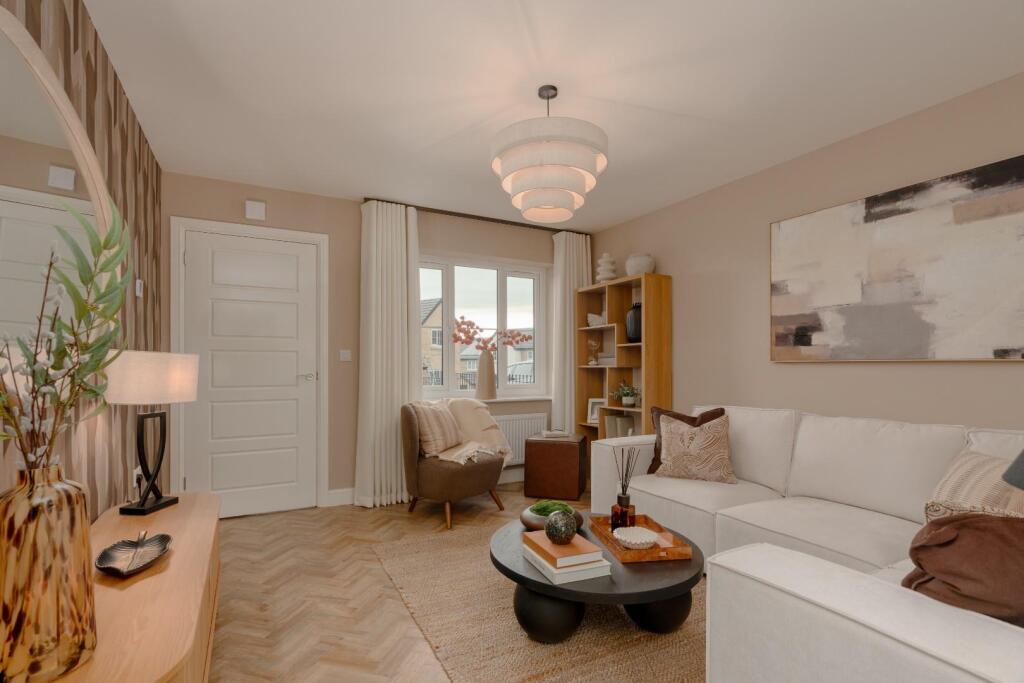
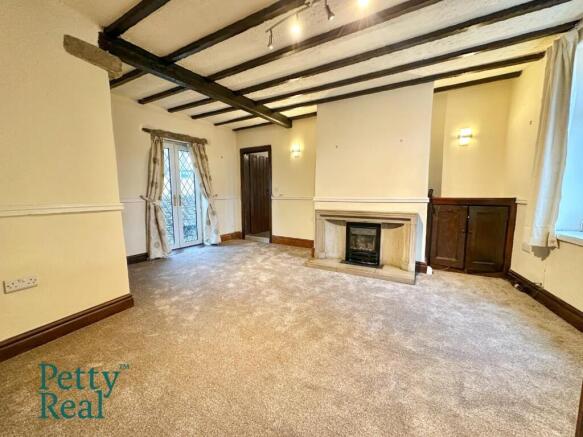
The lounge is a beautiful living space and one of the standout rooms within the property.
Flooded with natural light, the room enjoys glazing on multiple elevations, including two floor-to-ceiling UPVC double-glazed windows and a large UPVC double-glazed patio door with oversized sidelight providing direct access to the rear garden.
Finished with lvt flooring, two central heating radiators, smoke alarm and wall-mounted TV point, the room offers a wonderful place to relax while enjoying views across the development.
To the first floor, the landing provides access to all three bedrooms, the family bathroom, loft space and a useful storage cupboard housing the wall-mounted combi boiler.
The landing benefits from a UPVC triple-glazed window and central heating radiator, creating a bright and airy first-floor space.
The principal bedroom is a fantastic double room featuring a floor-to-ceiling UPVC triple-glazed window, central heating radiator, thermostat and feature lighting.
The room also benefits from access to a substantial dressing area.
Currently utilised as a walk-in wardrobe, this additional space could easily serve as a nursery, home office or study and enjoys its own UPVC triple-glazed window.
The en-suite shower room is fitted with a stylish three-piece suite comprising a walk-in double shower with rainfall shower head, WC and wash basin.
The room is finished with lvt flooring, partial wall tiling, heated towel radiator, wall-mounted mirrored storage unit, spotlights, extractor fan and air conditioning.
Bedroom two is another generous double bedroom with two UPVC triple-glazed windows enjoying excellent views across the estate, along with a central heating radiator.
Bedroom three benefits from a UPVC triple-glazed window and central heating radiator, making it an ideal bedroom, nursery or home office.
The family bathroom is fitted with a modern three-piece suite comprising a bath with overhead shower, WC and wash basin.
Additional features include lvt flooring, partial wall tiling, heated towel radiator, spotlights, extractor fan and a wall-mounted mirrored storage cupboard.
Externally, the property continues to impress.
To the front, there is a beautifully landscaped wraparound rockery garden filled with mature shrubs and planting, along with a driveway providing off-road parking for two vehicles.
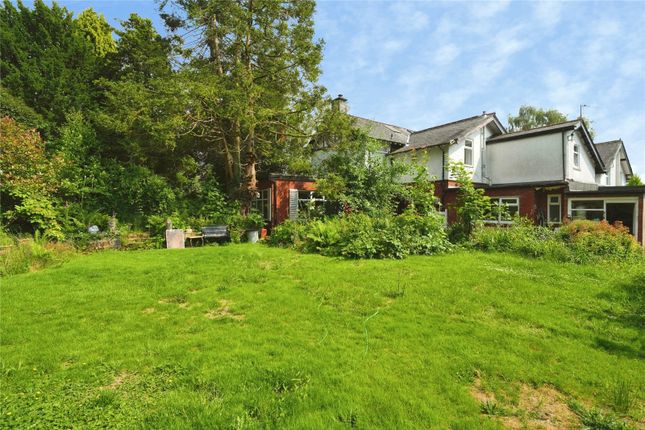
To the rear, the south-facing garden has been thoughtfully landscaped to create a superb outdoor entertaining space.
There is a flagged patio area, raised decked seating area and a tiered garden formed with sleeper retaining walls.
The upper section is laid with artificial grass, creating a low-maintenance space perfect for families.
The garden also benefits from outside lighting, power and water supply, while its south-facing orientation ensures it enjoys sunshine throughout the day.
Things to know: Wondrwall - smart house system, controls all lighting / all central heating(dual control) / alarm, all controllable through an app.
Full CCTV system Fully alarmed Loft part boarded IParcelbox - Smart home delivery box Air circulation system - automatic fan system Representing Agent - Louis Percival EPC rating - B Tenure - Freehold Council tax band - B
Value & comps
No previous sales on record.
Returns
Set an offer; the calculator follows it.
We're still gathering serviced-accommodation data for this area.
Archie refurb estimate: a Pro feature
0.0% below asking
This is not financial or investment advice. Prop AI Deals is not authorised by the Financial Conduct Authority (FCA) to provide investment advice.
All investment calculators, property analyses, and AI-generated insights are for informational purposes only. Property investment carries risk and may result in financial loss. All calculations should be independently verified and you should consult with FCA-authorised financial advisors before making any investment decisions.
Past performance does not guarantee future results. Tax implications vary by individual circumstances.
Deal
Properties like this can earn 2–3x BTL yields when converted to HMO, with retrofit costs around £10k/room. Sign in to see the full tier, yield projection, and cost breakdown.
Commercial properties like this can earn 30-50% higher yields when converted to residential under Class MA / Q / P / PA, with prior approval costing ~GBP 96/unit. Sign in to see the recommended route, yield uplift, and cost breakdown.
BRRR-suited properties can recycle 80-100% of investor capital on refi, leaving a high-yielding rental with most of the money out. Sign in to see the refurb cost stack, ARV projection, and refinance maths.
Detached + large garden = sub-division play. Pro tier unlocks the tier badge, plot size, uplift estimate, and regional land benchmark.
Short-lease flats trade at deep discount, but extending under the 1993 Act often costs far less than the discount. Pro tier unlocks the tier badge, premium breakdown, long-lease ARV and arbitrage maths.
See projected short-stay revenue vs a vanilla BTL for this property.
See real sub-let margins (HMO room rates & SA nightly rates) vs the landlord rent.
Area
Agent & docs
FAQ
About 7, Trough laithe road, Nelson
Explore nearby