We've tightened what earns a Pursue. A home now needs a published valuation, a strategy that still makes money after real running costs and lender stress tests, and no listing problems that would stop a mortgage. You'll see fewer Pursues, and each one has been checked harder.
See how verdicts work5-bedroom house · NN11 8AU
Listing removedListed 110 days
Opportunity summary
See Archie’s verdict, returns by strategy and what to check before viewing.
About
*** life is just better by the water *** they say, and in our personal opinion, we'd have to agree.
This wonderful home sits on the periphery of the Middlemore development in Daventry and affords a traffic free frontage and magnificent views across Dayton Reservoir from all floors.
Watch the boats sale by as you enjoy the very spacious accommodation on offer.
With five bedrooms, three ensuite shower rooms, family bathroom, large kitchen/breakfast room, lounge, dining room and boasting new flooring, carpets and recent redecoration.
Further benefits include a good sized garden, garage & car port and gas central heating. All offered for sale with no onward chain. EPC tbc. C/Tax Band E.
Entrance Hall Via solid timber entrance door with obscured double glazed panel inset. Entrance hallway with hardwood flooring, radiator and stairs rising to first floor landing.
Door through to the lounge, door to dining room and door through to breakfast kitchen plus door to understairs leading to ground floor cloakroom.
Lounge - 6.27m x 3.23m (20'7" x 10'7") With double glazed window to front aspect, further double glazed windows to rear and also double glazed double opening doors leading to rear patio and garden.
Multiple radiators, T.V aerial point, pebble effect electric convector style fireplace with stone hearth and surround. Data point.
Dining Room - 3.63m x 3.25m (11'11" x 10'8") With double glazed window to front aspect, radiator and data point.
Kitchen/Breakfast Room - 5.13m x 3.63m (16'10" x 11'11") Kitchen with a range of base and wall mounted units and adjoining work surfaces.
One and one half stainless steel sink with composite cover and drainer. Two double glazed windows to rear aspect and further double glazed door leading to rear patio and garden.
Radiator, free standing gas range cooker with multiple hobs and ovens, stainless steel extractor over and glass packing plate.
Built in appliances to include washing machine, dishwasher and fridge freezer. Flag stone tiled floor.
Cloakroom With pedestal wash basin, low flush toilet, chrome tile radiator, tiled splash backs and extractor fan.
First Floor Landing Landing with radiator, double glazed window to front aspect and with doors to bedrooms and family bathroom. Stairs to second floor landing.
Bedroom One - 3.71m x 3.28m (12'2" x 10'9") With double glazed window front aspect providing views to the reservoir.
Radiator, T.V aerial point, data point, built-in wardrobes and door to ensuite shower room.
Ensuite - 2.46m x 1.83m (8'1" x 6'0") With obscured double glazed window to rear aspect, low flush toilet, wash basin and shower cubicle.
Tiled splash backs, chrome towel radiator, shaver point and extractor fan. Bedroom Two - 3.3m x 3m (10'10" x 9'10" excl.
Wardrobe) With double glazed window rear aspect, radiator, built-in wardrobes and door to ensuite shower room.
Ensuite Suite with a pedestal wash basin, low flush toilet, shower cubicle, tiled splash backs, towel radiator, shaver point and extractor fan. Obscured double glazed window to rear aspect.
Bedroom Three - 3.3m x 2.51m (10'10" x 8'3" excl wardrobe) With double glazed window to front aspect, radiator, built wardrobe and data point.
Bathroom - 2.29m x 1.78m (7'6" x 5'10") With a 'P' shaped Jacuzzi style bath with mixer tap and shower.
Tiling to walls, shaver point, extractor fan, low flash toilet, pedestal wash basin, chrome tile radiator and obscured double glazed window to rear aspect.
Second Floor Landing Second floor landing with double glazed Velux window to rear aspect, doors to bedrooms and door to airing cupboard.
Bedroom Four - 3.25m x 4.11m (10'8" x 13'6") With double glazed window two front aspect, radiator, door to ensuite shower room room.
Ensuite - 2.31m x 1.73m (7'7" x 5'8") Suite comprising of a pedestal wash basin, low flush toilet, shower cubicle and tiled splash backs.
Double glazed Velux window to rear aspect, towel radiator, shaver point and extractor fan.
Bedroom Five - 3.3m x 5.13m (10'10" x 16'10") With double glazed window to front aspect and double glazed Velux window to rear. Radiator, data point and loft access hatch.
Outside To the front there is a paved pathway leading to further paved steps up to front entrance door. Entrance area with wrought iron railing surrounding and mature stocked borders.
To the front of the entrance area there is further mature hedgerow and steel post and wire railing. Communal bike/walk way leading to main road access, green space and local shops.
Views out to the Reservoir. Gated access to side leading to garaging and parking at the rear.
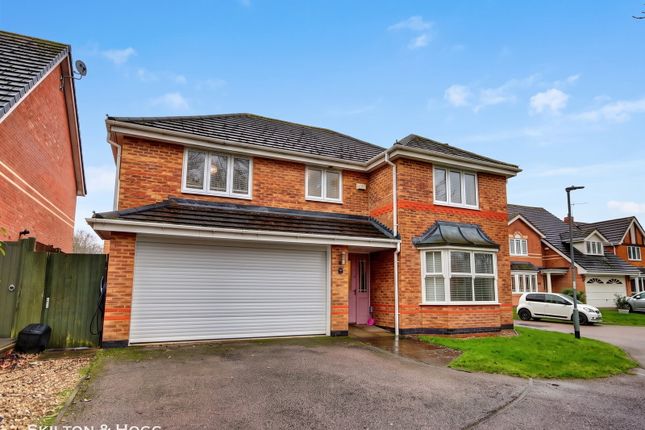
This home has a full garage with metal up and over door and further car port underneath the neighbouring coach house apartment.
Side gate accessing rear garden from the parking area and leading to a lawn garden with paved patio. Brick retaining wall to two sides and panelled fencing to the other. External water point.
General information - tenure: We understand from the vendors that the property is freehold with vacant possession on completion. Services: All mains’ services are connected but not tested.
The telephone is available subject to the appropriate telephone company’s regulations.
Skilton & Hogg have not tested any apparatus, equipment, fittings, etc, or services to this property, so cannot confirm they are in working order or fit for the purpose.
A buyer is recommended to obtain confirmation from their surveyor or Solicitor. Property build type: We are advised that the property is of Standard construction - Brick with Slate/tile roof.
Broadband: Is available according to public records. Buyers are advised to check before purchasing. A buyers property guide is available online with further information. Local authority: Daventry.
Council tax band: E . Energy performace rating: Tbc (previously B). Flood risk – Very Low. Fixtures and fittings: Only those as mentioned in these details will be included in the sale.
Measurements: The measurements provided are given as a general guide only and are all approximate.
Viewing: By prior appointment through the Sole Agents Disclaimer – These property particulars are draft and have not yet been approved by the sellers.
Therefore anything listed within the details may be subject to change.
Value & comps
No previous sales on record.
Returns
Set an offer; the calculator follows it.
We're still gathering serviced-accommodation data for this area.
Archie refurb estimate: a Pro feature
0.0% below asking
This is not financial or investment advice. Prop AI Deals is not authorised by the Financial Conduct Authority (FCA) to provide investment advice.
All investment calculators, property analyses, and AI-generated insights are for informational purposes only. Property investment carries risk and may result in financial loss. All calculations should be independently verified and you should consult with FCA-authorised financial advisers before making any investment decisions.
Past performance does not guarantee future results. Tax implications vary by individual circumstances.
Deal
Properties like this can earn 2–3x BTL yields when converted to HMO, with retrofit costs around £10k/room. Sign in to see the full tier, yield projection, and cost breakdown.
Commercial properties like this can earn 30-50% higher yields when converted to residential under Class MA / Q / P / PA, with prior approval costing ~GBP 96/unit. Sign in to see the recommended route, yield uplift, and cost breakdown.
BRRR-suited properties can recycle 80-100% of investor capital on refi, leaving a high-yielding rental with most of the money out. Sign in to see the refurb cost stack, ARV projection, and refinance maths.
Detached + large garden = sub-division play. Pro tier unlocks the tier badge, plot size, uplift estimate, and regional land benchmark.
Short-lease flats trade at deep discount, but extending under the 1993 Act often costs far less than the discount. Pro tier unlocks the tier badge, premium breakdown, long-lease ARV and arbitrage maths.
See projected short-stay revenue vs a vanilla BTL for this property.
See real sub-let margins (HMO room rates & SA nightly rates) vs the landlord rent.
Area
Agent & docs

FAQ
About 10, The Weir, Daventry
Explore nearby