We've tightened what earns a Pursue. A home now needs a published valuation, a strategy that still makes money after real running costs and lender stress tests, and no listing problems that would stop a mortgage. You'll see fewer Pursues, and each one has been checked harder.
See how verdicts work5-bedroom house · NG11 6NB
Listing removedListed 175 days
Opportunity summary
See Archie’s verdict, returns by strategy and what to check before viewing.
About
Marketed by Chris Galley Bespoke Estate Agent, powered by Exp.
Guide Price £800,000 - £825,000 ref: CG0973 Discover an exceptional lifestyle at Mowbray House, a distinguished barn conversion located just 100 yards from the revered Ruddington Grange Golf Club.
Entered via private electric gates, this four double-bedroom property, built between 1990 and 1999, flawlessly blends rustic character with contemporary design, offering a private and aspirational sanctuary within a highly sought-after area.
Your journey home begins through private electric gates, leading to a generous block-paved driveway that provides ample off-road parking and leads seamlessly to the beautifully presented walled gardens – an immediate welcome into a world of peace and exclusivity.
Inside, the home captivates with its original exposed brickwork and magnificent timber beams that span across ceilings, infusing every space with inherent warmth and timeless charm.
These character features are carefully balanced with modern finishes, creating an atmosphere that is both inviting and deeply comforting.
The ground floor is a triumph of versatile living, designed for both everyday functionality and impressive entertaining.
The expansive kitchen/diner, truly the heart of this home, is a bright and airy space featuring contemporary cabinetry, generous work surfaces, and integrated appliances, providing ample room for both culinary creativity and family dining.
Elegant bi-fold doors open seamlessly from here to a private, south-facing walled garden, perfect for effortless indoor-outdoor living, al fresco dining, and social gatherings.
Adjacent to the kitchen, a separate utility room offers valuable additional storage, plumbing for laundry appliances, and a secondary access point, keeping the main living areas pristine.
Beyond this central hub, you'll find three distinct reception rooms. The main lounge is a generously proportioned space, ideal for quiet evenings or formal entertaining.
A versatile family room offers a more relaxed setting, perfect for casual gatherings or a media space.
The third reception room could serve as a dedicated study, a charming snug, or even a children's play area, adapting to your family's needs.
An invaluable self-contained studio annex is also located on the ground floor.
This thoughtfully designed space includes its own modern en-suite shower room and a compact, yet fully functional, kitchenette.
It provides unparalleled flexibility for hosting guests with privacy, creating a dedicated home office away from the main living areas, or offering independent living potential for extended family, significantly enhancing the property's unique appeal and versatility.
Ascend to the first floor where four generously proportioned double bedrooms await, each offering comfort and ample space.
The master suite is a luxurious retreat, featuring expansive floor space and its own private en-suite bathroom, fitted with contemporary sanitaryware and elegant tiling – a perfect personal sanctuary.
A second double bedroom also benefits from generous dimensions, ideal for family members or guests.
A large, well-appointed family bathroom, complete with a bath and separate shower enclosure, serves the additional bedrooms, ensuring comfort and convenience for all.
Each room is a bright and airy haven, bathed in natural light, promising peaceful slumber and gentle awakenings.
Externally, the substantial driveway provides extensive off-road parking for multiple vehicles, all secured behind private electric gates, ensuring both convenience and peace of mind.
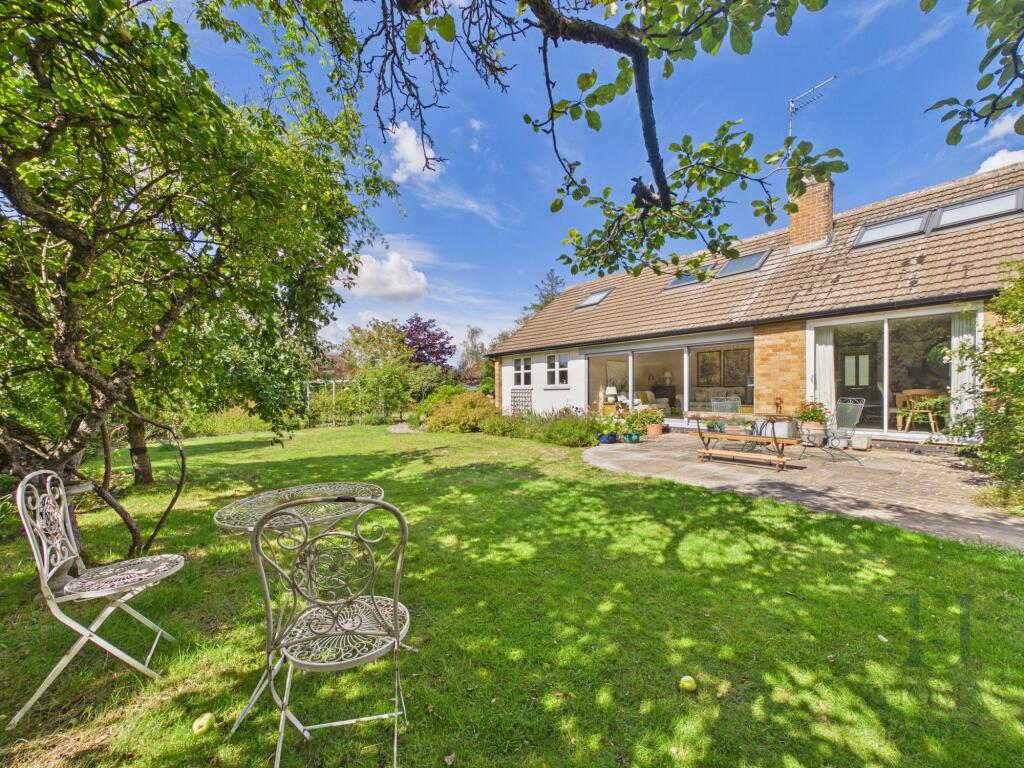
The beautifully landscaped gardens grace both the front and rear of the property.
The private, south-facing walled garden at the rear is a particular highlight, offering a secluded oasis for outdoor dining, entertaining, or simply unwinding amidst lush planting and paved patios.
These meticulously maintained outdoor spaces seamlessly extend your living areas, providing tranquil havens for relaxation and connecting you with the serene surroundings.
The location is truly exceptional.
Positioned within Nottinghamshire, Mowbray House offers the perfect fusion of tranquil living with immediate access to leisure and amenities, including direct proximity to Ruddington Grange Golf Club.
Excellent transport links effortlessly connect you to Nottingham city centre and beyond, offering the best of both worlds: Serene village charm and urban convenience.
The surrounding area boasts a strong community spirit, beautiful green spaces, reputable schools, and a selection of local amenities, fostering a genuinely enriching lifestyle that is both peaceful and highly connected.
Mowbray House is more than a home; it's a testament to thoughtful conversion and elegant living.
Its unique character, spacious and versatile interiors, the invaluable ground-floor annex, and an idyllic location create an outstanding opportunity.
This is a rare chance to acquire a residence that effortlessly harmonises timeless charm with modern luxury, promising a future defined by comfort, convenience, and genuine joy in a private and desirable setting.
Value & comps
No previous sales on record.
Returns
Set an offer; the calculator follows it.
We're still gathering serviced-accommodation data for this area.
Archie refurb estimate: a Pro feature
0.0% below asking
This is not financial or investment advice. Prop AI Deals is not authorised by the Financial Conduct Authority (FCA) to provide investment advice.
All investment calculators, property analyses, and AI-generated insights are for informational purposes only. Property investment carries risk and may result in financial loss. All calculations should be independently verified and you should consult with FCA-authorised financial advisers before making any investment decisions.
Past performance does not guarantee future results. Tax implications vary by individual circumstances.
Deal
Properties like this can earn 2–3x BTL yields when converted to HMO, with retrofit costs around £10k/room. Sign in to see the full tier, yield projection, and cost breakdown.
Commercial properties like this can earn 30-50% higher yields when converted to residential under Class MA / Q / P / PA, with prior approval costing ~GBP 96/unit. Sign in to see the recommended route, yield uplift, and cost breakdown.
BRRR-suited properties can recycle 80-100% of investor capital on refi, leaving a high-yielding rental with most of the money out. Sign in to see the refurb cost stack, ARV projection, and refinance maths.
Detached + large garden = sub-division play. Pro tier unlocks the tier badge, plot size, uplift estimate, and regional land benchmark.
Short-lease flats trade at deep discount, but extending under the 1993 Act often costs far less than the discount. Pro tier unlocks the tier badge, premium breakdown, long-lease ARV and arbitrage maths.
See projected short-stay revenue vs a vanilla BTL for this property.
See real sub-let margins (HMO room rates & SA nightly rates) vs the landlord rent.
Area
Agent & docs

FAQ
About Mowbray House,Grange Court, Wilford Road, Nottingham
Explore nearby