We've tightened what earns a Pursue. A home now needs a published valuation, a strategy that still makes money after real running costs and lender stress tests, and no listing problems that would stop a mortgage. You'll see fewer Pursues, and each one has been checked harder.
See how verdicts work4-bedroom house · TN13 3XR
Listing removedListed 128 days
Opportunity summary
See Archie’s verdict, returns by strategy and what to check before viewing.
About
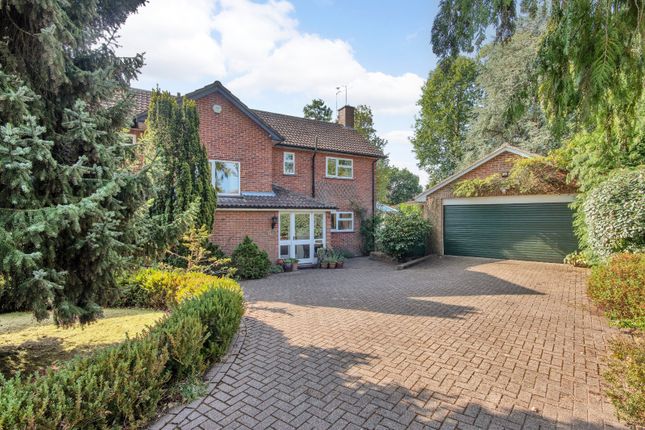
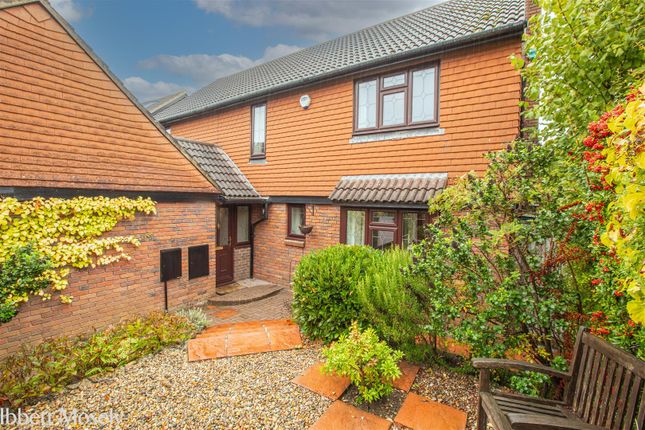
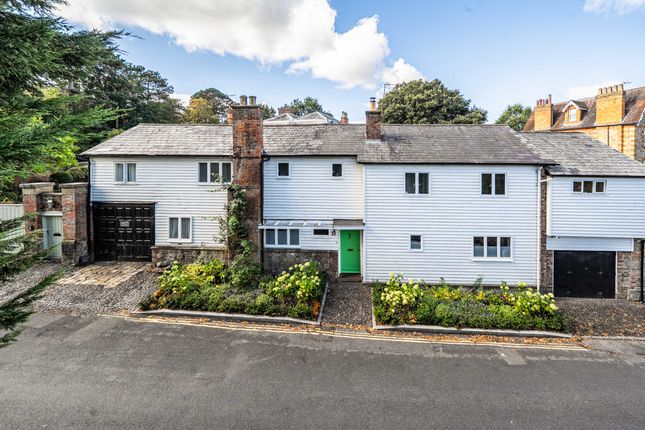
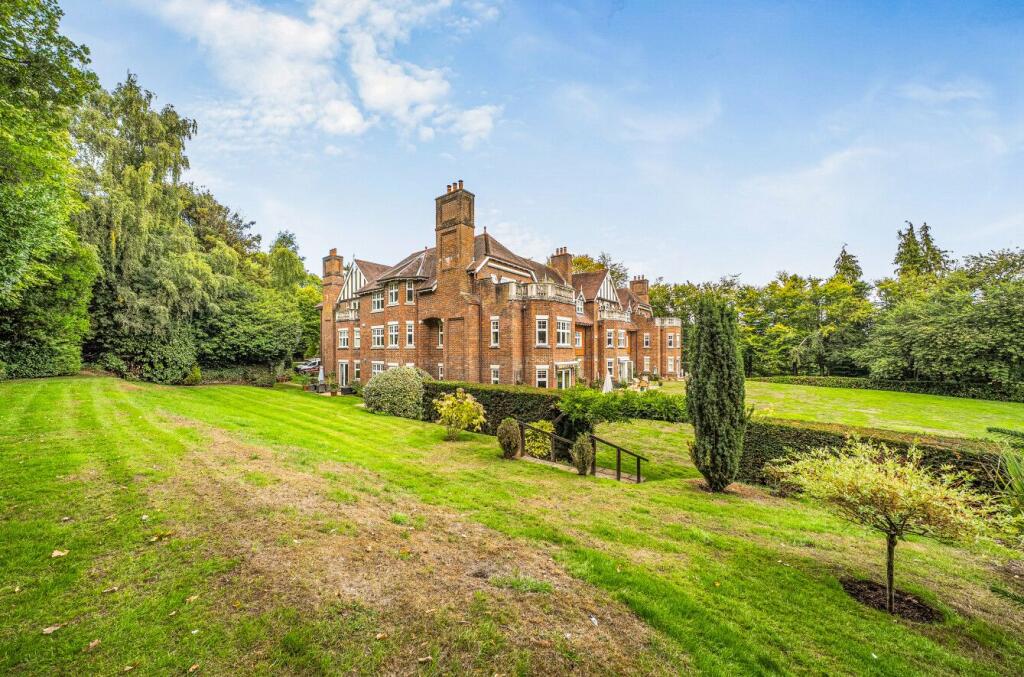
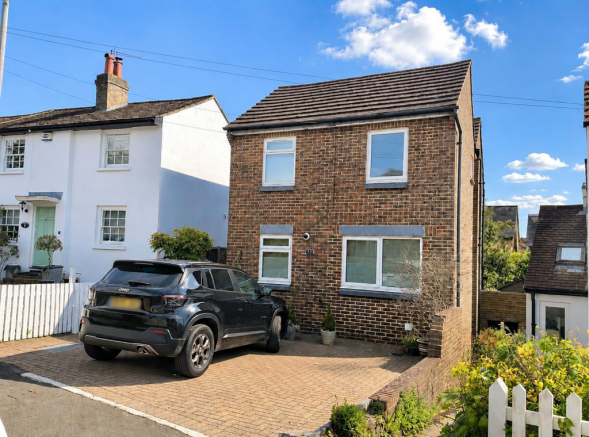
Immaculately presented detached family home offering stylish accommodation & attractive gardens, excellently located within 1.2 miles from the High Street & station.
Description Impressive primary reception rooms comprise a double aspect sitting room with doors opening to a terrace and a snug with access to the kitchen/dining area.
A well-appointed study could be utilised as a further reception room.
The stylish kitchen by Leicht is fitted with a comprehensive range of bespoke wall and base units with integral appliances including a Qettle tap, Bora induction hob and smart Siemens ovens, and an island incorporating a breakfast bar, and is open plan to a dining room with doors opening to the terrace.
A utility room provides additional storage and space for appliances. There is a modern shower room off the entrance hall, together with steps providing access to the integral garage.
Arranged over the first floor are four double bedrooms, three with modern shower rooms, two with dressing rooms and three incorporating built-in wardrobe space.
A well-appointed family bathroom and a linen cupboard complete the accommodation.
The property is approached over an electronically operated gated gravel driveway, culminating at the house and integral garage, providing ample off road parking.
The established garden was fully landscape designed in 2023 and is predominantly laid to lawn wrapping around the property, interspersed with edged flowerbeds stocked with a variety of specimen trees, shrubs and perennials.
Extensive paved terraces span the property and incorporate an outdoor kitchen with raised beds, ideal for al fresco entertaining.
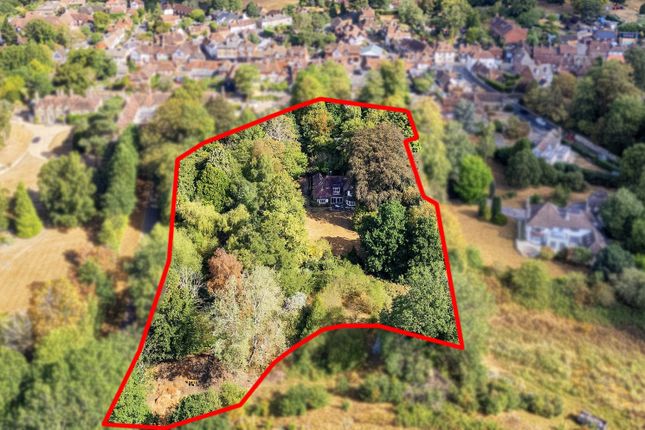
A variety of closed board fencing and evergreen hedging to the perimeter provides a degree of privacy, and the plot amounts to about 0.25 acres in total.
Location The property is conveniently situated 1 mile from Sevenoaks High Street with its multitude of shops, supermarkets, pubs and restaurants and within 1.2 miles to the station.
Comprehensive Shopping: Sevenoaks (1 mile), Tunbridge Wells (15 miles) and Bluewater (18.4 miles).
Mainline Rail Services: Sevenoaks (1.2 miles) to London Bridge (from 22 minutes)/Charing Cross/Cannon Street. Primary Schools: Riverhead infant and Amherst junior schools.
St Thomas’ rcp, St John’s cep, Sevenoaks cp, and Lady Boswell’s cep Schools. Grammar/State Schools: Sevenoaks, Tonbridge & Tunbridge Wells.
Private Schools: Sevenoaks, Sackville, Tonbridge and Walthamstow Hall Public Schools. Sevenoaks, Solefields and New Beacon Preparatory Schools amongst others in Sevenoaks.
St Michaels & Russell House. Preparatory Schools in Otford. Radnor House in Sundridge.
Sporting Facilities: Golf clubs in Sevenoaks include Wildernesse and Knole with Nizels in Hildenborough which also has a private health/fitness centre. Sevenoaks sports and leisure centre.
Cricket, rugby, football and hockey in the Vine area of Sevenoaks. Please note that all distances, timings and measurements are approximate.
Square Footage: 2,924 sq ft Acreage: 0.25 Acres Directions From Sevenoaks town centre proceed in a northerly direction along the High Street to the traffic lights.
Continue over the traffic lights and then bear right on to the B2019 leading to Seal Hollow Road. After 0.8 miles turn left on to Serpentine Road.
The entrance can be found opposite at the end of the road. Additional Info All mains connected.
Value & comps
No previous sales on record.
Returns
Set an offer; the calculator follows it.
We're still gathering serviced-accommodation data for this area.
Archie refurb estimate: a Pro feature
0.0% below asking
This is not financial or investment advice. Prop AI Deals is not authorised by the Financial Conduct Authority (FCA) to provide investment advice.
All investment calculators, property analyses, and AI-generated insights are for informational purposes only. Property investment carries risk and may result in financial loss. All calculations should be independently verified and you should consult with FCA-authorised financial advisers before making any investment decisions.
Past performance does not guarantee future results. Tax implications vary by individual circumstances.
Deal
Properties like this can earn 2–3x BTL yields when converted to HMO, with retrofit costs around £10k/room. Sign in to see the full tier, yield projection, and cost breakdown.
Commercial properties like this can earn 30-50% higher yields when converted to residential under Class MA / Q / P / PA, with prior approval costing ~GBP 96/unit. Sign in to see the recommended route, yield uplift, and cost breakdown.
BRRR-suited properties can recycle 80-100% of investor capital on refi, leaving a high-yielding rental with most of the money out. Sign in to see the refurb cost stack, ARV projection, and refinance maths.
Detached + large garden = sub-division play. Pro tier unlocks the tier badge, plot size, uplift estimate, and regional land benchmark.
Short-lease flats trade at deep discount, but extending under the 1993 Act often costs far less than the discount. Pro tier unlocks the tier badge, premium breakdown, long-lease ARV and arbitrage maths.
See projected short-stay revenue vs a vanilla BTL for this property.
See real sub-let margins (HMO room rates & SA nightly rates) vs the landlord rent.
Area
Agent & docs
FAQ
About 31A, Serpentine Road, Kent
Explore nearby