We've tightened what earns a Pursue. A home now needs a published valuation, a strategy that still makes money after real running costs and lender stress tests, and no listing problems that would stop a mortgage. You'll see fewer Pursues, and each one has been checked harder.
See how verdicts work4-bedroom house · TN13 3LR
Under offerListed 117 days
Opportunity summary
See Archie’s verdict, returns by strategy and what to check before viewing.
About
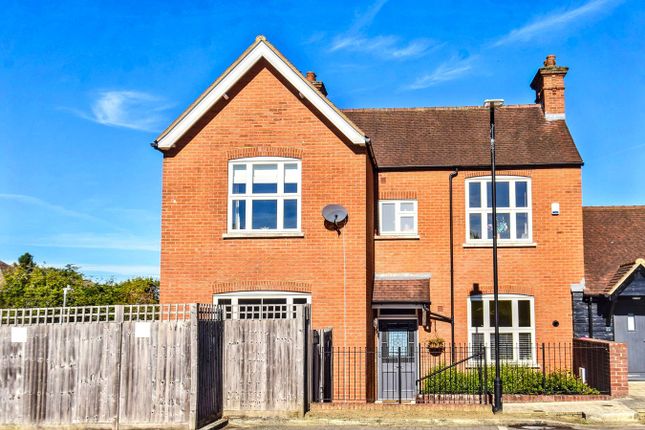
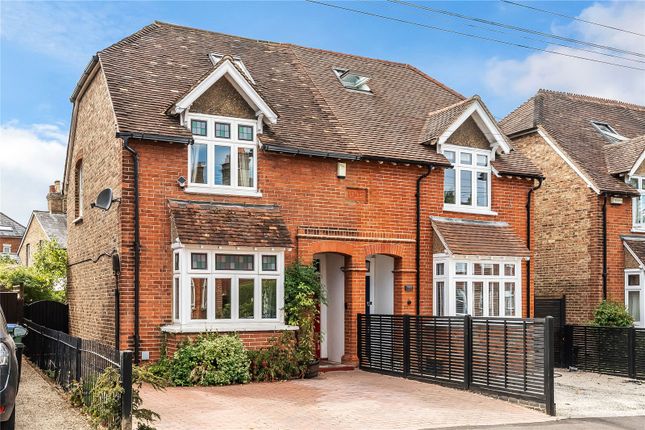
27 St John’s Road is a handsome 1908 semi-detached home that has been comprehensively re-engineered and extended, then finished to a standard rarely found in the open market.
Behind its retained period frontage - bay window, brick detailing and conservation-style timber-framed glazing - lies a turnkey, energy-efficient family home arranged over four floors, with not a detail overlooked.
A welcoming entrance hall opens into a bright, bay-fronted reception that flows through to the heart of the house: A spectacular open-plan kitchen, dining and family room.
Created by a full-width single-storey extension, this space is crowned by a glazed roof lantern and opens to the garden through full-width bi-folding doors, flooding the rear of the home with light.
The kitchen is appointed with a handmade island, stone work surfaces and a full complement of integrated appliances, with a bespoke banquette built into the island - a considered, joinery-led design throughout.
The first floor offers two generous double bedrooms served by a luxurious family bathroom - freestanding bath, walk-in rainfall shower, twin vanity and statement tiling.
A full-width dormer extension to the second floor provides two further bedrooms, including a superb principal suite with its own en-suite shower room.
Period detailing - deep cornicing, ceiling roses - has been reinstated and paired with designer lighting, engineered timber herringbone flooring and fitted joinery throughout.
Crucially, the house is also future-proofed: Solar pv with battery storage, an air source heat pump and wet underfloor heating deliver low running costs behind conservation-style detailing that preserves the building’s character.
Please note that the images have been virtually staged with furniture for illustrative purposes. No furniture is present in the property.
Specification Highlights - Bespoke, joinery-led interior: Handmade kitchen and island, fitted wardrobes and built-in cabinetry throughout.
- Designer lighting scheme paired with reinstated period detailing - cornicing, ceiling roses and panelled doors.
- Open-plan kitchen / dining / family room with glazed roof lantern and full-width bi-folding doors to the garden. - Stone worktops, island workstation and a full suite of integrated appliances.
- Engineered timber herringbone flooring; marble-effect tiling and brassware to the bath / shower rooms.
- Luxurious family bathroom (freestanding bath + walk-in shower) and principal en-suite shower room. - Conservation-style timber-framed double glazing throughout, in keeping with the period frontage.
Energy & Running Costs The following is from a predicted Energy Assessment conducted in Feb 2024 - official EPC document to follow - Predicted EPC rating B (86) with an A (97) environmental-impact rating - an all-electric home with very low running costs and a minimal carbon footprint (≈ 0.29 t CO2 / year).
- Solar photovoltaic array (3.82 kWp / 15 panels) with 10 kWh battery storage and an export-capable meter.
- Air source heat pump (LG Therma V) serving wet underfloor heating to every floor, with a 200-litre hot water cylinder.
- Whole-house mvhr - balanced mechanical ventilation with heat recovery at 94% efficiency - for constant fresh air with minimal heat loss.
- Conservation-style low-e double glazing, 100% draught-proofing and significantly enhanced insulation throughout.
- Dedicated lower-ground plant / utility room housing the M&E, hot water cylinder and laundry.
Outside The property benefits from a private driveway with parking for two cars and a neatly landscaped rear garden featuring a lawn, raised beds and a paved terrace.
Fully enclosed with contemporary fencing, the garden offers excellent privacy and a low-maintenance space for relaxing or entertaining.
Situation The property sits within the sought-after St John’s area of Sevenoaks, an affluent Kent commuter town approximately 21 miles south-east of central London.
St John’s Road is a quiet residential street close to local shops (within 600 m), with the town’s fuller retail offer - including Waitrose and M&S - around a mile to the south.
- Sevenoaks mainline station ≈ 0.75 mile - fast services to London Bridge, Cannon Street, Charing Cross and Blackfriars, and south to Tonbridge, Tunbridge Wells and the coast.
- Excellent road links: The M26 (≈ 1.5 miles) joins the M25 and A21 at junction 5.
- Renowned for its choice of state, grammar and independent schools, including Sevenoaks School, Walthamstow Hall and well-regarded local primaries, plus access to Kent’s selective grammar system.
- Knole Park, Sevenoaks’ historic deer park, and a wide range of cafes, restaurants and amenities close by.
Property Ref Number: Ham-62266 Additional Information Newly refurbished throughout Underfloor heating Air source heat pump Solar panels please note that the images have been virtually staged with furniture for illustrative purposes.
No furniture is present in the property.
Value & comps
No previous sales on record.
Returns
Set an offer; the calculator follows it.
We're still gathering serviced-accommodation data for this area.
Archie refurb estimate: a Pro feature
0.0% below asking
This is not financial or investment advice. Prop AI Deals is not authorised by the Financial Conduct Authority (FCA) to provide investment advice.
All investment calculators, property analyses, and AI-generated insights are for informational purposes only. Property investment carries risk and may result in financial loss. All calculations should be independently verified and you should consult with FCA-authorised financial advisers before making any investment decisions.
Past performance does not guarantee future results. Tax implications vary by individual circumstances.
Deal
Properties like this can earn 2–3x BTL yields when converted to HMO, with retrofit costs around £10k/room. Sign in to see the full tier, yield projection, and cost breakdown.
Commercial properties like this can earn 30-50% higher yields when converted to residential under Class MA / Q / P / PA, with prior approval costing ~GBP 96/unit. Sign in to see the recommended route, yield uplift, and cost breakdown.
BRRR-suited properties can recycle 80-100% of investor capital on refi, leaving a high-yielding rental with most of the money out. Sign in to see the refurb cost stack, ARV projection, and refinance maths.
Detached + large garden = sub-division play. Pro tier unlocks the tier badge, plot size, uplift estimate, and regional land benchmark.
Short-lease flats trade at deep discount, but extending under the 1993 Act often costs far less than the discount. Pro tier unlocks the tier badge, premium breakdown, long-lease ARV and arbitrage maths.
See projected short-stay revenue vs a vanilla BTL for this property.
See real sub-let margins (HMO room rates & SA nightly rates) vs the landlord rent.
Area
Agent & docs

FAQ
About 27, St. Johns Road, Sevenoaks
Explore nearby