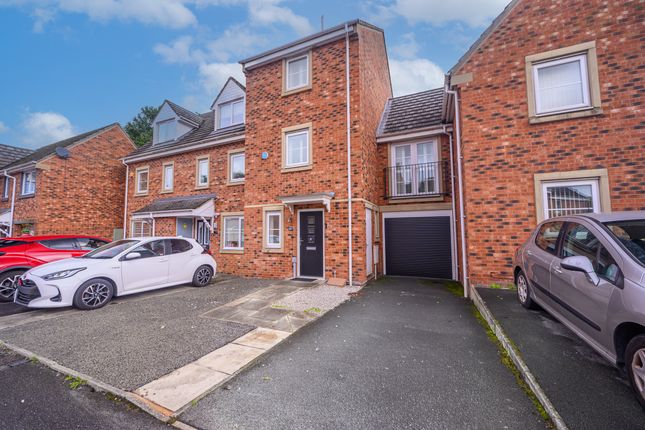
3-bedroom house · WA12 8AF
Sold STCListed 138 days
Opportunity summary
See Archie’s verdict, returns by strategy and what to check before viewing.
About
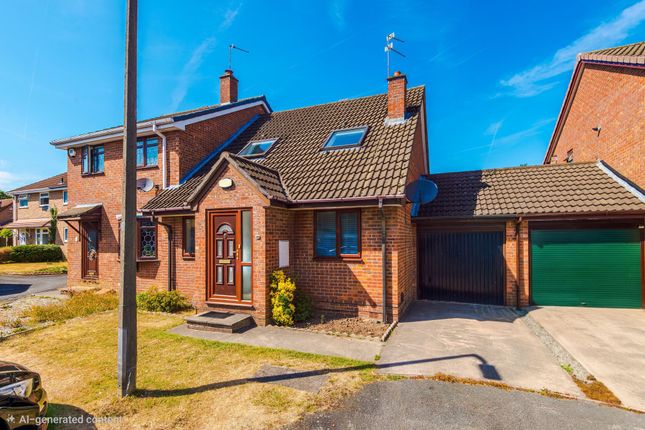
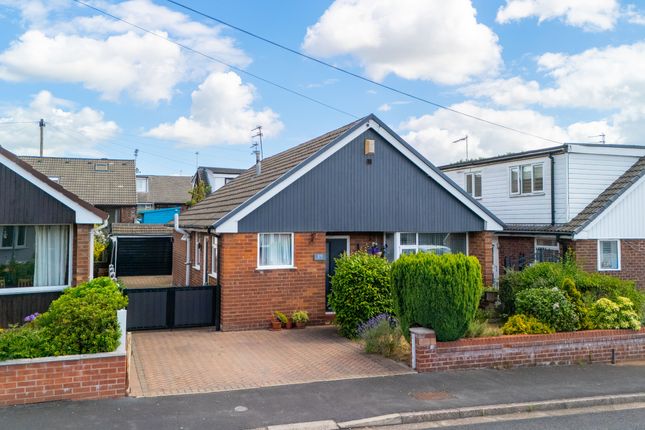
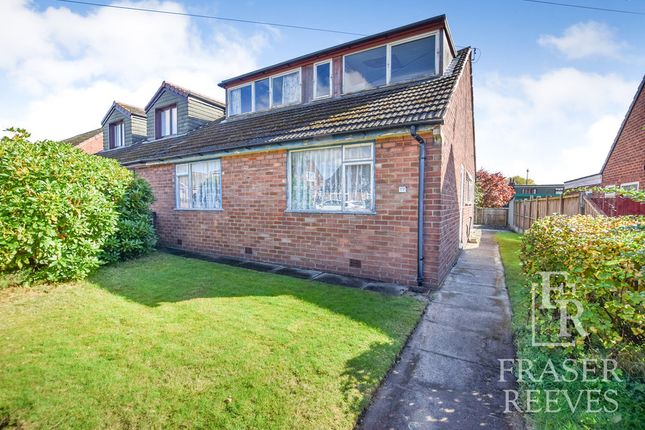
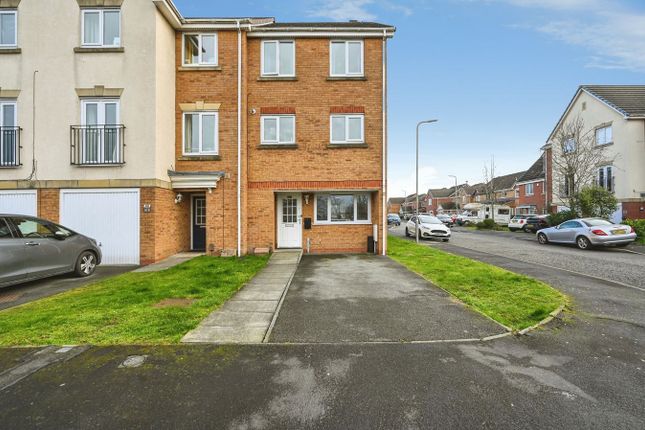
Welcome to this beautifully presented three double bedroom townhouse, located in the popular Vulcan Park Development.
Step inside and discover a spacious living room that offers plenty of room for relaxing or entertaining, filled with natural light and a welcoming atmosphere.
The modern kitchen is perfect for keen cooks, featuring contemporary fittings and ample storage, while the adjoining conservatory provides a bright and versatile space to enjoy morning coffee or host family dinners.
The handy downstairs WC adds a practical touch for busy households.
Upstairs on the first floor, you’ll find two generous double bedrooms and a good-sized family bathroom, ideal for guests or children.
The top floor is dedicated to the impressive master suite, complete with an updated ensuite bathroom that provides a real sense of luxury and privacy.
Throughout, the home is ready to move in, with fresh décor and a layout that effortlessly blends modern living with comfort.
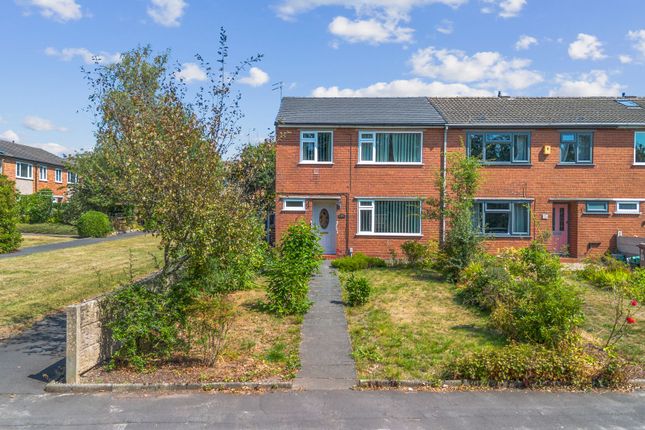
Step outside and you’ll be greeted by lovely views of the park right from your front door, making this location truly a hidden gem.
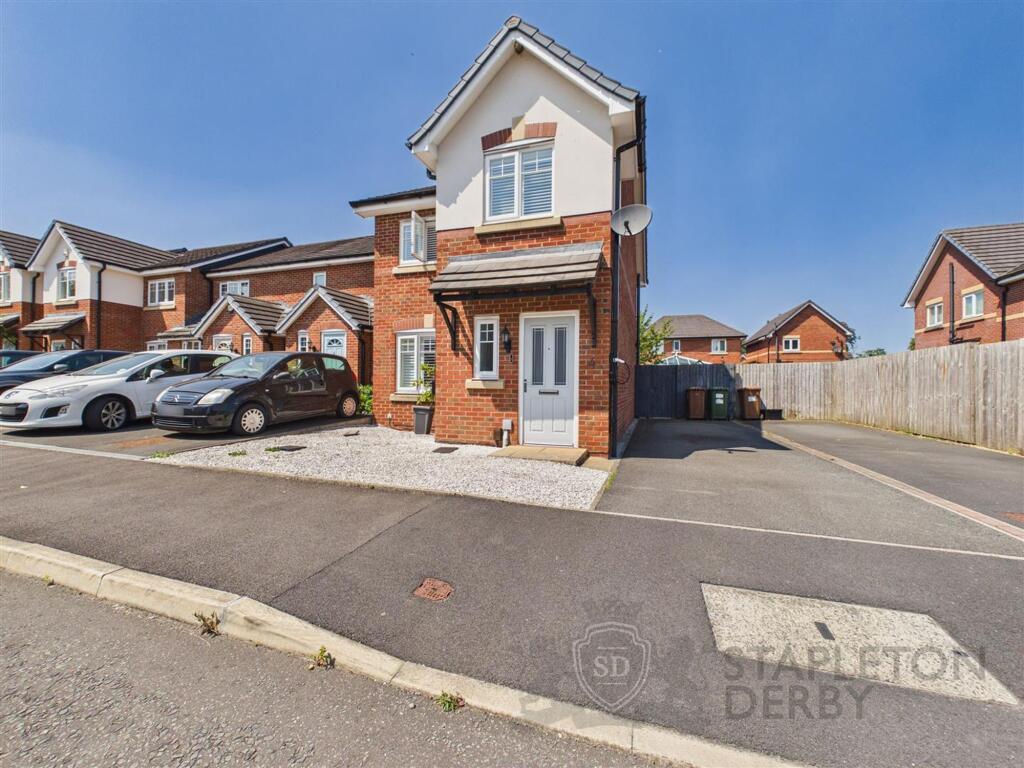
there is convenient off-road parking for two vehicles to the side of the property, so you’ll never have to worry about finding a space.
To the rear, the low-maintenance garden is designed for easy living, featuring artificial grass that stays green all year round, a patio area perfect for summer barbeques or evening drinks, and a handy shed for extra storage.
Gated access provides security and peace of mind, while the outdoor space offers potential for relaxing and entertaining.
Don’t miss out on this fantastic opportunity to own a real treasure in a prime spot, offering the best of both worlds with tranquil park views and all the conveniences of modern living.
EPC Rating: C PORCH Enter the property through a UPVC double-glazed door into the useful entrance porch with fitted mat flooring.
LIVING ROOM A spacious living room overlooking the front elevation, with a grey carpet and neutral decor. KITCHEN A modern fitted kitchen with wood-effect worktops and a breakfast bar.
Integrated appliances include an electric oven, a gas hob, and an extractor hood. Complemented by laminate wooden flooring, open-plan to the conservatory.
CONSERVATORY A great additional space leading seamlessly from the kitchen, with laminate wood flooring and patio doors to the rear garden.
WC The updated downstairs WC includes a white suite with vanity sink unit, feature wall tiles, and a chrome towel radiator.
BEDROOM 2 A generous double bedroom with two windows overlooking a park to the front elevation, including carpet flooring and a feature wall.
FAMILY BATHROOM The family bathroom has a white suite, tiled flooring, a frosted UPVC window to the side elevation, and neutral decor.
BEDROOM 3 Overlooking the rear elevation, another double bedroom with carpet flooring and neutral decor.
BEDROOM 1 A spacious master suite with a fitted sliding-door wardrobe, under-eaves storage, carpet flooring, and a doorway through to the ensuite.
ENSUITE An updated ensuite including a walk-in shower enclosure with feature wall panels, wall tiles, and a Velux window.
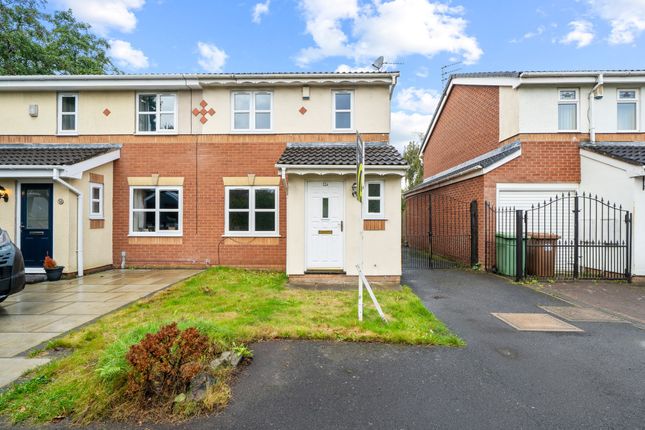
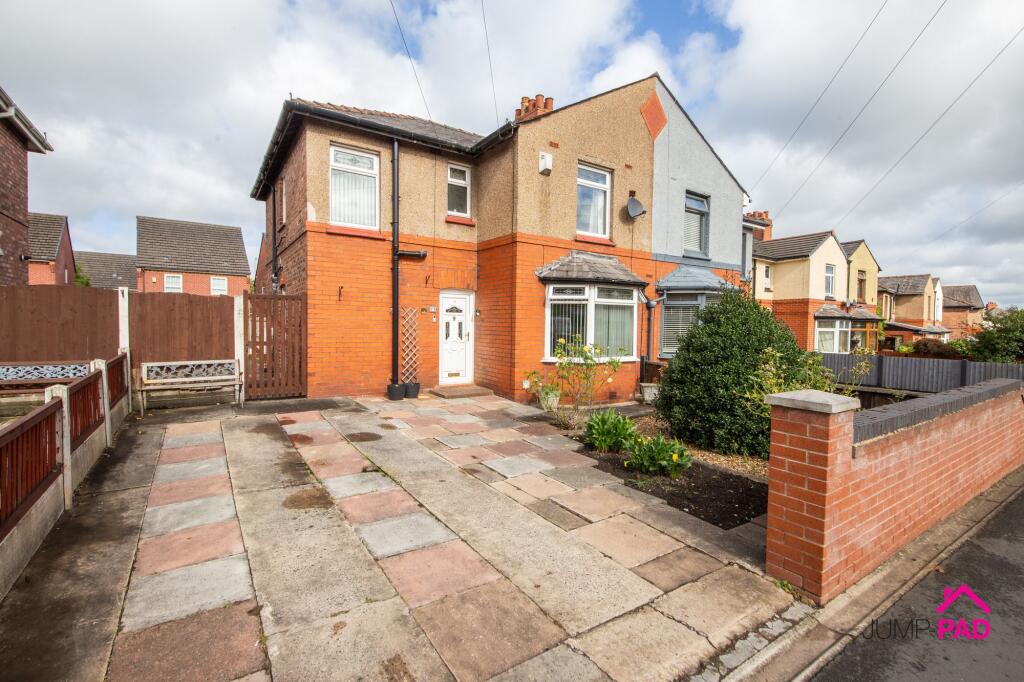
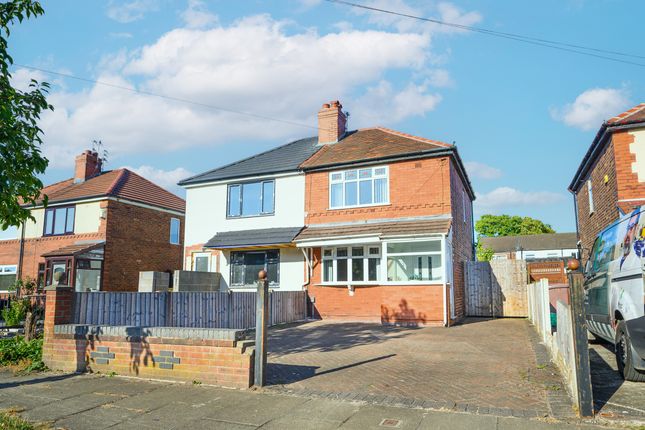
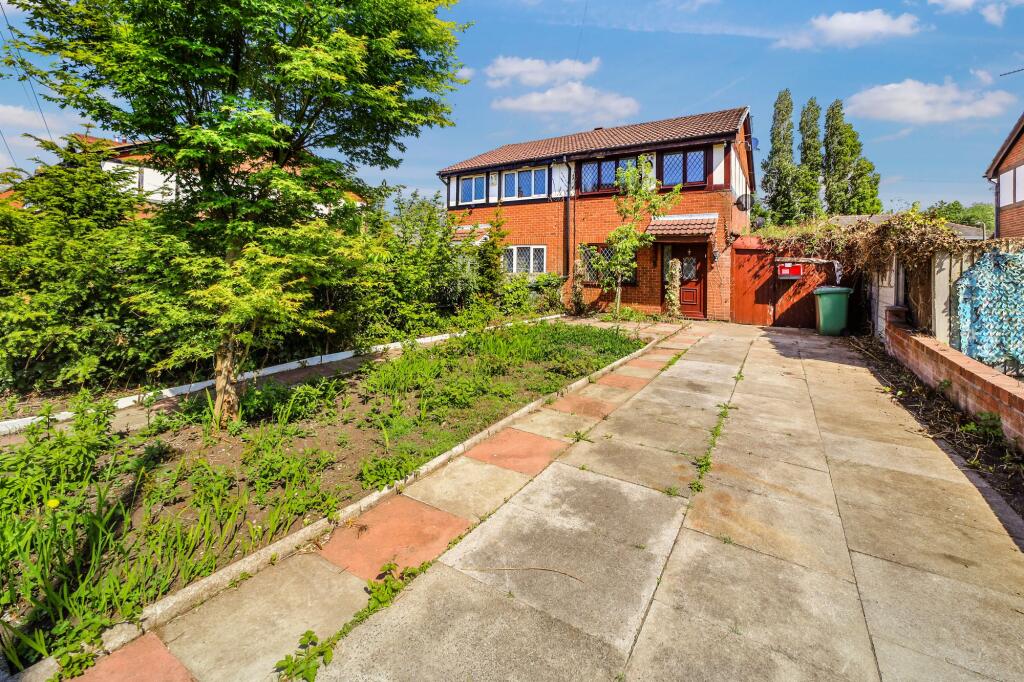
Garden The front exterior has lovely views of the park and pond, off road parking for two vehicles and a garden laid to lawn.
The rear garden has artificial grass, patio area, shed and gated access.
Value & comps
No previous sales on record.
Returns
Set an offer; the calculator follows it.
We're still gathering serviced-accommodation data for this area.
Archie refurb estimate: a Pro feature
0.0% below asking
This is not financial or investment advice. Prop AI Deals is not authorised by the Financial Conduct Authority (FCA) to provide investment advice.
All investment calculators, property analyses, and AI-generated insights are for informational purposes only. Property investment carries risk and may result in financial loss. All calculations should be independently verified and you should consult with FCA-authorised financial advisers before making any investment decisions.
Past performance does not guarantee future results. Tax implications vary by individual circumstances.
Deal
Properties like this can earn 2–3x BTL yields when converted to HMO, with retrofit costs around £10k/room. Sign in to see the full tier, yield projection, and cost breakdown.
Commercial properties like this can earn 30-50% higher yields when converted to residential under Class MA / Q / P / PA, with prior approval costing ~GBP 96/unit. Sign in to see the recommended route, yield uplift, and cost breakdown.
BRRR-suited properties can recycle 80-100% of investor capital on refi, leaving a high-yielding rental with most of the money out. Sign in to see the refurb cost stack, ARV projection, and refinance maths.
Detached + large garden = sub-division play. Pro tier unlocks the tier badge, plot size, uplift estimate, and regional land benchmark.
Short-lease flats trade at deep discount, but extending under the 1993 Act often costs far less than the discount. Pro tier unlocks the tier badge, premium breakdown, long-lease ARV and arbitrage maths.
See projected short-stay revenue vs a vanilla BTL for this property.
See real sub-let margins (HMO room rates & SA nightly rates) vs the landlord rent.
Area
Agent & docs
FAQ
About Vulcan Park Way, Newton-Le-Willows, WA12
Explore nearby