2-bedroom flat · DY4 8PZ
Sold STCListed 69 days
Opportunity summary
See Archie’s verdict, returns by strategy and what to check before viewing.
About
Please quote reference: NP1566 Modern Two Bedroom Maisonette | Allocated Rear Parking | Gas Central Heating | EPC - C This beautifully presented two-bedroom maisonette offers a contemporary and comfortable living space, ideal for a variety of buyers seeking a well-maintained home with convenient features.
Step inside through the front door into a welcoming hallway, featuring clean white painted walls and soft grey fitted carpet, leading to a staircase that ascends to the main living areas.
The landing provides a modern, light, and clean space with dark grey carpet and light grey wallpapered walls.
This area, measuring 4.9m x 2.59m (12'49" x 5'42"), also offers convenient access to a partially boarded attic, complete with a ladder for easy storage.
The lounge is a particularly bright and airy room, measuring 6.78m x 3.48m (16'75" x 10'17").
Boasting freshly painted white walls and durable laminate flooring, a large window to the front fills the space with natural light.
This spacious room provides access to a useful storage cupboard and seamlessly connects to the kitchen, creating an excellent flow for everyday living.
A versatile storage room, accessed via the lounge, measures 2.64m x 2.77m (7'20" x 2'85"). It is currently utilised as an office space and conveniently houses the fuse board.
The modern kitchen, measuring 4.95m x 3.86m (11'63" x 5'92"), is well-equipped with integrated appliances, including a fridge, freezer, washer, hob, and oven.
The boiler is discreetly located within the kitchen.
A sink with a drainer and spotlights complete the clean and tidy aesthetic, complemented by painted walls and tiled splashbacks around the worktop area.
A window overlooking the front invites ample natural light into the space. The master bedroom is a generous and spacious room, measuring 4.65m x 4.93m (10'63" x 10'74").
Freshly decorated with neutral coloured painted walls and laminate flooring, this comfortable retreat easily accommodates a king-size bed, two bedside cabinets, and a chest of drawers, with a window offering views to the rear.
Bedroom 2 is equally well-proportioned, measuring 4.9m x 3.94m (10'73" x 8'59").
Featuring neutrally painted walls and laminate flooring, this versatile room includes fitted wardrobes and a window to the rear fitted with blinds, providing a bright and adaptable space that could serve as a second bedroom, child's room, office, or dressing room.
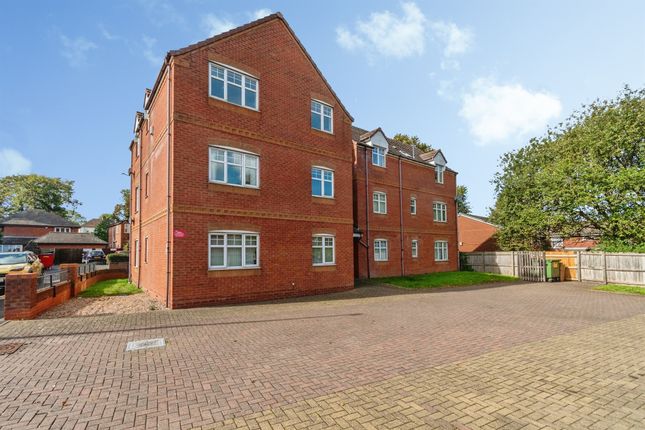
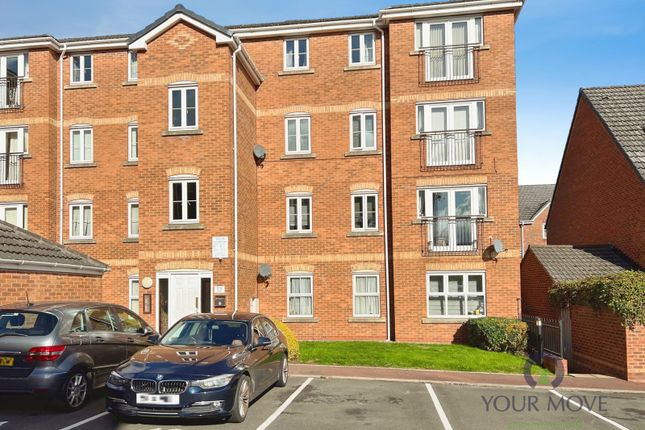
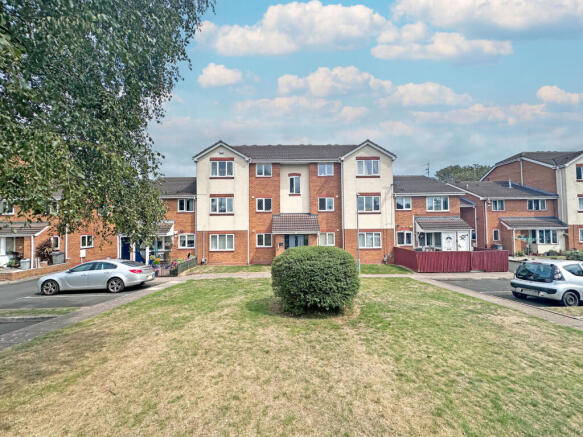
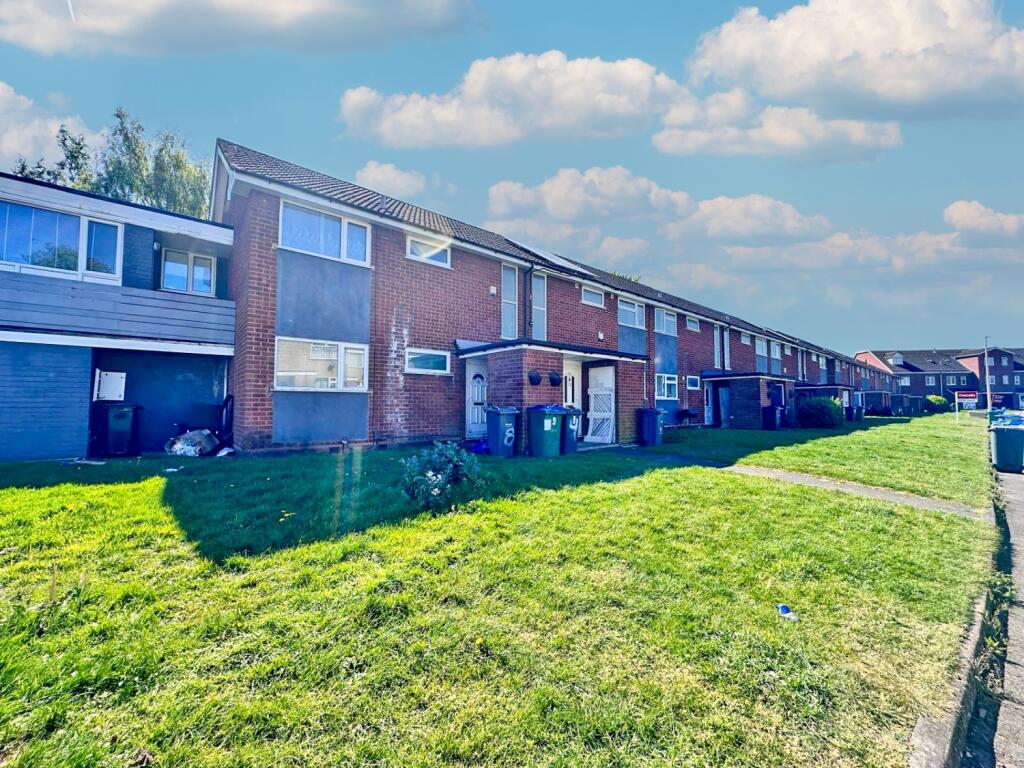
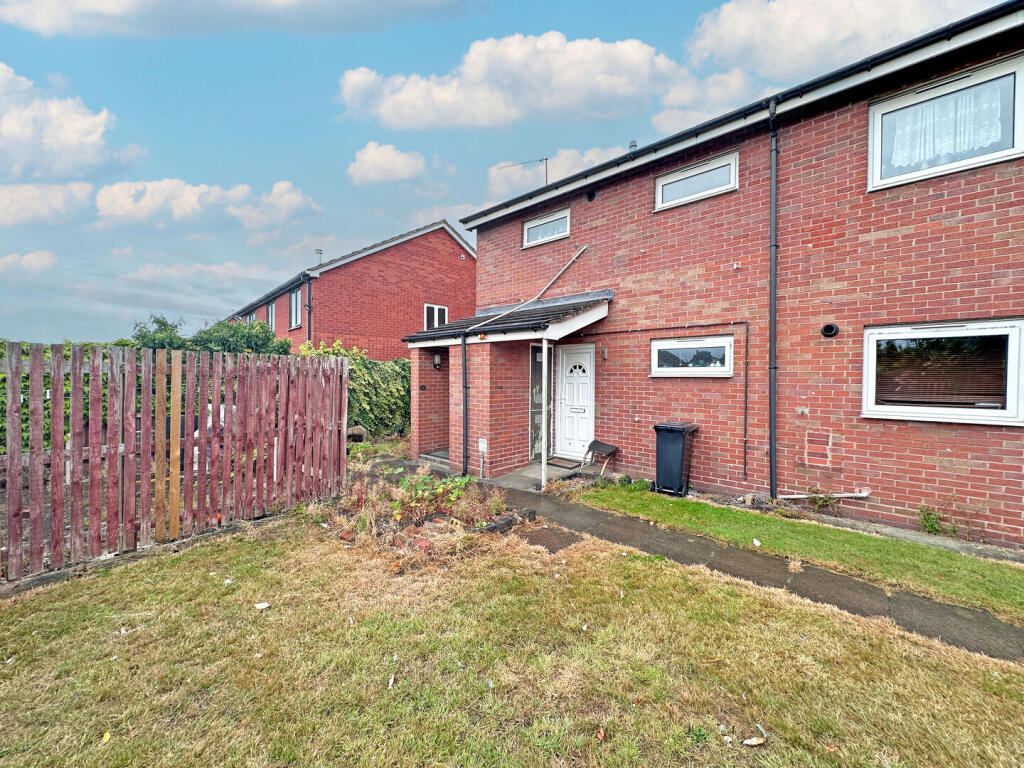
The front external features a small, well-maintained garden with astro turf, offering a perfect, low-maintenance space to relax and unwind.
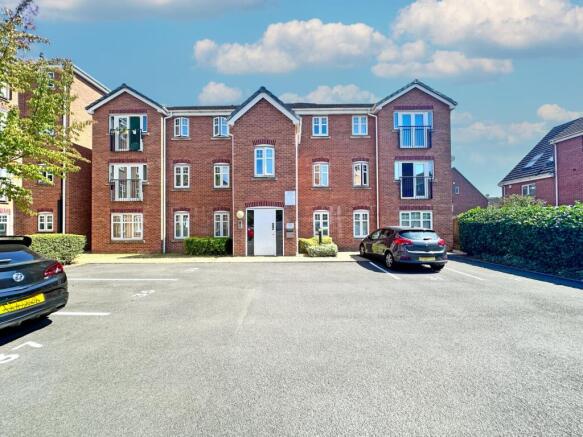
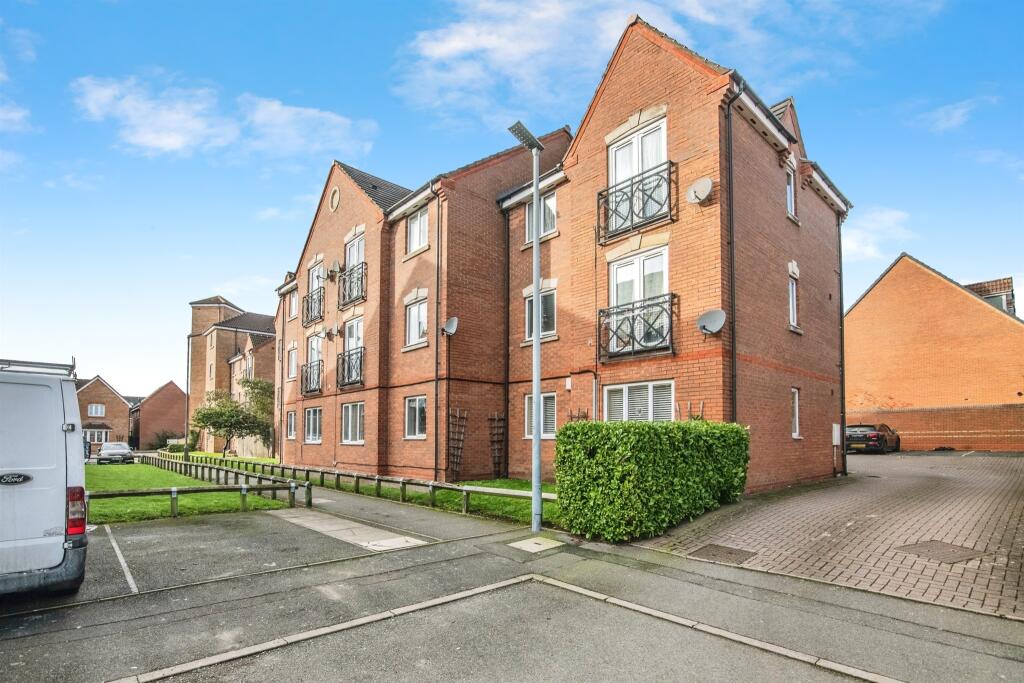
To the rear, a well-maintained communal area provides residents with convenient parking.
Tenure Leasehold - 102 Years Remaining On The Lease Service Charge: £401 per annum Ground Rent: £10 per annum Management Company: Sandwell mbc Discover the blend of modern living and practical convenience this maisonette offers.
Arrange your viewing today! Location Ideally situated within walking distance of Owen Street High Street, offering a variety of local shops, pubs, restaurants and everyday amenities.
For commuters, Tipton Railway Station is also within walking distance, providing convenient rail links towards Birmingham, Wolverhampton and surrounding areas, with local bus services offering further transport options.
Families are well catered for, with a selection of primary and secondary schools just a short drive away.
For those who enjoy getting outdoors, the property is also close to the canal and Victoria Park, providing lovely opportunities for leisurely Sunday walks, feeding the ducks, enjoying a picnic, or spending quality time with family.
🌳🦆 A convenient location offering the perfect balance of local amenities, transport links and green spaces.
Buyer's Information In line with current Anti-Money Laundering Regulations, all purchasers will be required to complete an identity and Anti-Money Laundering (aml) verification check before a Memorandum of Sale can be issued.
This check is carried out by a third-party provider and is charged at £30 per purchaser. This fee is non-refundable and payable upon acceptance of an offer.
Value & comps
No previous sales on record.
Returns
Set an offer; the calculator follows it.
We're still gathering serviced-accommodation data for this area.
Archie refurb estimate: a Pro feature
0.0% below asking
This is not financial or investment advice. Prop AI Deals is not authorised by the Financial Conduct Authority (FCA) to provide investment advice.
All investment calculators, property analyses, and AI-generated insights are for informational purposes only. Property investment carries risk and may result in financial loss. All calculations should be independently verified and you should consult with FCA-authorised financial advisors before making any investment decisions.
Past performance does not guarantee future results. Tax implications vary by individual circumstances.
Deal
Properties like this can earn 2–3x BTL yields when converted to HMO, with retrofit costs around £10k/room. Sign in to see the full tier, yield projection, and cost breakdown.
Commercial properties like this can earn 30-50% higher yields when converted to residential under Class MA / Q / P / PA, with prior approval costing ~GBP 96/unit. Sign in to see the recommended route, yield uplift, and cost breakdown.
BRRR-suited properties can recycle 80-100% of investor capital on refi, leaving a high-yielding rental with most of the money out. Sign in to see the refurb cost stack, ARV projection, and refinance maths.
Detached + large garden = sub-division play. Pro tier unlocks the tier badge, plot size, uplift estimate, and regional land benchmark.
Short-lease flats trade at deep discount, but extending under the 1993 Act often costs far less than the discount. Pro tier unlocks the tier badge, premium breakdown, long-lease ARV and arbitrage maths.
See projected short-stay revenue vs a vanilla BTL for this property.
See real sub-let margins (HMO room rates & SA nightly rates) vs the landlord rent.
Area
Agent & docs

FAQ
About 31, New Cross Street, Tipton
Explore nearby