4-bedroom detached house · LE67 8HG
Listing removedListed 471 days
Opportunity summary
See Archie’s verdict, returns by strategy and what to check before viewing.
About
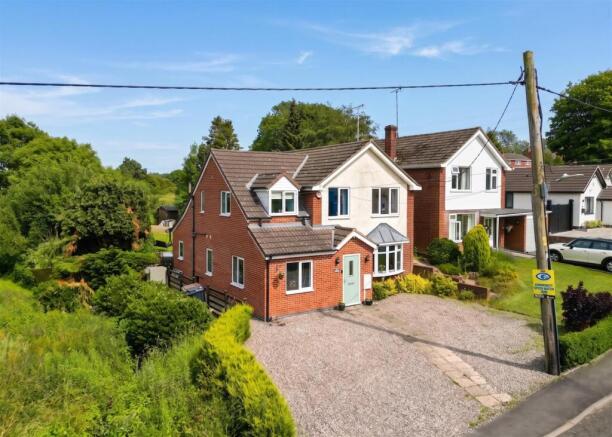
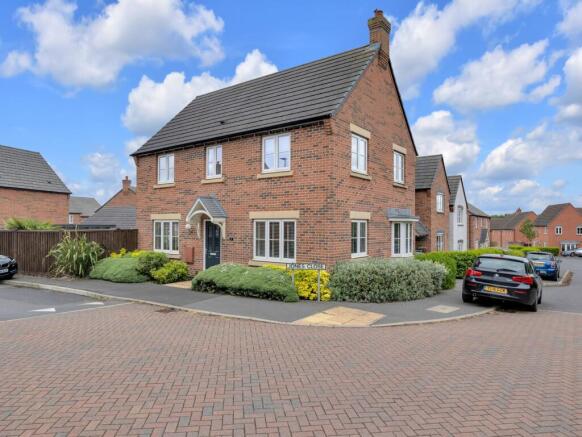
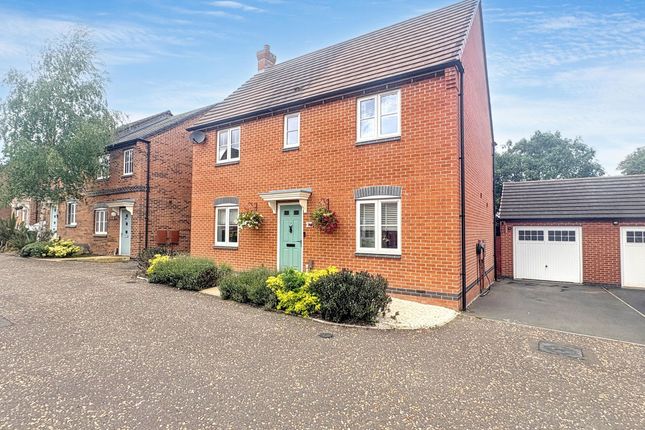
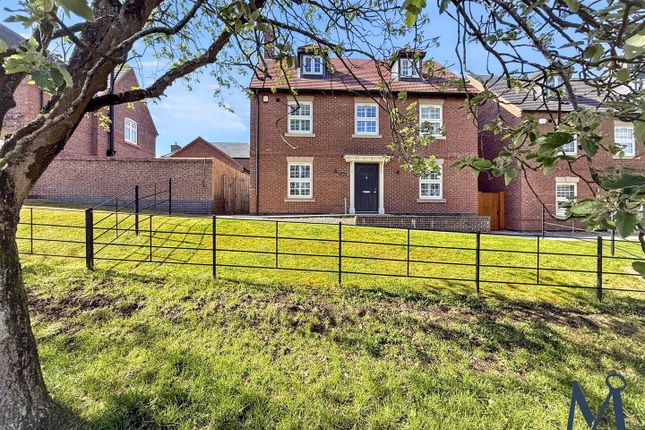
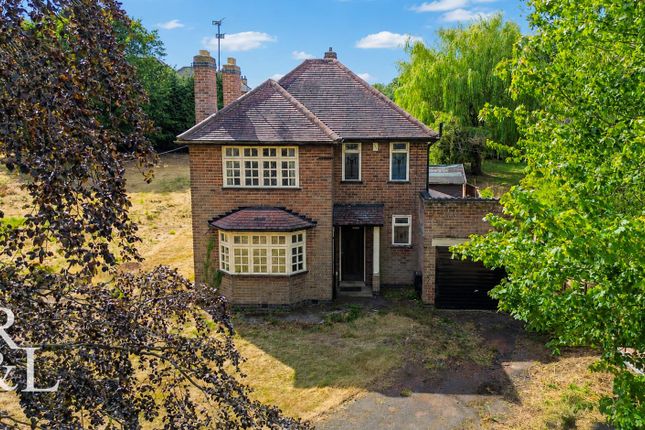
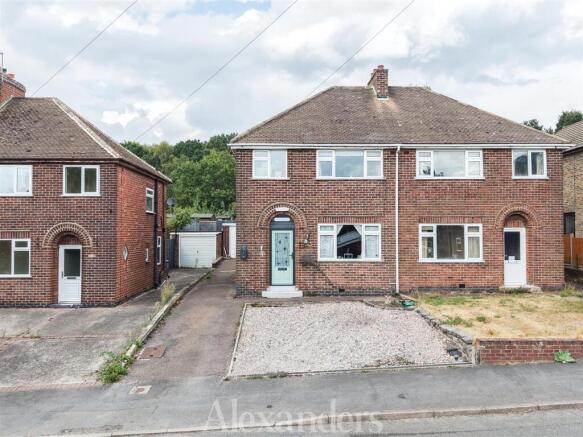
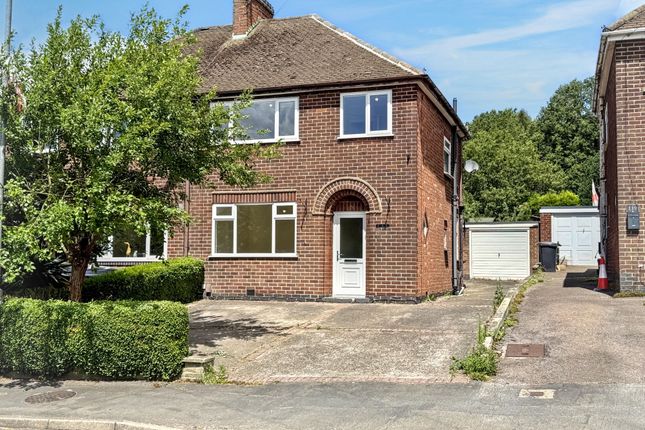
Hortons are delighted to bring to market this charming four-bedroom detached home in Coleorton boasts two reception rooms and a spacious kitchen-diner at the rear, complete with a convenient W/C.
Upstairs, you'll find four generously sized bedrooms and a family bathroom. The main house has UPVC double glazed windows throughout, as well as the upstairs room in the double garage.
The property also benefits from a beautifully maintained private garden, a double garage, and a driveway with space for three cars, making it ideal for families seeking ample living space and outdoor areas in a peaceful village location.
Entrance Hall - Welcoming entrance hall to the centre of the home.
Lounge - (5.09M X 3.59M) - This characterful lounge offers a perfect blend of traditional and modern style, featuring warm red and cream tones that create a inviting atmosphere.
A large window dressed with elegant curtains allows for plenty of natural light to fill the room, highlighting the rich wooden flooring and classic decorative moldings.
The room also benefits from French doors leading to the private rear garden.
Sitting Room - (4.80M X 3.50M) - This delightful sitting room combines a warm and welcoming ambiance with elegant design details.
The room is bathed in natural light from a large window dressed in luxurious gold curtains, which beautifully complements the warm yellow and cream walls.
The room also features a charming black fireplace with intricate detailing, adding a classic touch and a focal point.
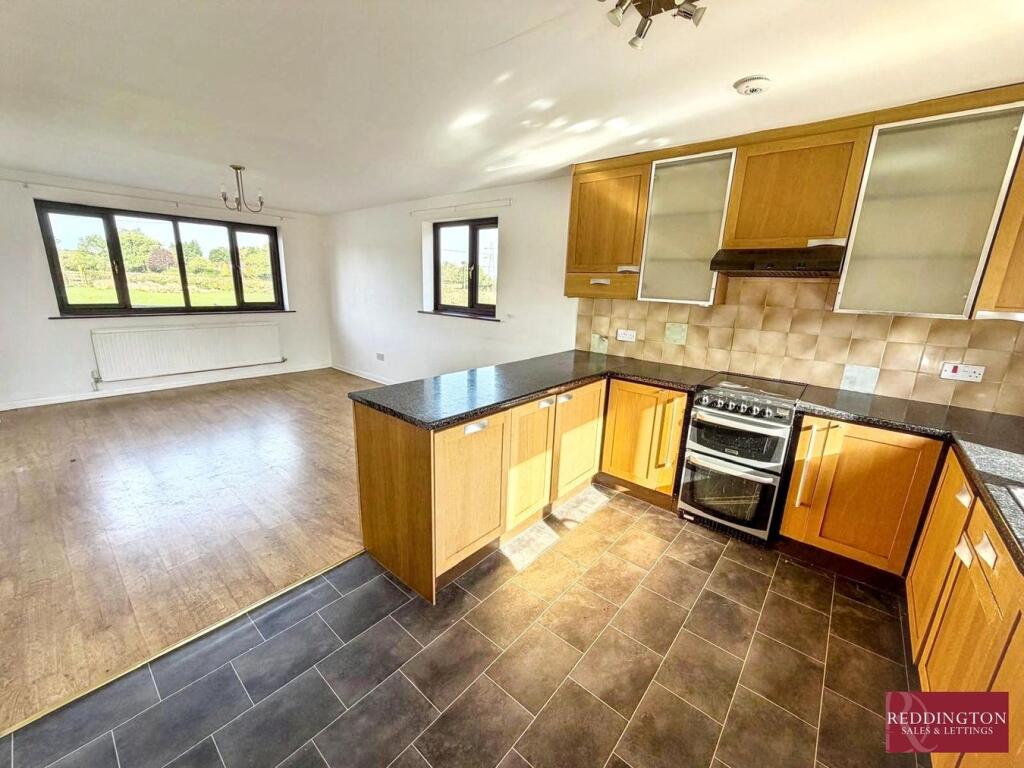
Kitchen-Diner - (6.40M X 4.15M (Max)) - The kitchen-diner boasts a warm and welcoming atmosphere, with its unique blend of traditional features and rustic charm.
The spacious layout provides ample room for dining and relaxing.
The kitchen is equipped with wooden cabinetry, vibrant tiled splashbacks, and plenty of counter space, perfect for meal prep and storage.
With a comfortable dining area, it's the perfect space for both family meals and entertaining. Utility/Downstairs Toilet - Usefully placed just off the kitchen.
Master Bedroom - (5.09M X 3.58M) - The master bedroom exudes warmth and comfort, with soft natural light streaming in through large windows that offer pleasant views.
The room is spacious and inviting, with ample space for a double bed and additional furniture. A neutral color palette, complemented by carpeted flooring, creates a peaceful atmosphere.
Bedroom Two - (3.81M X 2.61M (Max)) -, To the front of the property is a modest double bedroom which could also work well as a home office or a nursery.
Bedroom Three - (3.81M X 2.79M) - This front-facing bedroom offers peaceful views over the fields just across the road.
The room features a large window framed by rich patterned curtains, allowing natural light to fill the space.
Bedroom Four - (2.74M X 3.96M) - This bright and unique bedroom, located at the back of the home, offers tranquil views over the garden. A large window fills the room with natural light.
Family Bathroom - The bathroom features a delightful blend of classic and modern design elements.
It boasts a spacious freestanding clawfoot bathtub set against a large window with sheer white curtains that allow natural light to pour in.
The bathroom also includes a vintage-style high cistern toilet, a separate enclosed shower with chrome fixtures, and a retro-style radiator that adds both functionality and a timeless aesthetic.
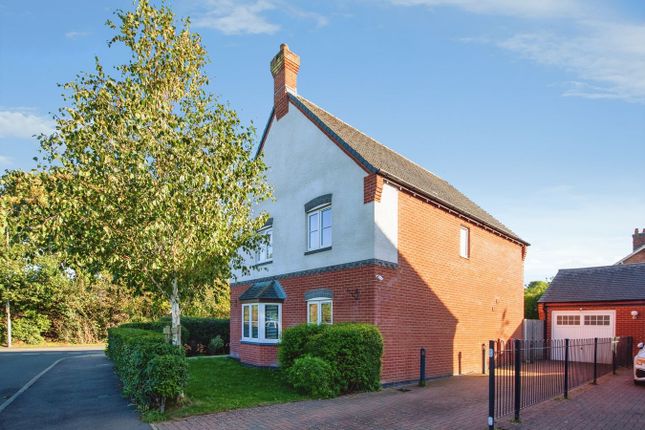
Garage - (8.43M X 5.39M) - Large detached double garage to the side of the property. It also has an the upper floor which has been converted in an office or workshop space.
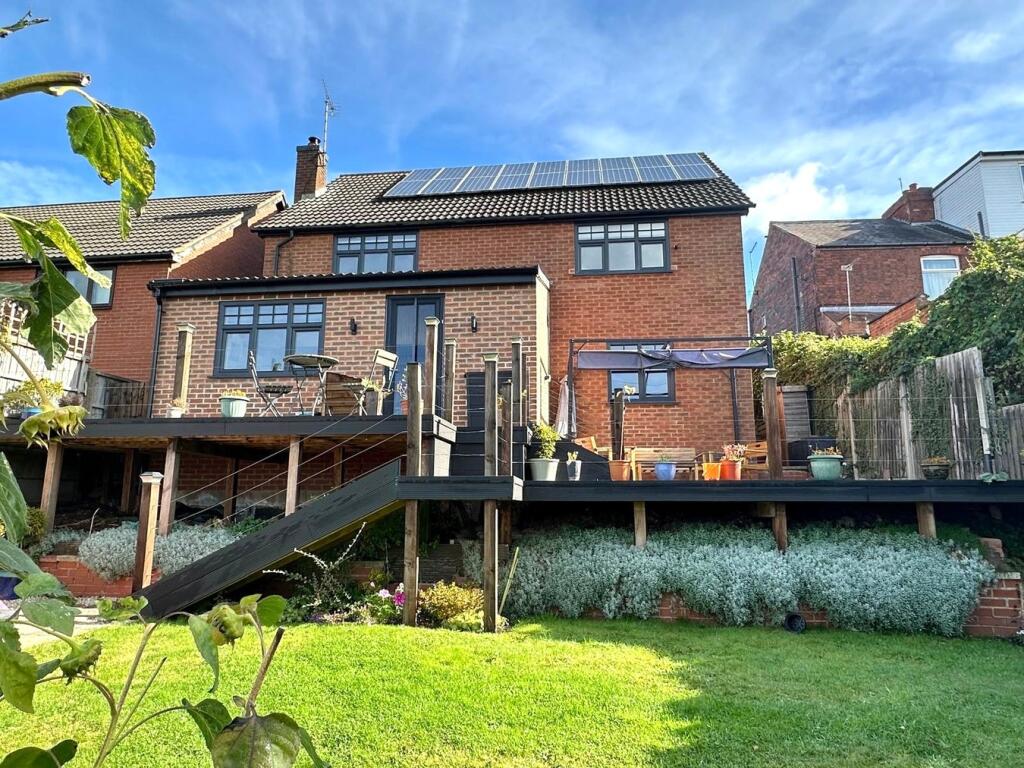
Garden - This beautiful back garden offers a serene and private outdoor oasis, perfect for relaxation and entertaining.
The well-maintained lawn provides ample space for play or gardening, while mature shrubs and trees add a sense of seclusion and natural beauty.
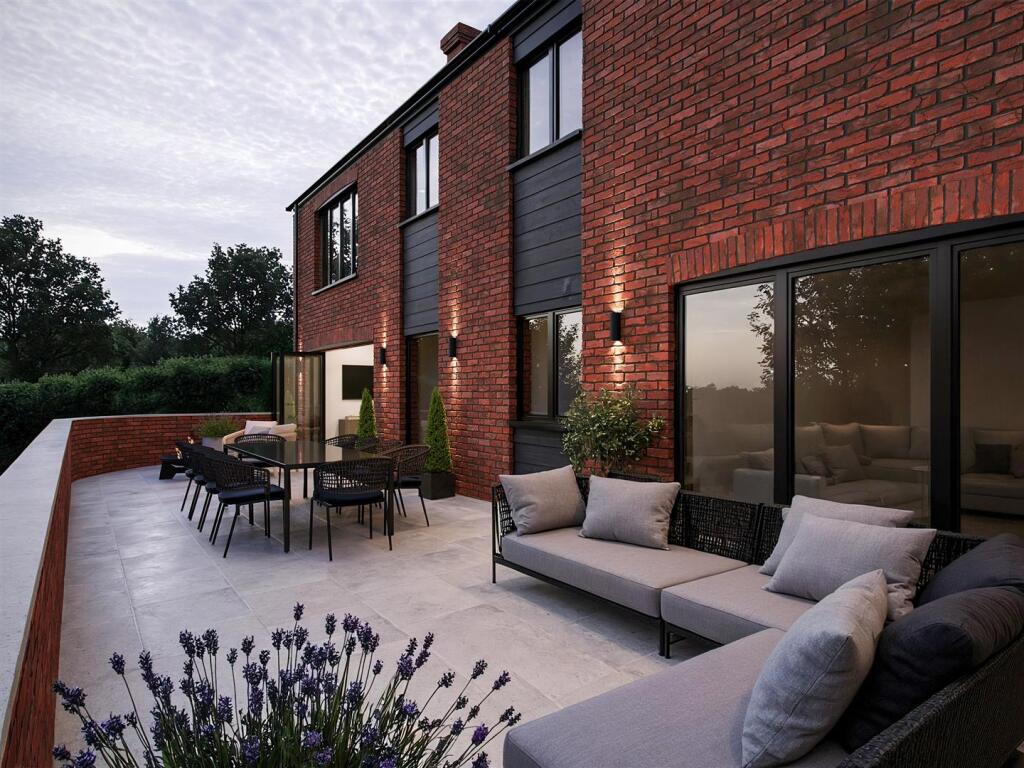
A spacious, raised patio area, bordered by elegant brick steps, creates an ideal spot for outdoor dining or lounging, with plenty of room for a table, chairs, and other outdoor furniture.
EPC Rating: D Location Coleorton is a picturesque village offering a blend of rural charm and convenience.
Nestled in the heart of Leicestershire, it provides easy access to nearby towns such as Ashby-de-la-Zouch and Coalville for shopping and dining.
The village is home to well-regarded local schools, making it a great choice for families. Surrounded by scenic countryside, Coleorton offers plenty of walking and outdoor opportunities.
Transport links are excellent, with quick access to the M42 and A511, providing connections to Leicester, Birmingham, and beyond, making it an ideal location for commuters seeking a peaceful setting.
Parking - Garage Parking - Driveway Disclaimer In accordance with current legal requirements, all prospective purchasers are required to undergo an Anti-Money Laundering (aml) check.
An administration fee of £40 per property will apply. This fee is payable after an offer has been accepted and must be settled before a memorandum of sale can be issued.
Value & comps
No previous sales on record.
Returns
Set an offer; the calculator follows it.
We're still gathering serviced-accommodation data for this area.
Archie refurb estimate: a Pro feature
0.0% below asking
This is not financial or investment advice. Prop AI Deals is not authorised by the Financial Conduct Authority (FCA) to provide investment advice.
All investment calculators, property analyses, and AI-generated insights are for informational purposes only. Property investment carries risk and may result in financial loss. All calculations should be independently verified and you should consult with FCA-authorised financial advisors before making any investment decisions.
Past performance does not guarantee future results. Tax implications vary by individual circumstances.
Deal
Properties like this can earn 2–3x BTL yields when converted to HMO, with retrofit costs around £10k/room. Sign in to see the full tier, yield projection, and cost breakdown.
Commercial properties like this can earn 30-50% higher yields when converted to residential under Class MA / Q / P / PA, with prior approval costing ~GBP 96/unit. Sign in to see the recommended route, yield uplift, and cost breakdown.
BRRR-suited properties can recycle 80-100% of investor capital on refi, leaving a high-yielding rental with most of the money out. Sign in to see the refurb cost stack, ARV projection, and refinance maths.
Detached + large garden = sub-division play. Pro tier unlocks the tier badge, plot size, uplift estimate, and regional land benchmark.
Short-lease flats trade at deep discount, but extending under the 1993 Act often costs far less than the discount. Pro tier unlocks the tier badge, premium breakdown, long-lease ARV and arbitrage maths.
See projected short-stay revenue vs a vanilla BTL for this property.
See real sub-let margins (HMO room rates & SA nightly rates) vs the landlord rent.
Area
Agent & docs
FAQ
About 60 Loughborough Road, Coalville
Explore nearby