3-bedroom semi-detached house · CT16 3DY
Sold STCReduced £25k (−5%) on 20 JunListed 242 days
Opportunity summary
See Archie’s verdict, returns by strategy and what to check before viewing.
About
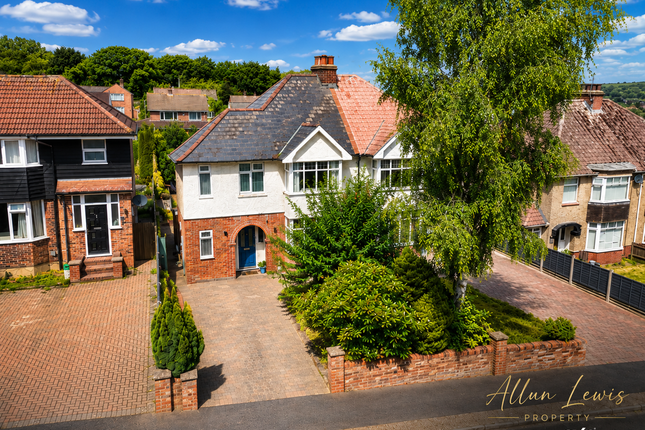
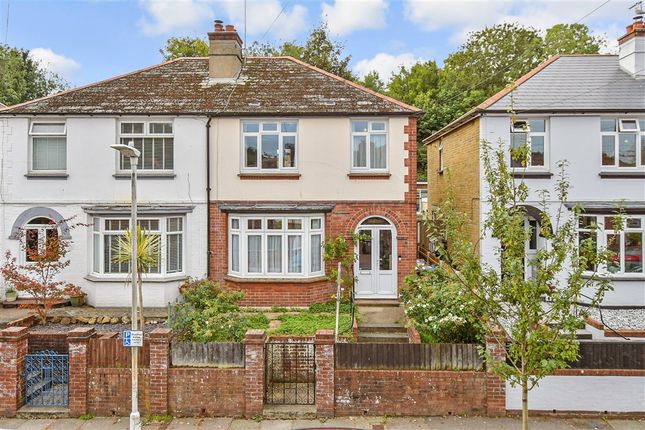
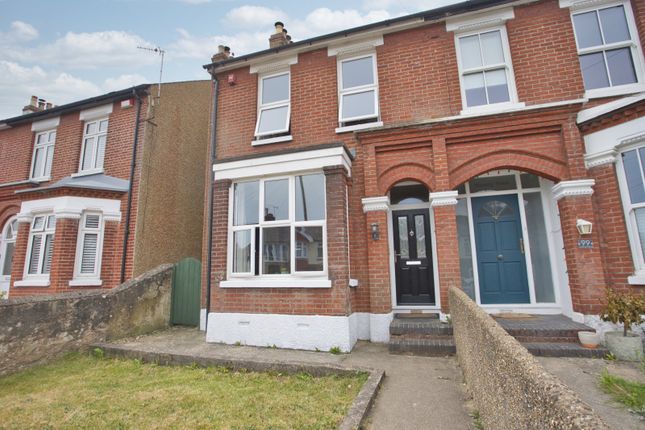
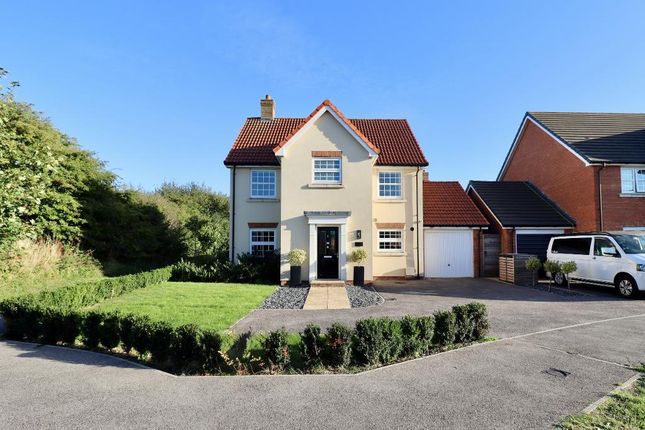
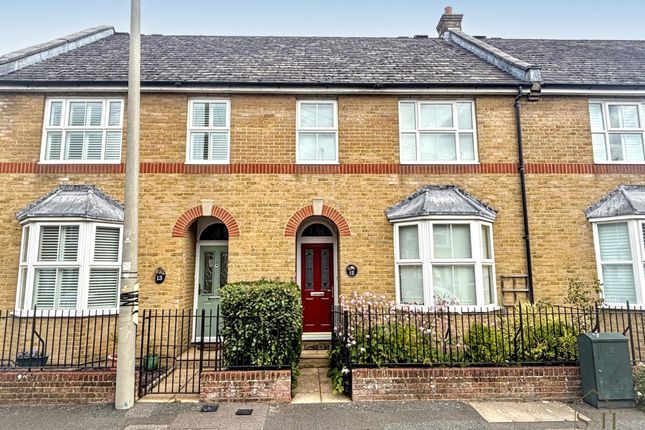
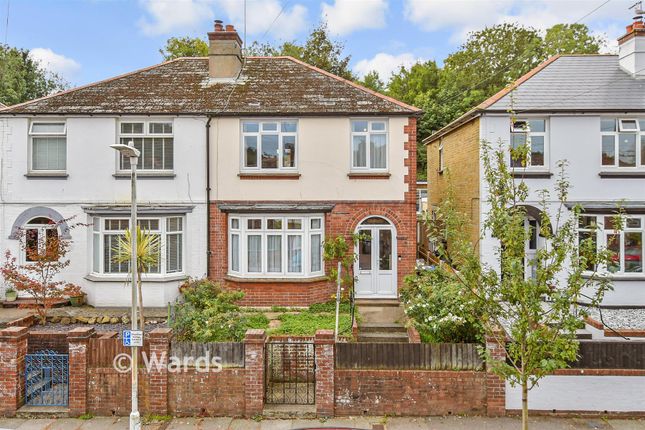
Draft Details...Price Range £500,000 - £525,000...This charming semi-detached coach house originally housed the carriages for Kearsney Abbey Manor House, which is why the property features impressively high ceilings on the ground floor, enhancing its sense of space and luxury.
The home enjoys a prime position directly opposite the stunning Kearsney Abbey gardens, with Russell Gardens just a five-minute walk away. Converted in 1950, the property has only had two owners.
The current family has fully modernised the home while preserving period features, including the generous reception room, in keeping with its original 1850 construction.
Both families have cherished the property - the first for its thoughtful conversion, and the current owners for its sensitive modernisation.
The home features three generously sized bedrooms, including a principal bedroom with a walk-in wardrobe and en suite.
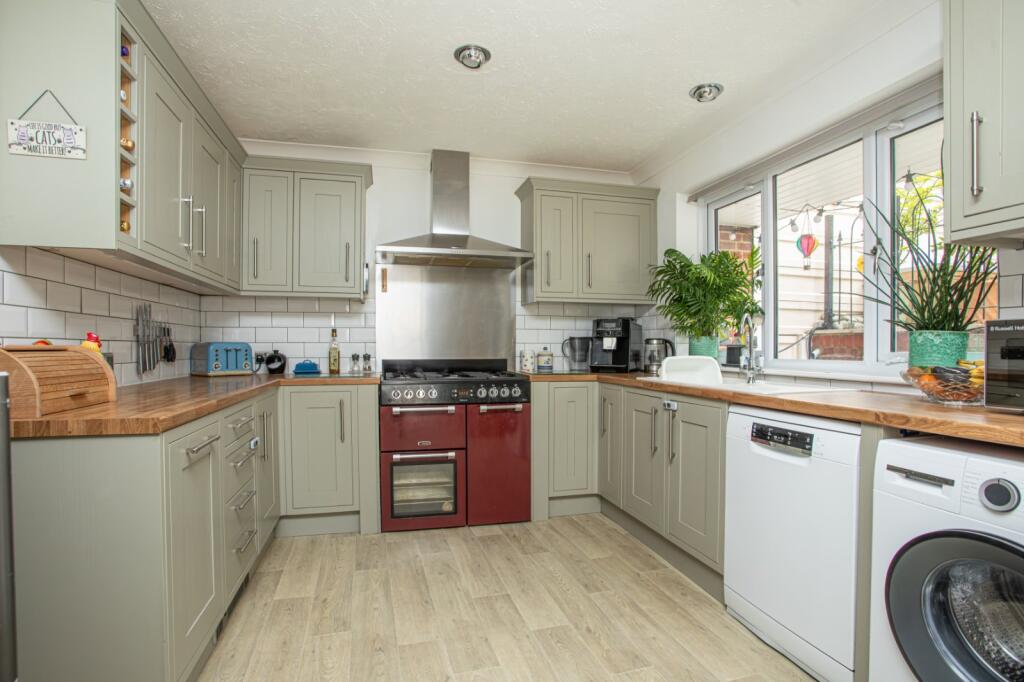
The kitchen has been updated with quartz work tops, a large central island, a modern larder, a double oven, and an integrated dishwasher.
The family bathroom offers a roll-top bath, a separate shower, and a handy utility cupboard for a washing machine and tumble dryer.
Additionally, the property benefits from a convenient downstairs toilet.
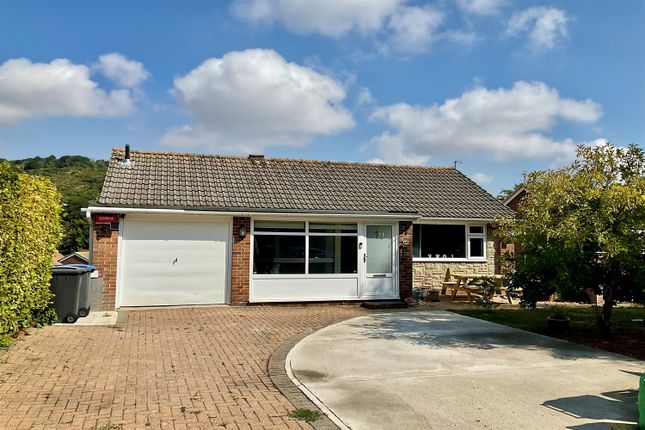
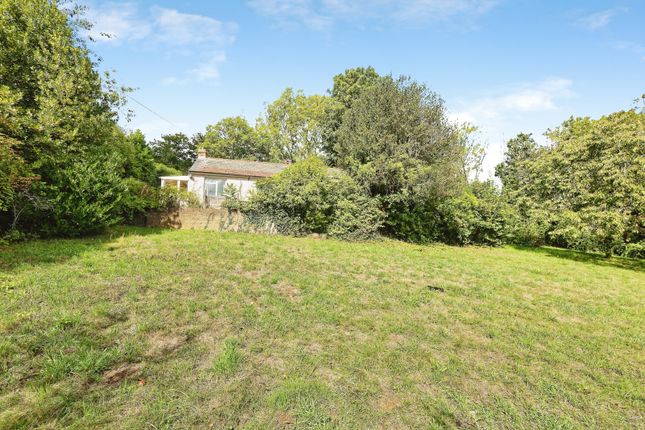
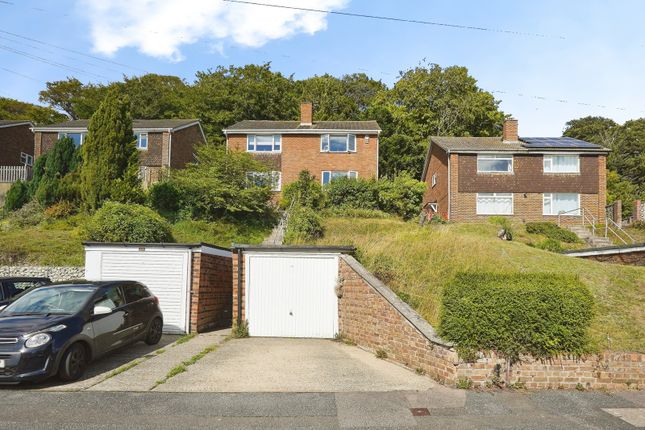
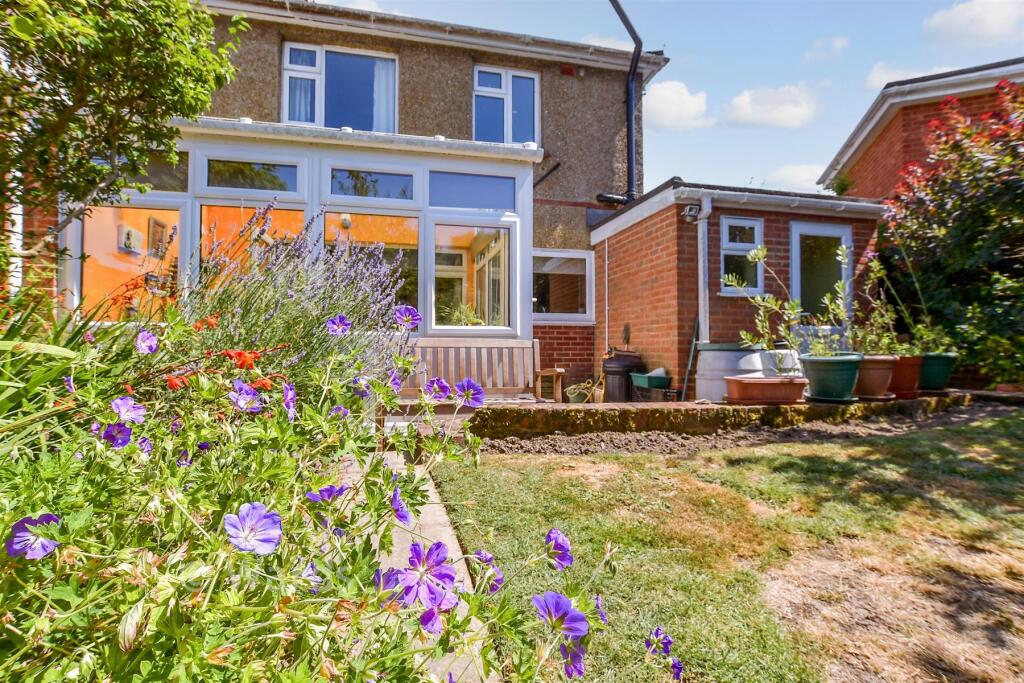
Externally, the property boasts a wrap-around garden on three sides, perfect for wildlife and outdoor entertaining, along with a garage and ample off-road parking.
Architectural details such as the pitched roof with a parapet further enhance the grandeur of the home.
Nestled in a village of outstanding natural beauty, the property is nonetheless conveniently located close to public transport - just a five-minute walk - and within easy reach of major road networks, including the M2 and M20, offering excellent connections to the wider region.
Lounge 21' 11" x 16' 9" (6.68m x 5.11m) Kitchen 16' 1" x 15' 0" (4.90m x 4.57m) Bedroom One 16' 0" x 12' 0" (4.88m x 3.66m) Bedroom Two 11' 5" x 11' 2" (3.48m x 3.40m) Bedroom Three 11' 8" x 11' 3" (3.56m x 3.43m) Bathroom 10' 4" x 6' 11" (3.15m x 2.11m) Garage & Off Street Parking 15' 6" x 7' 10" (4.72m x 2.39m) Area Information The village offers the Church of St Peter & St Paul, Temple Ewell Primary School and the popular Fox public house together with the ornamental lakes and gardens of Kearsney Abbey, Bushy Ruff and Russell Gardens.
There are also some lovely surrounding hillside and countryside walks, mainline railway station at nearby Kearsney within easy walking distance, a bus service to Dover and Canterbury where a greater range of shopping, educational and recreational facilities can be found, the property is also placed for ease of access into Dover town and docks; Canterbury A.2./M.2; and the Folkestone Channel Tunnel and M20.
Value & comps
No previous sales on record.
Returns
Set an offer; the calculator follows it.
We're still gathering serviced-accommodation data for this area.
Archie refurb estimate: a Pro feature
0.0% below asking
This is not financial or investment advice. Prop AI Deals is not authorised by the Financial Conduct Authority (FCA) to provide investment advice.
All investment calculators, property analyses, and AI-generated insights are for informational purposes only. Property investment carries risk and may result in financial loss. All calculations should be independently verified and you should consult with FCA-authorised financial advisors before making any investment decisions.
Past performance does not guarantee future results. Tax implications vary by individual circumstances.
Deal
Properties like this can earn 2–3x BTL yields when converted to HMO, with retrofit costs around £10k/room. Sign in to see the full tier, yield projection, and cost breakdown.
Commercial properties like this can earn 30-50% higher yields when converted to residential under Class MA / Q / P / PA, with prior approval costing ~GBP 96/unit. Sign in to see the recommended route, yield uplift, and cost breakdown.
BRRR-suited properties can recycle 80-100% of investor capital on refi, leaving a high-yielding rental with most of the money out. Sign in to see the refurb cost stack, ARV projection, and refinance maths.
Detached + large garden = sub-division play. Pro tier unlocks the tier badge, plot size, uplift estimate, and regional land benchmark.
Short-lease flats trade at deep discount, but extending under the 1993 Act often costs far less than the discount. Pro tier unlocks the tier badge, premium breakdown, long-lease ARV and arbitrage maths.
See projected short-stay revenue vs a vanilla BTL for this property.
See real sub-let margins (HMO room rates & SA nightly rates) vs the landlord rent.
Area
Agent & docs
FAQ
About 62, Lower Road, Dover
Explore nearby