We've tightened what earns a Pursue. A home now needs a published valuation, a strategy that still makes money after real running costs and lender stress tests, and no listing problems that would stop a mortgage. You'll see fewer Pursues, and each one has been checked harder.
See how verdicts work2-bedroom flat · NN5 4GY
For saleListed today
Opportunity summary
See Archie’s verdict, returns by strategy and what to check before viewing.
About
We are always being told there is a housing crisis in the country and this is often the reason for more and more out of town developments springing up.
However this solution brings with it its own problems as many examples are blighted by a lack of infrastructure denying them their own identity, while being too far removed from established conurbations to benefit from their resources but happily, this is not the case here.
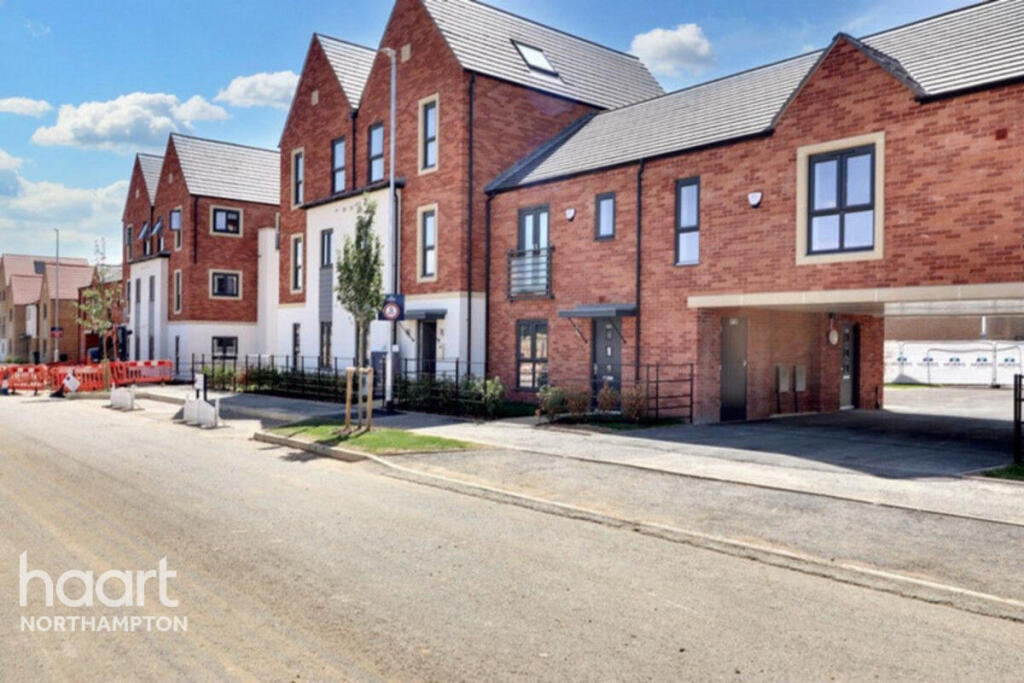
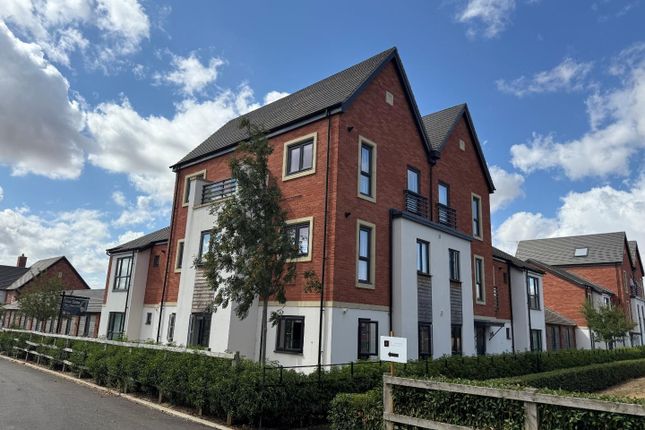
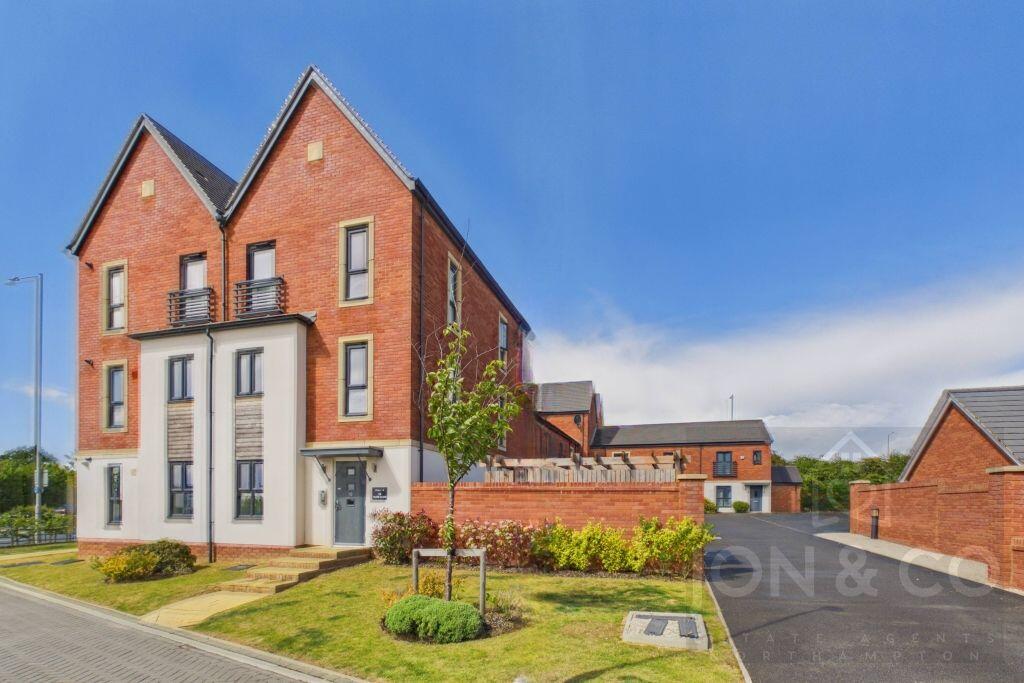
Set directly between the bustling centre of Northampton and the quiet village of Kislingbury, surrounded by open fields its position enables residents to draw from either with equal ease, according to their mood or needs.
For those needing to commute further afield, the M1 is virtually on the doorstep though thankfully, well out of earshot and makes the great metropolis as accessible as it can ever be without incurring its associated costs.
Sounds like a winner? Well spotted.
We enter into the main hall with its welcoming and high quality ‘wood’ flooring where we find ample space for hanging outdoor clothing, before we even open the deep cupboard at the far end, removing at a stroke one of the irritating disadvantages of apartment life; storage problems.
The wall at the end of the hall is set at an angle, revealing the architects trick of fitting in more rooms than you would expect, while simultaneously keeping them comfortably sized.
It’s only maths Pythagoras, why can’t more designers work it out? From here we move into the centrally positioned inner hall where on our right is the door into the smaller of the bedrooms.
This is an interesting shape but that is not to denigrate it in any way for the use of inner walls that prevent any room being drably square and uniform give a charm and character that seem to belong in a far older home while here, it makes it feel different.
And who wants to live somewhere that is a carbon copy of everyone else’s?
Opposite here is the bathroom which continues the theme of rhomboid shaped rooms, taking somewhere as uneventful as a bathroom and turning every visit into an occasion.
Well, maybe not every visit, it fulfils a variety of functions after all….
What is undeniable is the level of fittings and their standard, providing the expected hand basin and lavatory along with both a full sized bath and separate walk in shower cubicle, meaning an end to those precarious teetering steps over the side of the bath when soapy feet can easily send you tumbling to disaster.
The whole room is tiled from floor to ceiling, making it as easy to keep spick and span as it can ever be and anything that makes life simpler is to be applauded.
Adjacent to here lies the other bedroom, accessed by a short corridor and blessed with a Romeo and Juliet balcony with two massive patio style doors opening onto it.
While not the biggest room on the planet, this expanse of glass gives the impression of a far larger space and during the recent hot summer would have really come into its own with the welcome additional passage of air.
Sadly as I write this, storm Austen is doing its best to make this irrelevant but warmer days will surely return…. The final door off the inner hall reveals the kitchen/lounge/dining room.
Now, it is a rare thing indeed to find a room capable of fulfilling such a diverse array of roles at all, let alone with any degree of comfort but here the space available and the imaginative layout employed have achieved the impossible, producing an attractive and well equipped kitchen with ample workspace and a spacious lounge with yet more room for an adjacent dining area, all kept cheerfully well lit thanks to the large picture windows.
The kitchen is particularly well laid out, leaving the chef with the feeling of being almost surrounded by his bank of fitted units containing all he could ever need and with everything falling easily to hand.
Needless to say, all the expected technology is present and correct and in a setting that still allows for generous storage and commensurate areas of work surface.
Beyond the kitchen the lounge is big enough to shrug off the demands placed upon it by a fashionably vast corner settee that if I am honest, could almost double as a third bedroom should anyone outstay their welcome.
I fact, I doubt they’d be noticed until morning… A deep alcove beside the larger of the picture windows provides space for a dining table and this, with its views from the second floor completes the ensemble.
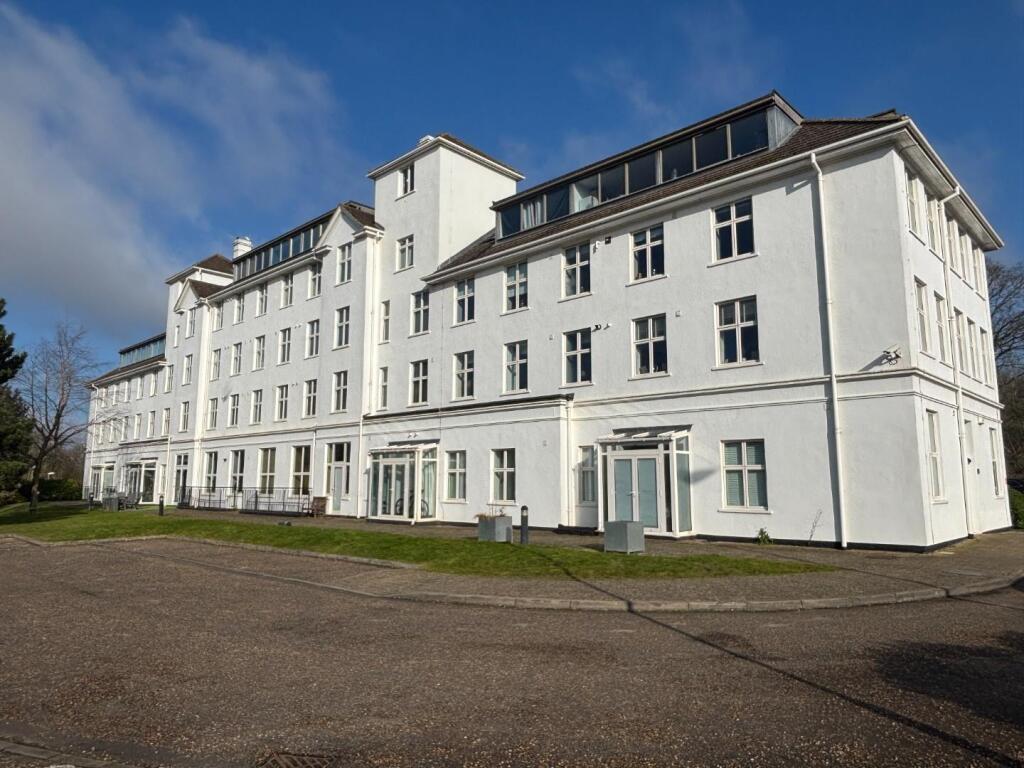
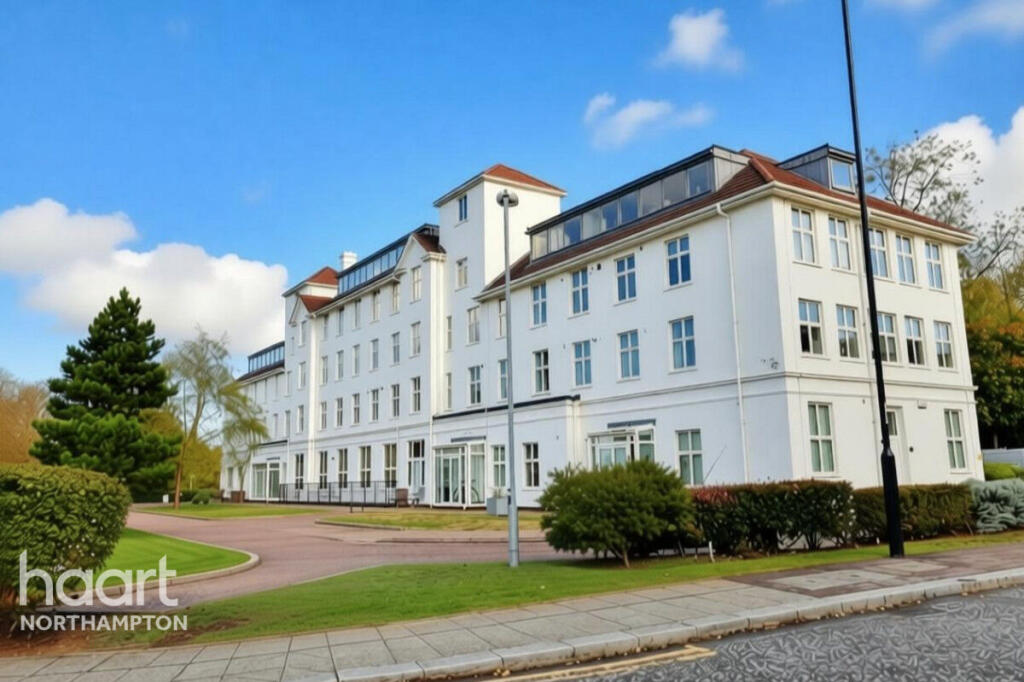
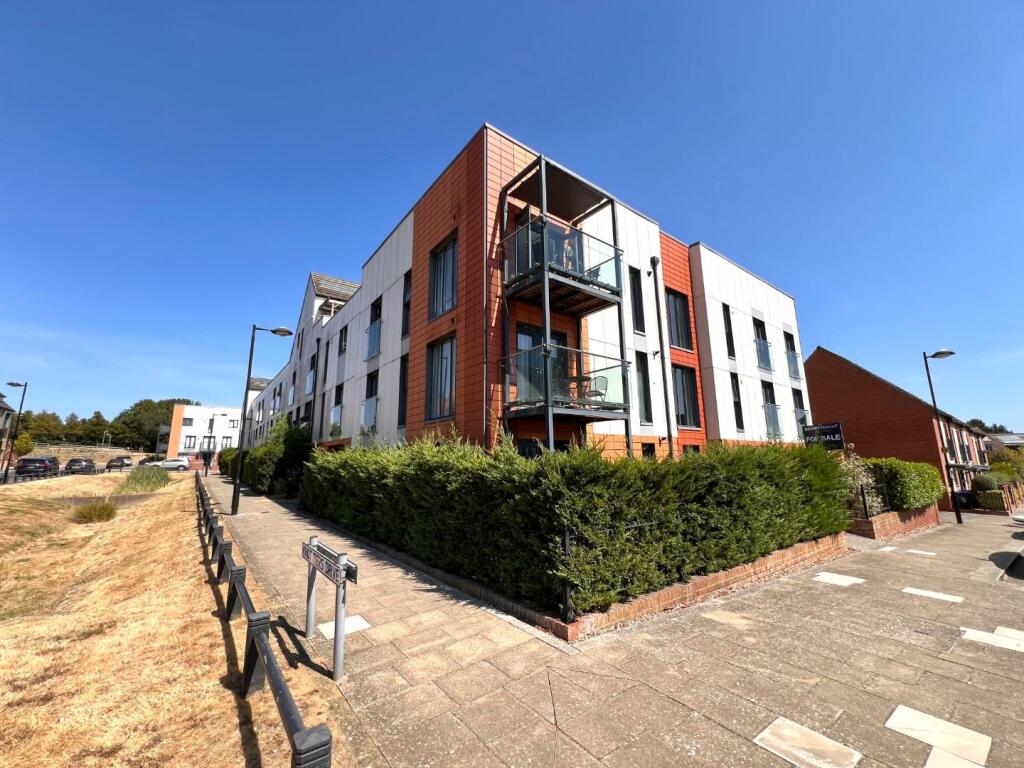
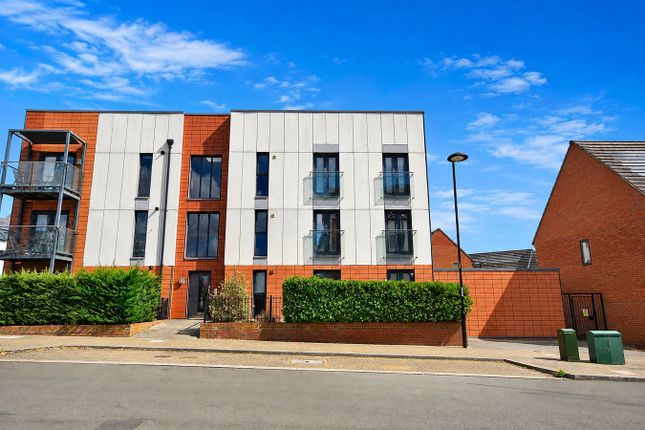
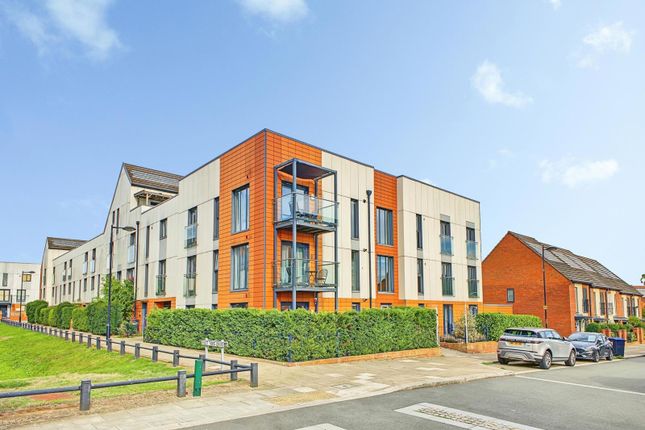
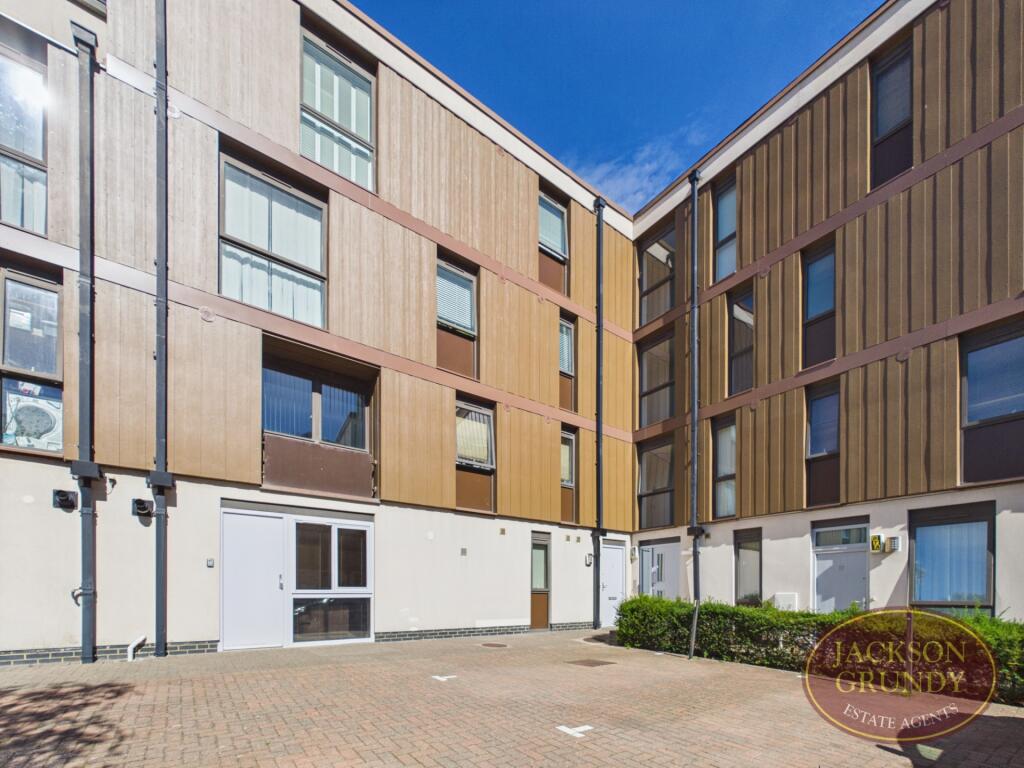
All in all this is a versatile and attractive apartment offering more accommodation than we have come to expect in such properties.
The unusual use of angled walls, far from appearing odd give it an atmosphere almost at odds with the modernity of the building, imbuing it with real character and seeming to manufacture space where none seemed feasible.
It’s a clever trick and one that, far from being a mere novelty really works.
As you would expect in somewhere so new the fixtures and fittings are in excellent condition and the perk I have yet to mention, it has its own dedicated parking; something the modern world is coming to see as an essential.
On top of all this it its location and you know what they all say about location? Well they say it because it is true.
If you need the facilities of a big town, you are minutes from the centre of Northampton but if you want a relaxing pint in a quiet village, an equal journey in the other direction puts you in Kislingbury where you may easily be a in different century.
And the proximity of the M1 means that nowhere is too difficult to access, be it for professional or leisure purposes so if you can think of any boxes it fails to tick, you are just being difficult and should go to bed without any supper.
Value & comps
No previous sales on record.
Returns
Set an offer; the calculator follows it.
We're still gathering serviced-accommodation data for this area.
Archie refurb estimate: a Pro feature
0.0% below asking
This is not financial or investment advice. Prop AI Deals is not authorised by the Financial Conduct Authority (FCA) to provide investment advice.
All investment calculators, property analyses, and AI-generated insights are for informational purposes only. Property investment carries risk and may result in financial loss. All calculations should be independently verified and you should consult with FCA-authorised financial advisers before making any investment decisions.
Past performance does not guarantee future results. Tax implications vary by individual circumstances.
Deal
Properties like this can earn 2–3x BTL yields when converted to HMO, with retrofit costs around £10k/room. Sign in to see the full tier, yield projection, and cost breakdown.
Commercial properties like this can earn 30-50% higher yields when converted to residential under Class MA / Q / P / PA, with prior approval costing ~GBP 96/unit. Sign in to see the recommended route, yield uplift, and cost breakdown.
BRRR-suited properties can recycle 80-100% of investor capital on refi, leaving a high-yielding rental with most of the money out. Sign in to see the refurb cost stack, ARV projection, and refinance maths.
Detached + large garden = sub-division play. Pro tier unlocks the tier badge, plot size, uplift estimate, and regional land benchmark.
Short-lease flats trade at deep discount, but extending under the 1993 Act often costs far less than the discount. Pro tier unlocks the tier badge, premium breakdown, long-lease ARV and arbitrage maths.
See projected short-stay revenue vs a vanilla BTL for this property.
See real sub-let margins (HMO room rates & SA nightly rates) vs the landlord rent.
Area
Agent & docs

FAQ
About James Close, Northampton, NN5 4
Explore nearby