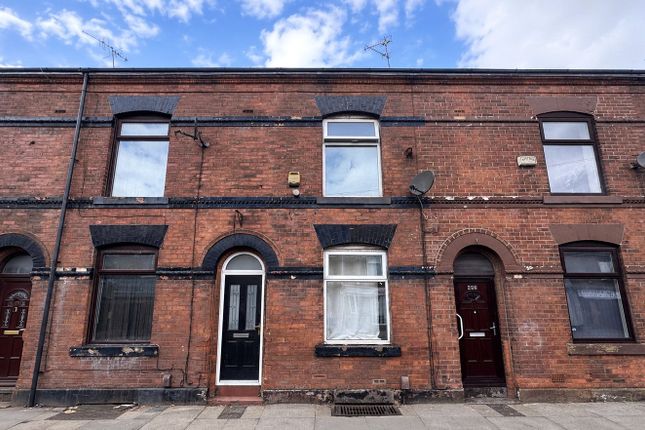
4-bedroom terraced house · OL11 1QS
Sold STCListed 68 days
Opportunity summary
See Archie’s verdict, returns by strategy and what to check before viewing.
About
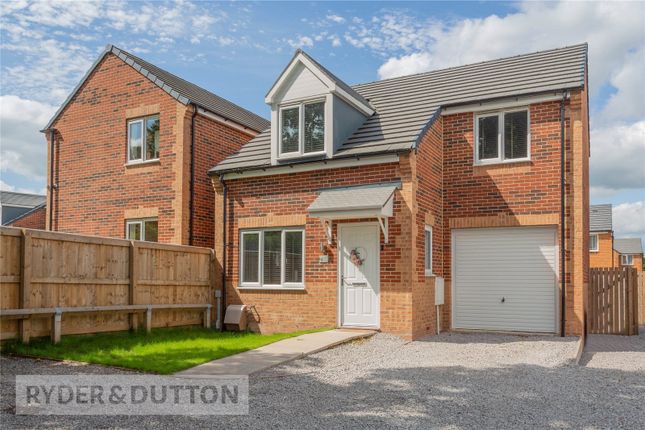
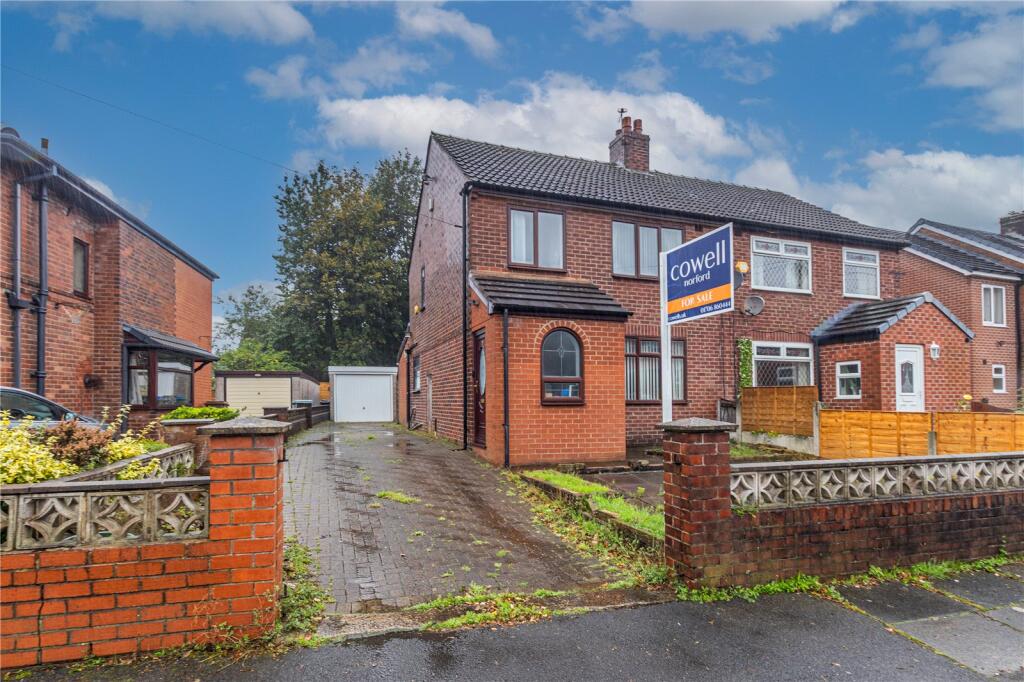
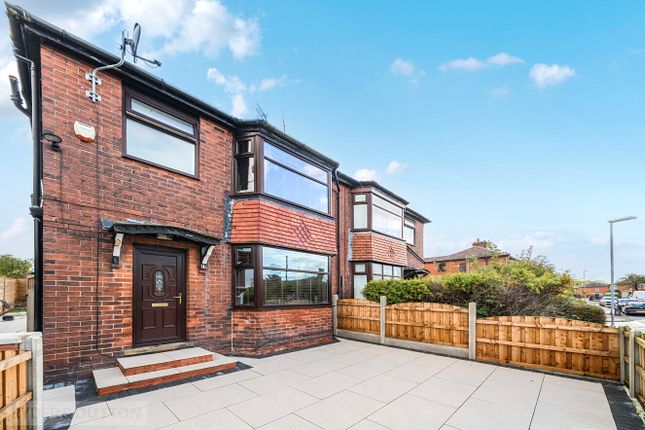
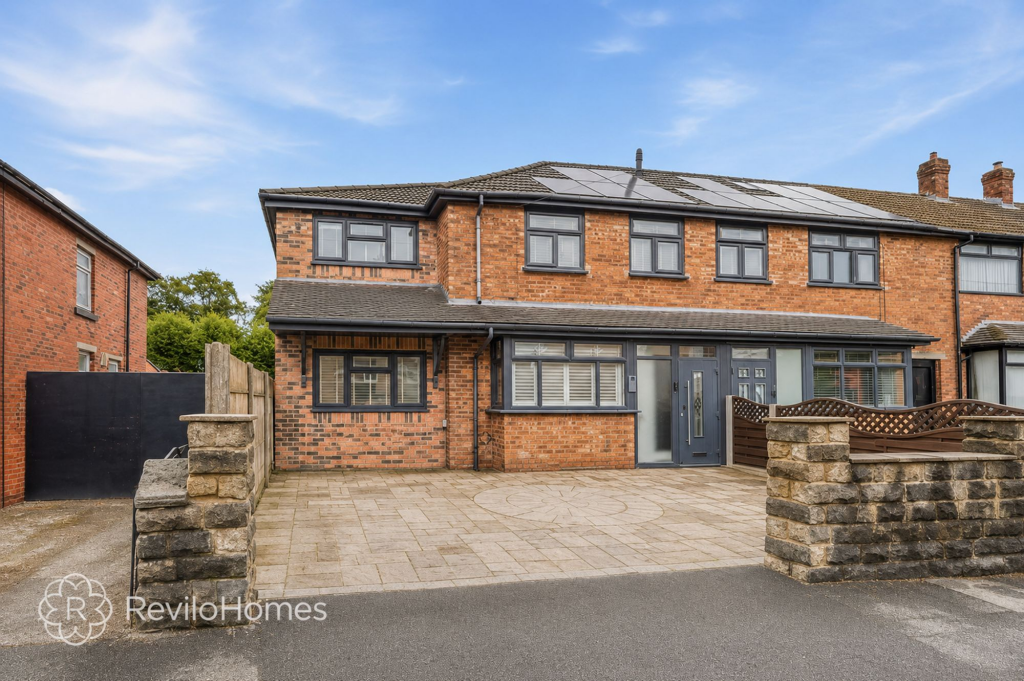
This spacious four-bedroom terraced house presents an exceptional opportunity for families seeking a comfortable and modern home, offered with no onward chain on completion.
The property is thoughtfully arranged over two floors and benefits from significant recent improvements, offering peace of mind for the next owner.
Upon entering, you are welcomed by a generous hallway leading to two well-proportioned reception rooms, ideal for flexible family living, entertaining, or working from home.
The kitchen is well appointed, providing ample storage and workspace, and is complemented by a convenient ground floor bathroom facility.
Upstairs, four good-sized bedrooms provide comfortable accommodation for families of all sizes, while the main family bathroom, refitted in 2021, features contemporary fittings and a stylish finish.
The home has undergone a comprehensive programme of upgrades, including the replacement of all front and back doors, windows, fascias, and gutters in 2021 (with the benefit of a 10-year warranty), ensuring energy efficiency and low maintenance for years to come.
The gable end has been professionally rebuilt, further enhancing the structural integrity of the property.
The central heating system is modern and efficient, with the boiler replaced in 2022 and covered by a 13-year warranty, while a full electrical rewire was carried out in January 2020, providing additional reassurance regarding the safety and reliability of the property’s infrastructure.
With two bathroom facilities, this home is perfectly suited to busy family life, reducing morning queues and enhancing day-to-day convenience.
Each room is bright and airy, with neutral décor that provides a blank canvas for personalisation.
The layout is both practical and versatile, offering ample space for relaxation, dining, and entertaining.
This property stands out for its blend of character, space, and modernisation, making it an attractive proposition for buyers looking for a move-in-ready home with minimal future maintenance.
Located in a popular residential area, it is well placed for access to local amenities, schools, and transport links, making every-day living straightforward and convenient.
With the added advantage of no onward chain, this home is ready for immediate occupation, allowing buyers to move quickly and settle in with ease.
Early viewing is highly recommended to fully appreciate the quality and value on offer.
Lounge A spacious and welcoming main reception room offering plenty of space for comfortable seating and everyday family living.
Second Lounge A versatile second reception room, ideal as an additional sitting room, snug, playroom or home office depending on requirements.
Kitchen A well-proportioned kitchen offering a good range of fitted units, worktop space and room for essential appliances & dining space Bedroom One A generously sized principal double bedroom with ample space for freestanding bedroom furniture.
Bedroom Two A well-proportioned double bedroom offering comfortable accommodation and plenty of furnishing options.
Bedroom Three A bright and versatile double bedroom, ideal for family members, guests or use as a home office.
Bedroom Four A useful fourth bedroom providing flexible accommodation for a growing family, guests or working from home.
Family Bathroom Fitted with a three-piece suite comprising a panelled bath, wash basin and WC.
Second Bathroom A convenient additional bathroom fitted with a shower enclosure and WC, ideal for busy family living.
Front Garden The property benefits from a driveway providing convenient off-road parking for up to two vehicles, with access leading directly to the property.
Rear Garden A fantastic, exceptionally spacious rear garden offering an abundance of outdoor space for entertaining, children and family enjoyment, complete with a useful garden shed benefitting from its own power supply.
Parking - Driveway
Value & comps
No previous sales on record.
Returns
Set an offer; the calculator follows it.
We're still gathering serviced-accommodation data for this area.
Archie refurb estimate: a Pro feature
0.0% below asking
This is not financial or investment advice. Prop AI Deals is not authorised by the Financial Conduct Authority (FCA) to provide investment advice.
All investment calculators, property analyses, and AI-generated insights are for informational purposes only. Property investment carries risk and may result in financial loss. All calculations should be independently verified and you should consult with FCA-authorised financial advisers before making any investment decisions.
Past performance does not guarantee future results. Tax implications vary by individual circumstances.
Deal
Properties like this can earn 2–3x BTL yields when converted to HMO, with retrofit costs around £10k/room. Sign in to see the full tier, yield projection, and cost breakdown.
Commercial properties like this can earn 30-50% higher yields when converted to residential under Class MA / Q / P / PA, with prior approval costing ~GBP 96/unit. Sign in to see the recommended route, yield uplift, and cost breakdown.
BRRR-suited properties can recycle 80-100% of investor capital on refi, leaving a high-yielding rental with most of the money out. Sign in to see the refurb cost stack, ARV projection, and refinance maths.
Detached + large garden = sub-division play. Pro tier unlocks the tier badge, plot size, uplift estimate, and regional land benchmark.
Short-lease flats trade at deep discount, but extending under the 1993 Act often costs far less than the discount. Pro tier unlocks the tier badge, premium breakdown, long-lease ARV and arbitrage maths.
See projected short-stay revenue vs a vanilla BTL for this property.
See real sub-let margins (HMO room rates & SA nightly rates) vs the landlord rent.
Area
Agent & docs
FAQ
About Kensington Street, Rochdale, OL11
Explore nearby