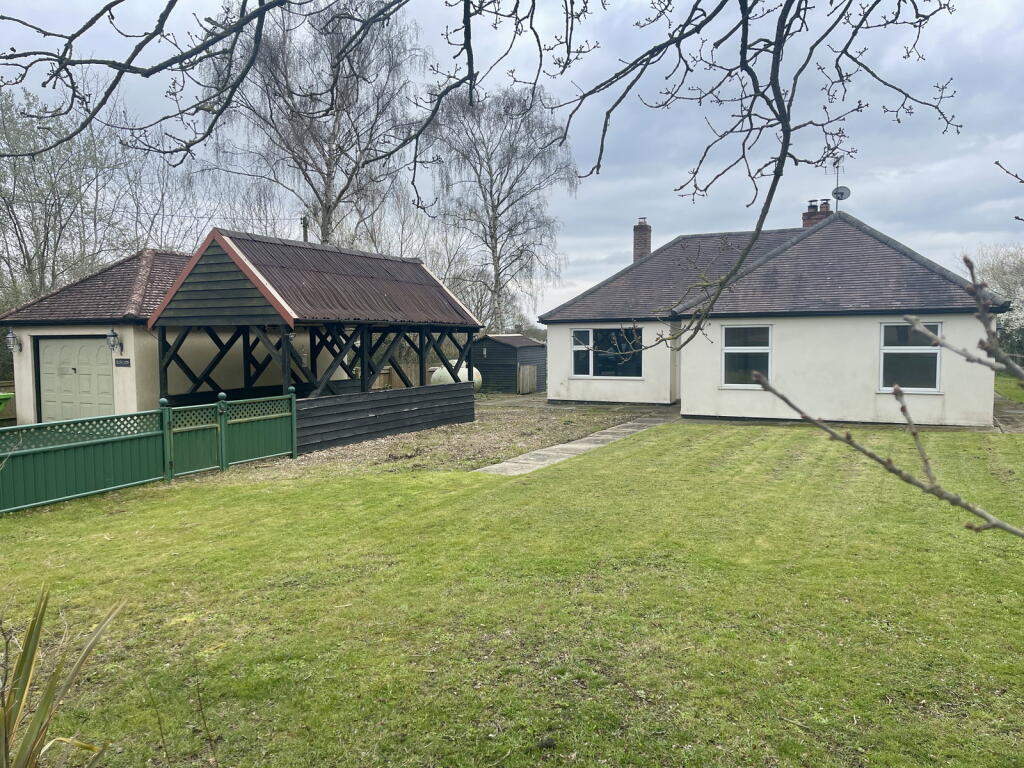
3-bedroom detached house · IP17 2NU
Sold STCListed 201 days
Opportunity summary
See Archie’s verdict, returns by strategy and what to check before viewing.
About
The ever popular village of Kelsale lies just over one and a half miles to the north of the market town of Saxmundham, which offers a good range of shops in a traditional High Street setting as well as a library, doctor's surgery and railway station giving connecting and direct services via Ipswich to London Liverpool Street.
Kelsale has a primary school with a free school being found in Saxmundham.
Attractions of the surrounding area include delightful walks along the Suffolk Heritage Coastline, the renowned RSPB Bird Sanctuary at Minsmere, golfing and sailing at the historic coastal towns of Southwold and Aldeburgh, the latter home to the internationally famous annual Music Festival with many concerts being held at the nearby Snape Maltings Concert Hall.
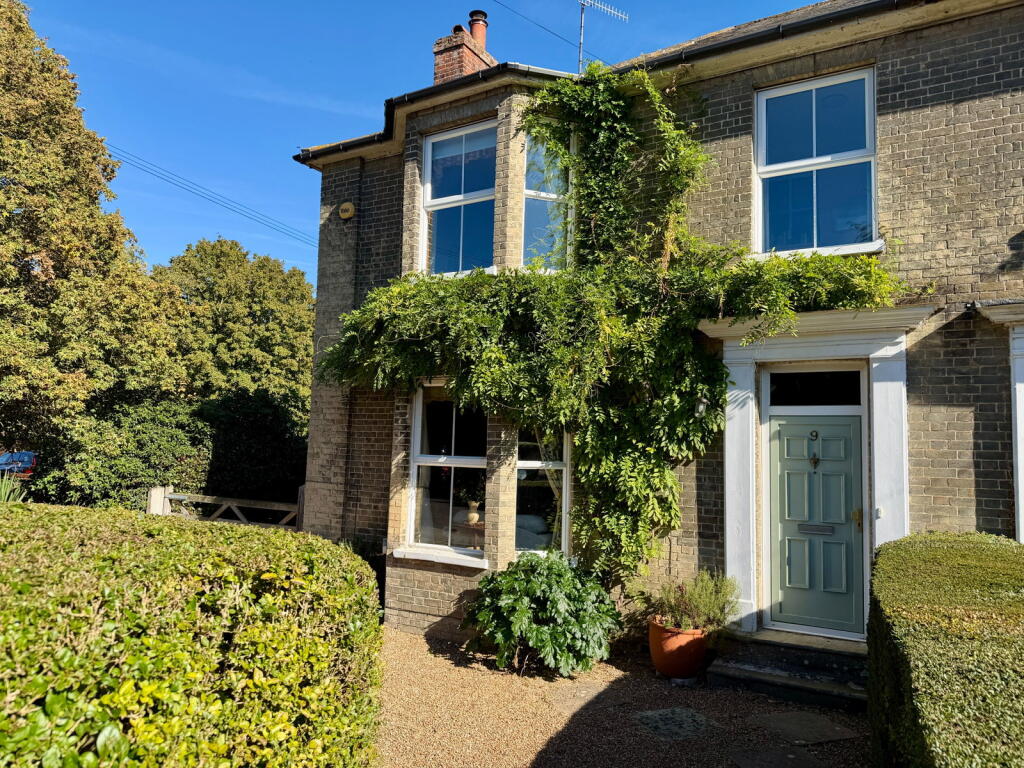
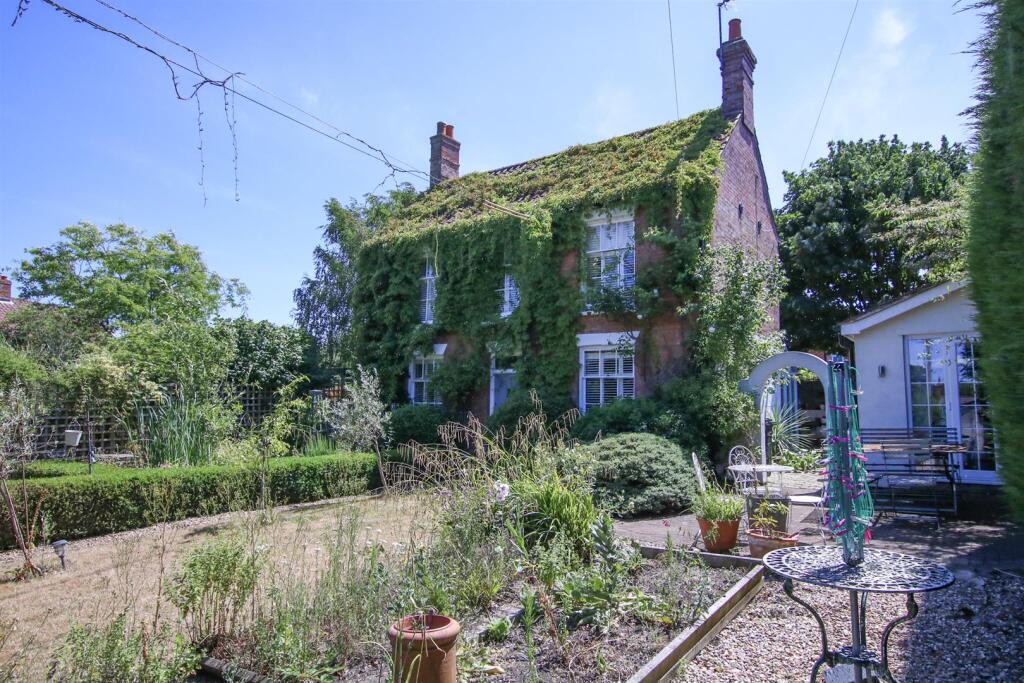
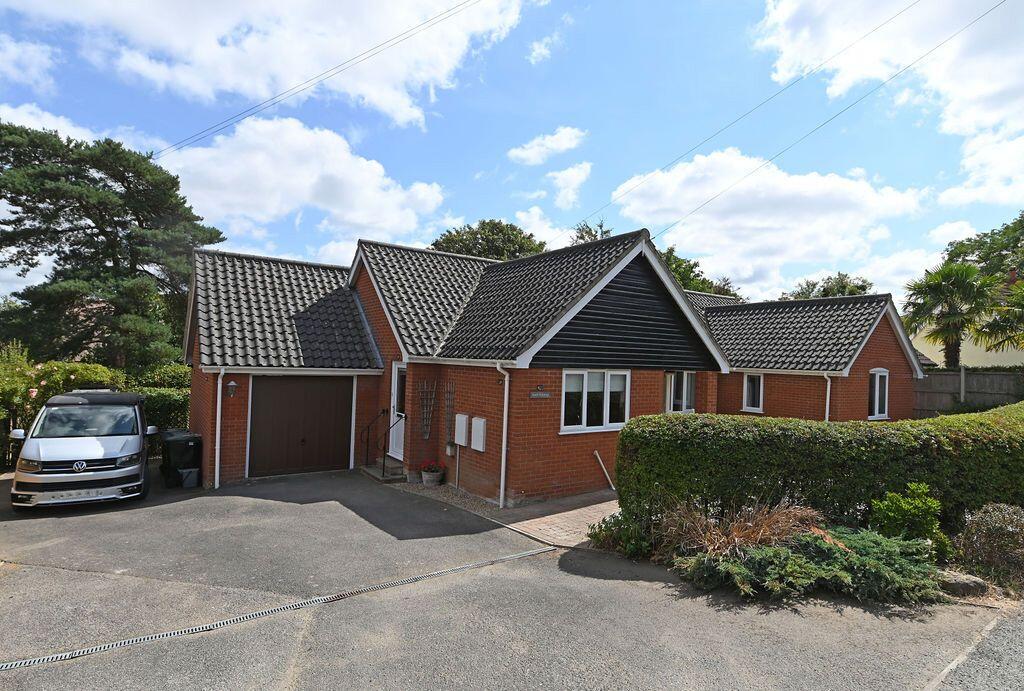
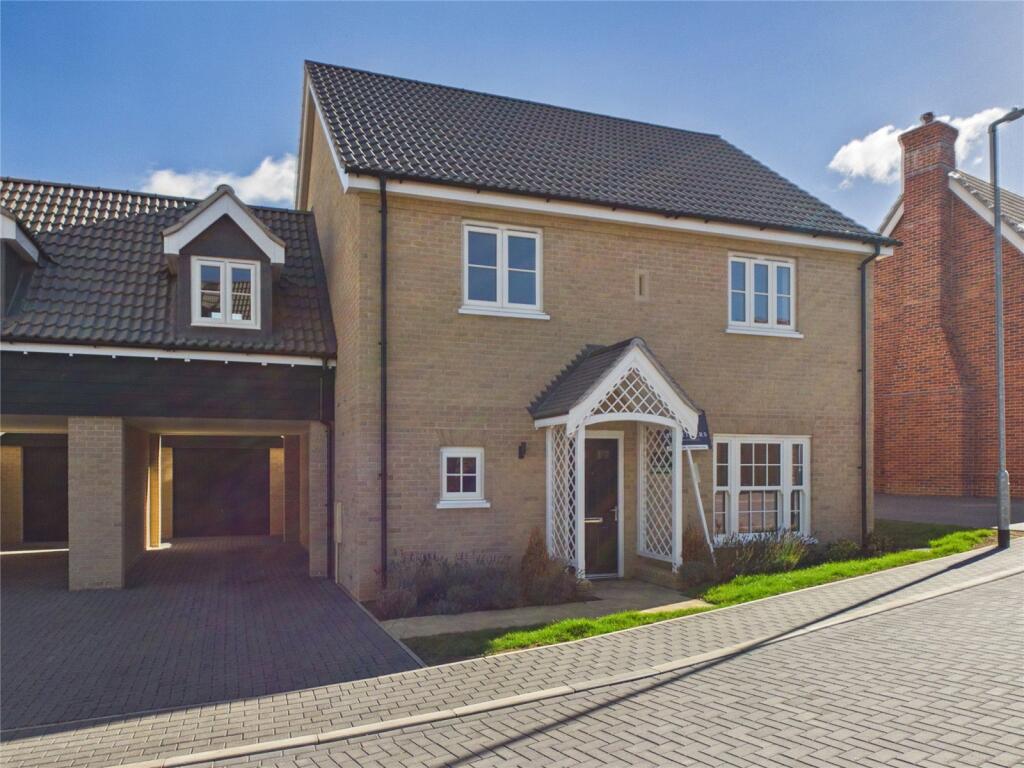
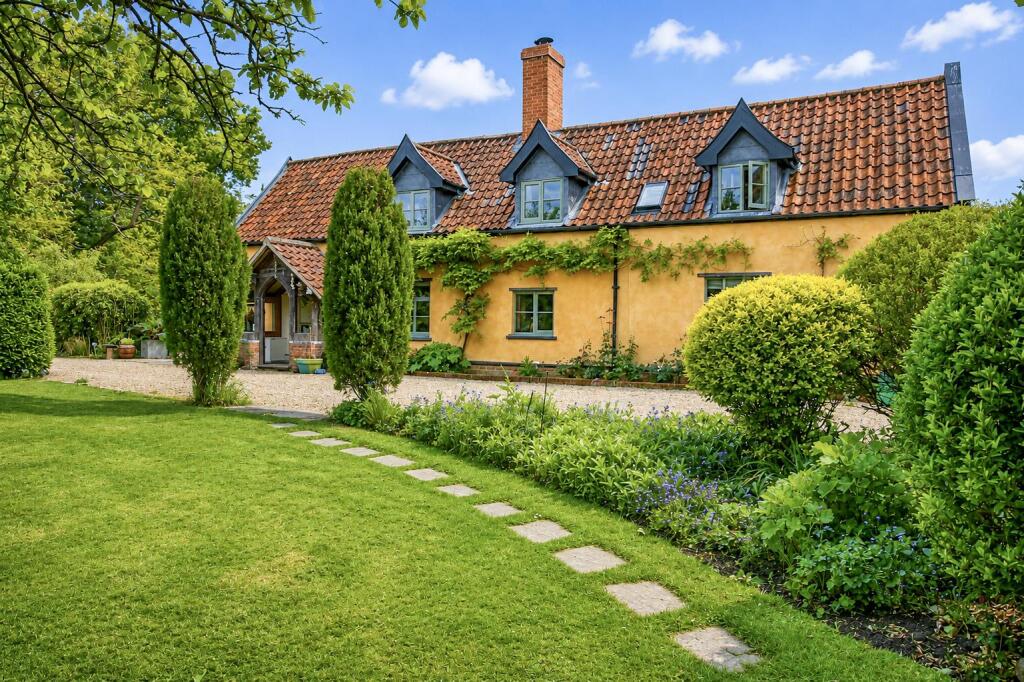
Tenure - Freehold Overview - An individual detached family house standing in a peaceful location at the edge of the village enjoying views over the neighbouring countryside.
The accommodation with central heating and double glazing features an entrance hall, cloakroom, study, sitting room with fireplace, garden room, conservatory, kitchen/breakfast room and utility room.
On the first floor the large principal bedroom has an ensuite shower room and balcony enjoying far reaching countryside views. Two further bedrooms and a shower room complete the accommodation.
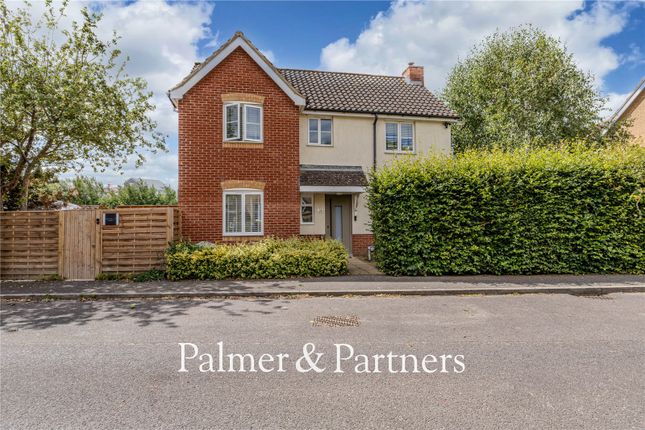
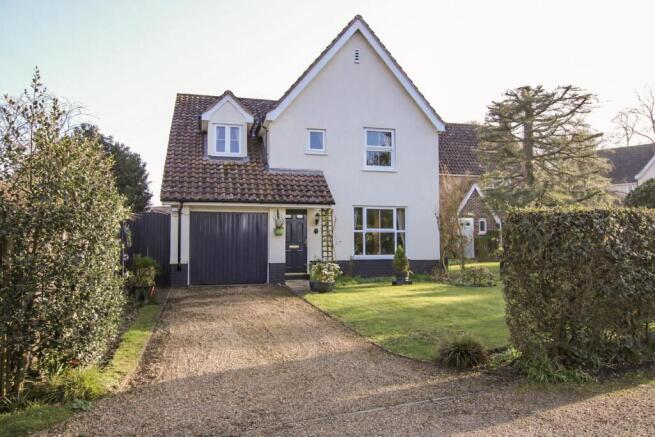
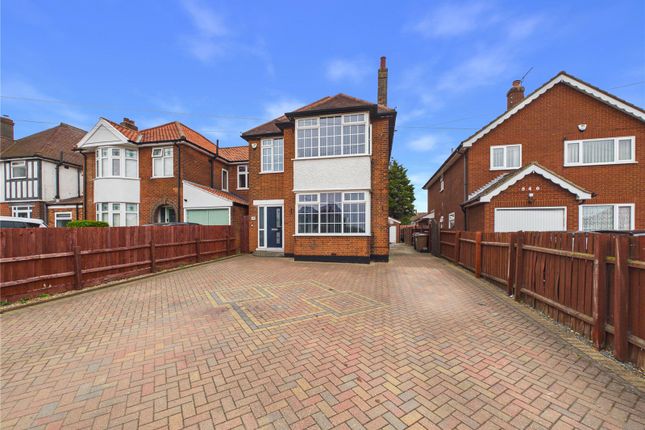
Outside, a wide driveway provides ample off road parking and access to a double garage. The property is screened from the lane by a high hedge with secluded, hard landscaped garden to the rear.
Entrance Hallway - Staircase rising to first floor Cloakroom - Suite of hand basin and WC. Office - Window to front Living Room - Brick chimney breast and fireplace. Bay window and window seat.
Air conditioning unit. French doors to Garden Room - Pitched and hipped roof with exposed timbers. French doors open to the garden. Conservatory - Double glazed with entrance door to garden.
Kitchen / Breakfast Room - Fitted with a range of wood finished base and wall cupboards, worktops, single drainer sink unit and tiled surrounds. Fitted oven and hob.
Utility Room - Worktop with plumbing for washing machine. Glazed door below a storm porch opening to the driveway. First Floor Landing - Window to front.
Built in airing cupboard Master Bedroom - A spacious room with windows to side, built in wardrobe and French doors opening onto a balcony with fine countryside views. Air conditioning unit.
En Suite - A stunning new suite that includes free standing bath, w/c & basin.
Bedroom Two - Window to front, built in wardrobe Bedroom Three - Window to side, built in wardrobe Shower Room - Another newly renovated suite with shower, hand basin and WC. Window to rear.
Outside - The property is set back from the road with a lawn screened by a high hedgerow.
To the side a wide shingle driveway providing ample off road parking and access to a detached double garage with electronic up & over entrance door, electric supply and side entrance door to the rear garden.
Outgoings - Council Tax currently Band E. Viewing - Please contact Flick & Son, Ashford House, High Street, Saxmundham, IP17 1AB for an appointment to view. Email: Tel: Ref: 20160/PG.
Fixtures & Fittings - No fixtures, fittings, furnishings or effects save those that are specifically mentioned in these particulars are included in the sale and any item not so noted is expressly excluded.
It should not be assumed that any contents, furnishings or furniture shown in the photographs (if any) are included in the sale. These particulars do not constitute any part of any offer or contract.
They are issued in good faith but do not constitute representations of fact and should be independently checked by or on behalf of prospective purchasers or tenants and are furnished on the express understanding that neither the agents nor the vendor are or will become liable in respect of their contents.
The vendor does not hereby make or give nor do Messrs Flick & Son nor does any Director or employee of Messrs Flick & Son have any authority to make or give any representation or warranty whatsoever, as regards the property or otherwise.
Value & comps
No previous sales on record.
Returns
Set an offer; the calculator follows it.
We're still gathering serviced-accommodation data for this area.
Archie refurb estimate: a Pro feature
0.0% below asking
This is not financial or investment advice. Prop AI Deals is not authorised by the Financial Conduct Authority (FCA) to provide investment advice.
All investment calculators, property analyses, and AI-generated insights are for informational purposes only. Property investment carries risk and may result in financial loss. All calculations should be independently verified and you should consult with FCA-authorised financial advisors before making any investment decisions.
Past performance does not guarantee future results. Tax implications vary by individual circumstances.
Deal
Properties like this can earn 2–3x BTL yields when converted to HMO, with retrofit costs around £10k/room. Sign in to see the full tier, yield projection, and cost breakdown.
Commercial properties like this can earn 30-50% higher yields when converted to residential under Class MA / Q / P / PA, with prior approval costing ~GBP 96/unit. Sign in to see the recommended route, yield uplift, and cost breakdown.
BRRR-suited properties can recycle 80-100% of investor capital on refi, leaving a high-yielding rental with most of the money out. Sign in to see the refurb cost stack, ARV projection, and refinance maths.
Detached + large garden = sub-division play. Pro tier unlocks the tier badge, plot size, uplift estimate, and regional land benchmark.
Short-lease flats trade at deep discount, but extending under the 1993 Act often costs far less than the discount. Pro tier unlocks the tier badge, premium breakdown, long-lease ARV and arbitrage maths.
See projected short-stay revenue vs a vanilla BTL for this property.
See real sub-let margins (HMO room rates & SA nightly rates) vs the landlord rent.
Area
Agent & docs
FAQ
About Kelsale, Suffolk
Explore nearby