3-bedroom detached house · IP17 2RA
Sold STCListed 152 days
Opportunity summary
See Archie’s verdict, returns by strategy and what to check before viewing.
About
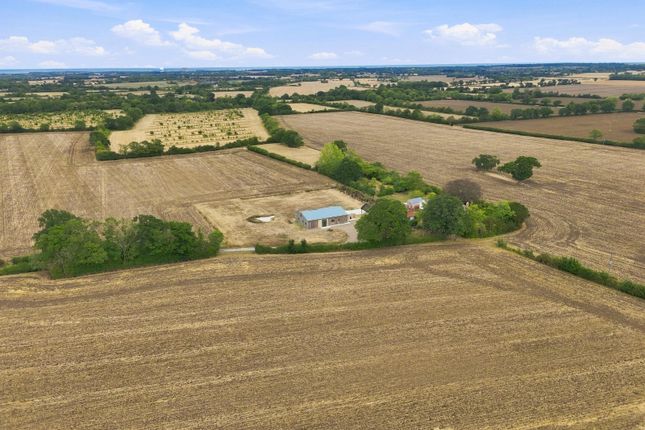
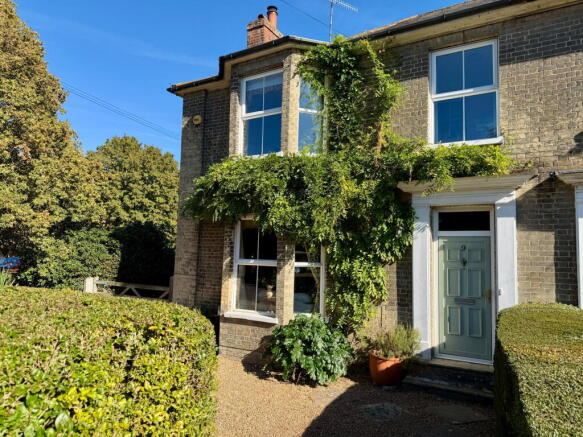
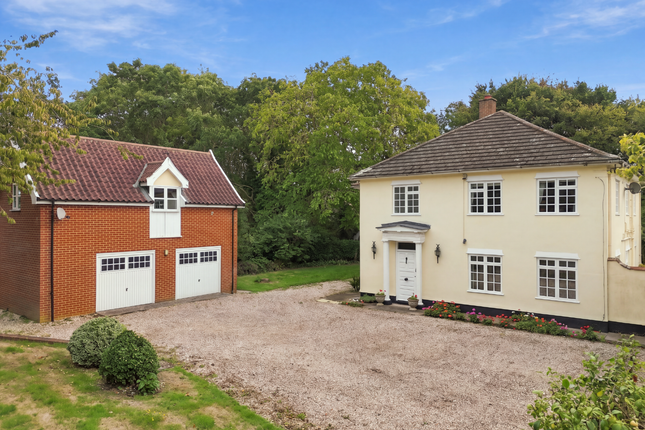
Charming detached cottage set in a glorious 2 acres of Garden.
The ever popular village of Kelsale lies just over one and a half miles to the north of the market town of Saxmundham, which offers a good range of shops in a traditional High Street setting as well as a library, doctor's surgery and railway station giving connecting and direct services via Ipswich to London Liverpool Street.
Kelsale has a primary school with a free school being found in Saxmundham.
Attractions of the surrounding area include delightful walks along the Suffolk Heritage Coastline, the renowned RSPB Bird Sanctuary at Minsmere, golfing and sailing at the historic coastal towns of Southwold and Aldeburgh, the latter home to the internationally famous annual Music Festival with many concerts being held at the nearby Snape Maltings Concert Hall.
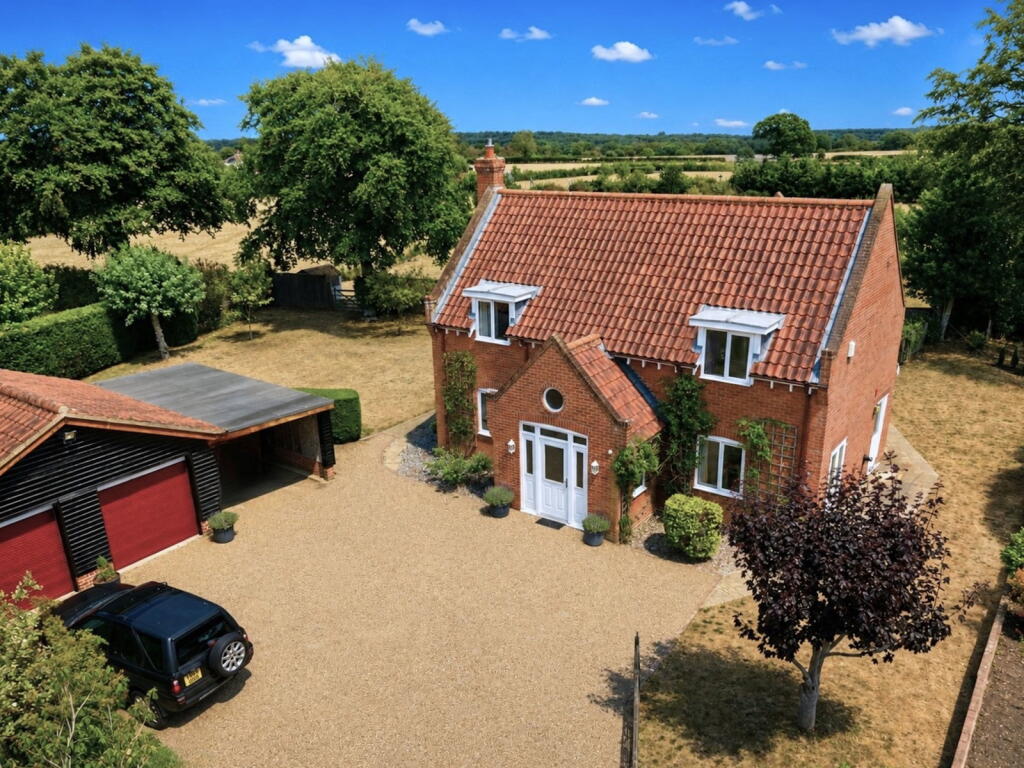
Description - A truly enchanting detached period cottage, thoughtfully extended and beautifully renovated, Pond Cottage is a home of exceptional charm and character.
Set beneath a traditional pitch pantile roof with symmetrical dormer windows and elegant colour-washed elevations, the property blends timeless architectural appeal with refined modern living, all nestled within approximately two acres of private, idyllic gardens.
An oak-framed entrance porch with an arched door and coloured glazed panel opens into a welcoming interior where craftsmanship and heritage are immediately evident.
The bespoke kitchen is a standout feature, fitted with a combination of oak-finished and hand-painted cabinetry, complemented by polished stone worktops.
A sink, integrated electric oven, and an Aga set within exposed brickwork create a warm and functional heart to the home.
Rich in detail, the space is enhanced by historic reclaimed wall and ceiling timbers, while pitch pine double doors lead to a charming shelved pantry.
A well-appointed utility room adjoins, offering further storage, matching work surfaces, and garden views, along with a cloakroom fitted with a basin and WC.
The sitting room is a splendid, light-filled space with windows on three elevations overlooking the gardens.
Polished timber floorboards and an abundance of exposed beams add warmth and texture, while a striking brick inglenook-style fireplace with timber bressummer and wood-burning stove provides a cosy focal point.
Casement doors open directly onto a shingle terrace, seamlessly connecting to a covered alfresco kitchen—perfect for outdoor entertaining.
Upstairs, the first floor offers three well-proportioned bedrooms. The principal bedroom enjoys delightful garden views and a stylish en suite shower room with contemporary tiling.
The remaining bedrooms are equally attractive, served by a family bathroom featuring a p-shaped shower bath, elegant basin, and WC, all thoughtfully designed and overlooking the surrounding greenery.
Outside, the grounds are nothing short of exceptional. Accessed via five-bar gates, a shingle driveway leads past the cottage and into the expansive gardens and grounds.
These include a formal lawn with herbaceous borders, a productive orchard with a variety of fruit trees, and a fenced vegetable garden with greenhouse.
A range of outbuildings enhance the lifestyle offering, including a timber studio with decked terrace, workshop, garage/studio with wood-burning stove, and additional storage sheds.
The grounds continue with a wildflower meadow, a rich mix of native and ornamental trees, and winding pathways that invite exploration.
A large wildlife pond with island overlooked by a splendid gazebo provides a tranquil focal point, while a separate area of woodland features its own paths and a charming timber and glazed summer house.
Pond Cottage offers a rare combination of heritage, comfort, and natural beauty—an exceptional country home in a truly magical setting.
Tenure - Freehold Outgoings - Council Tax Band currently Viewing Arrangments - Please contact Flick & Son, Ashford House, High Street, Saxmundham, IP17 1AB for an appointment to view.
Email: Tel: Ref: 21120/RDB.
Fixtures And Fittings - No fixtures, fittings, furnishings or effects save those that are specifically mentioned in these particulars are included in the sale and any item not so noted is expressly excluded.
It should not be assumed that any contents, furnishings or furniture shown in the photographs (if any) are included in the sale. These particulars do not constitute any part of any offer or contract.
They are issued in good faith but do not constitute representations of fact and should be independently checked by or on behalf of prospective purchasers or tenants and are furnished on the express understanding that neither the agents nor the vendor are or will become liable in respect of their contents.
The vendor does not hereby make or give nor do Messrs Flick & Son nor does any Director or employee of Messrs Flick & Son have any authority to make or give any representation or warranty whatsoever, as regards the property or otherwise.
Value & comps
No previous sales on record.
Returns
Set an offer; the calculator follows it.
We're still gathering serviced-accommodation data for this area.
Archie refurb estimate: a Pro feature
0.0% below asking
This is not financial or investment advice. Prop AI Deals is not authorised by the Financial Conduct Authority (FCA) to provide investment advice.
All investment calculators, property analyses, and AI-generated insights are for informational purposes only. Property investment carries risk and may result in financial loss. All calculations should be independently verified and you should consult with FCA-authorised financial advisors before making any investment decisions.
Past performance does not guarantee future results. Tax implications vary by individual circumstances.
Deal
Properties like this can earn 2–3x BTL yields when converted to HMO, with retrofit costs around £10k/room. Sign in to see the full tier, yield projection, and cost breakdown.
Commercial properties like this can earn 30-50% higher yields when converted to residential under Class MA / Q / P / PA, with prior approval costing ~GBP 96/unit. Sign in to see the recommended route, yield uplift, and cost breakdown.
BRRR-suited properties can recycle 80-100% of investor capital on refi, leaving a high-yielding rental with most of the money out. Sign in to see the refurb cost stack, ARV projection, and refinance maths.
Detached + large garden = sub-division play. Pro tier unlocks the tier badge, plot size, uplift estimate, and regional land benchmark.
Short-lease flats trade at deep discount, but extending under the 1993 Act often costs far less than the discount. Pro tier unlocks the tier badge, premium breakdown, long-lease ARV and arbitrage maths.
See projected short-stay revenue vs a vanilla BTL for this property.
See real sub-let margins (HMO room rates & SA nightly rates) vs the landlord rent.
Area
Agent & docs
FAQ
About Curlew Green, Kelsale, Saxmundham
Explore nearby