5-bedroom bungalow · EX31 2JY
Listing removedListed 522 days
Opportunity summary
See Archie’s verdict, returns by strategy and what to check before viewing.
About
A fabulous detached chalet bungalow residence offering a stylish and modern interior throughout. The property benefits from a brick-paved driveway providing ample parking space.
Inside, the light and attractive accommodation comprises 3 to 5 bedrooms, offering flexibility and space to suit a wide range of family needs.
Whether you're working from home or require additional space for a dependent relative, this home adapts beautifully to modern living demands.
A Beautifully Renovated and Versatile Chalet-Style Bungalow The current owner has thoughtfully renovated and modernised this exceptional chalet-style bungalow to create a highly adaptable and comfortable home.
Whether you're a retired couple seeking ease of living or a multi-generational family in need of flexible accommodation, this property caters to a wide variety of lifestyles.
Finished to an excellent standard throughout, it features high-quality fixtures and fittings, stylish design, and a range of luxurious extras including mood lighting in several rooms, enhanced security features, a Swim Spa Exercise Pool, Hot Tub, and Sauna.
Upon entering the property via a part-glazed uPVC front door, you're welcomed into a spacious entrance hall fitted with coat hooks, a radiator, and ceiling downlights.
This leads into a well-proportioned reception hall with a staircase rising to the first floor.
An inner lobby houses a built-in bookcase with shelving and cupboard storage and opens into the sitting room, which enjoys a dual-aspect outlook, an inset gas fire, and a recessed TV unit.
The adjacent dining room provides access to a utility room equipped with a range of cupboards and coat hooks.
The kitchen is a standout feature-extensively fitted with premium base and eye-level units, elegant Minerva onyx marble worktops, and integrated Neff appliances, including a microwave, double ovens, and a freezer.
Additional highlights include a Quooker boiling water tap, inbuilt soap dispenser, undermounted stainless steel sink, and an American-style double fridge framed by full-height cupboards.
French doors open to the garden and are enhanced by remote-controlled mood lighting and a roof light window, creating a bright and inviting space.
Connected to the kitchen is the main living room, currently used as a snooker/games room.
This expansive room features a garden-facing corner aspect and concertina-style 3-pane glazed doors leading outside.
A bespoke bar area completes the space, fitted with remote lighting, a solid Minerva onyx marble bar top, a built-in wine cooler, inset sink, and shelving.
Also on the ground floor is a spacious double bedroom, a versatile room that can be used as an office, dressing room or additional bedroom, and a large, stylishly appointed shower room.
The first floor offers further comfortable accommodation with a landing area leading to a cloakroom, a luxurious bathroom featuring a two-person Jacuzzi bath, and two additional bedrooms, one of which benefits from its own dressing area or closet.
The interiors benefit from carpeted floors in all bedrooms and reception rooms, while the kitchen and bathrooms feature underfloor heated tiles.
Solid oak flooring can be found in the dining room, utility, and hallway. The home is fully double glazed and served by a gas central heating system.
This is a unique opportunity to acquire a stylish and well-appointed home that truly caters to modern, flexible living while offering luxurious touches throughout.
Entrance Hall Upon entering the property, a part-glazed UPVC front door opens into a welcoming entrance hall with an oak floor, feature radiator, and coat hooks, leading seamlessly into a spacious reception hall complete with oak flooring and a staircase to the first floor.
Bedroom One (3.53m x 3.25m) Radiator Homr Office / Bedroom 4 (3.2m x 2.36m) (potential use as Dressing Room) with radiator, French doors out to sun deck Shower Room A large shower room with walk in shower having dual heads and walk around screen, vanity wash basin with drawers below and mirror above, close coupled WC, Ladder radiator, tiled walls and heated floor.
Airing cupboard, ‘Worcester’ gas fired boiler Sitting Room / Bedroom Five (4.2m x 3.25m) With corner aspect, radiator, inset gas fire and recessed cupboard for TV box Dining Room (3.86m x 2.95m) With oak floor, feature radiator, 3 pendant lights plus 2 wall lights opening into Kitchen (4.32m x 4.01m) Fitted with high spec range of units complimented by remote feature lighting and heated tile flooring.
The white units include base and eye level cupboards, drawers, concealed freezer, marble worktops inset induction hob, stainless under slung sink with macerator, ‘Quooker’ boiler tap and mixer tap, soap dispenser, tall pantry cupboards either side of American style fridge, built in Neff appliances include dishwasher, twin ovens and microwave.
Remotely operated skylight window and French doors off to outside.
Step and glass door down to Living Room (6.7m x 4.57m) (currently used as a snooker room): A fabulous room built as a a billiard room with built in remote mood lighting, table lights and cue stand.
A well proportioned room with outlook and folding doors to sun deck and garden Bar Area (1.93m x 1.6m) With island bar, glazed shelving with lighting, granite counter with stainless sink and cupboards below including cooler Utility Room (2.97m x 1.68m) With built in broom/ironing board cupboard, further built in cupboards above and below worktops, stainless steel under slung sink, coat hooks, plumbing for washing machine, oak flooring Staircase to First Floor Landing With book shelves Cloakroom: With built in concealed cistern WC, vanity wash basin with drawers below and illuminated mirror above, Velux skylight window Bedroom 2 (4.06m x 3.23m) With outlook over rear garden via twin Velux Windows, radiator, built in book shelves and media wall with space for TV and TV box etc Bedroom 3 (3.68m x 3.05m) With eaves storage, radiator and a recessed Dressing Room (3.5m x 1.37m) (with restricted head height) having built in dressing table, flush built in twin chest of drawers and his and hers wardrobe cupboards Bathroom With white suite comprising twin ended Jacuzzi spa bath bath with mixer shower taps, separate shower cubicle with door and double shower heads, glass vanity wash basin with drawers below and Velux skylight window and ladder towel rail.
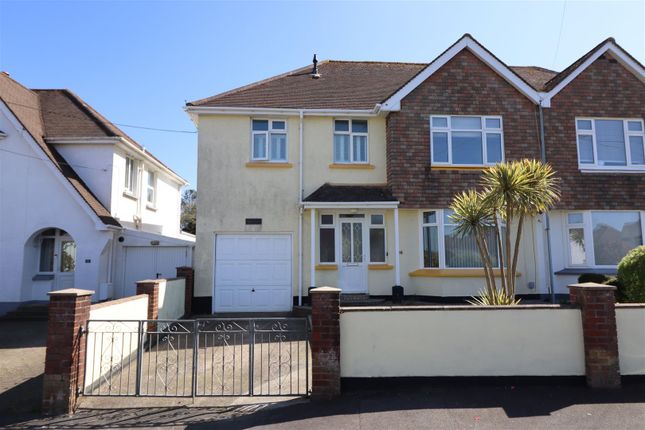
Tiled walls and floor Outside The front of the property is attractively screened from the road by a mature Laurel hedge, offering both privacy and kerb appeal.
A pillared entrance opens onto an extensive brick-paved driveway, providing ample parking for four or more vehicles and access to a garage measuring 16’0” x 8’0” (4.88m x 2.44m), complete with power, lighting, a rear access door, and the added benefit of a three-phase electric supply.
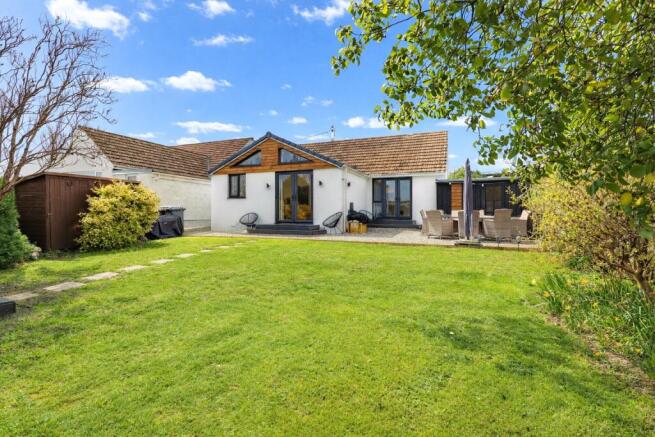
Gated access on both sides of the property leads to the south-facing rear garden, which is well-enclosed with fencing and features a level lawn area, a pathway leading to a barrel-style timber sauna, and a spacious sun terrace with a built-in feature barbecue area, including an extensive countertop, power, and water supply.
Steps rise to a raised sun deck, which houses a built-in five-person Jacuzzi (2m x 2m) and a Catalina Swim Spa Exercise Pool (5m x 2.3m x 1.5m deep), both currently drained for winter and requiring recommissioning prior to use.
The garden is (truncated) Garage (4.88m x 5.49m) Power and lighting connected
Value & comps
No previous sales on record.
Returns
Set an offer; the calculator follows it.
We're still gathering serviced-accommodation data for this area.
Archie refurb estimate: a Pro feature
0.0% below asking
This is not financial or investment advice. Prop AI Deals is not authorised by the Financial Conduct Authority (FCA) to provide investment advice.
All investment calculators, property analyses, and AI-generated insights are for informational purposes only. Property investment carries risk and may result in financial loss. All calculations should be independently verified and you should consult with FCA-authorised financial advisers before making any investment decisions.
Past performance does not guarantee future results. Tax implications vary by individual circumstances.
Deal
Properties like this can earn 2–3x BTL yields when converted to HMO, with retrofit costs around £10k/room. Sign in to see the full tier, yield projection, and cost breakdown.
Commercial properties like this can earn 30-50% higher yields when converted to residential under Class MA / Q / P / PA, with prior approval costing ~GBP 96/unit. Sign in to see the recommended route, yield uplift, and cost breakdown.
BRRR-suited properties can recycle 80-100% of investor capital on refi, leaving a high-yielding rental with most of the money out. Sign in to see the refurb cost stack, ARV projection, and refinance maths.
Detached + large garden = sub-division play. Pro tier unlocks the tier badge, plot size, uplift estimate, and regional land benchmark.
Short-lease flats trade at deep discount, but extending under the 1993 Act often costs far less than the discount. Pro tier unlocks the tier badge, premium breakdown, long-lease ARV and arbitrage maths.
See projected short-stay revenue vs a vanilla BTL for this property.
See real sub-let margins (HMO room rates & SA nightly rates) vs the landlord rent.
Area
Agent & docs
FAQ
About 13, Lyddicleave, Barnstaple
Explore nearby