2-bedroom house · HU13 0SH
Listing removedListed 118 days
Opportunity summary
See Archie’s verdict, returns by strategy and what to check before viewing.
About
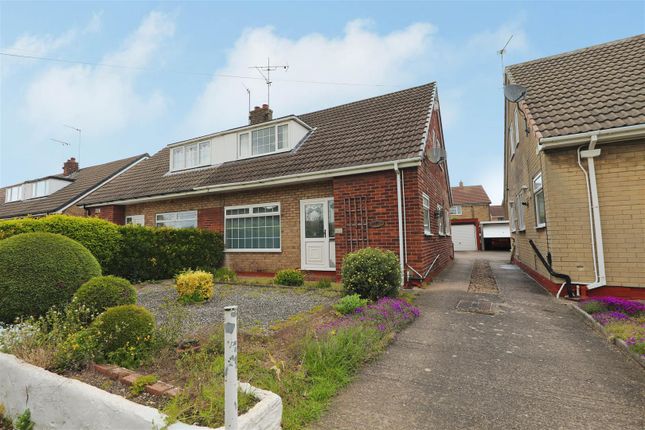
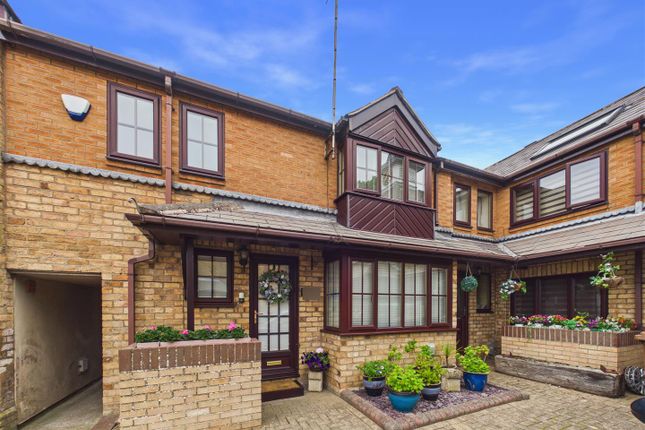
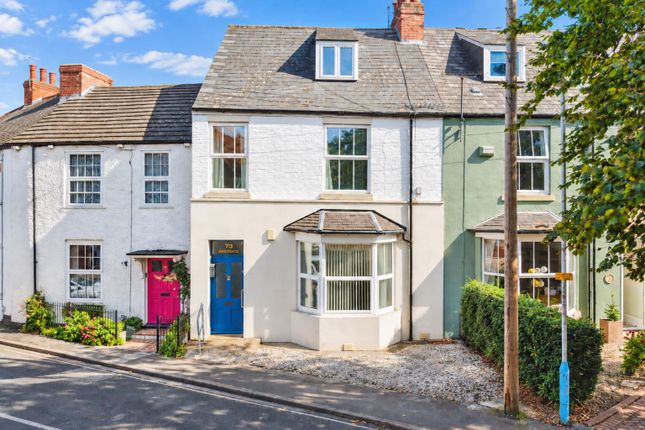
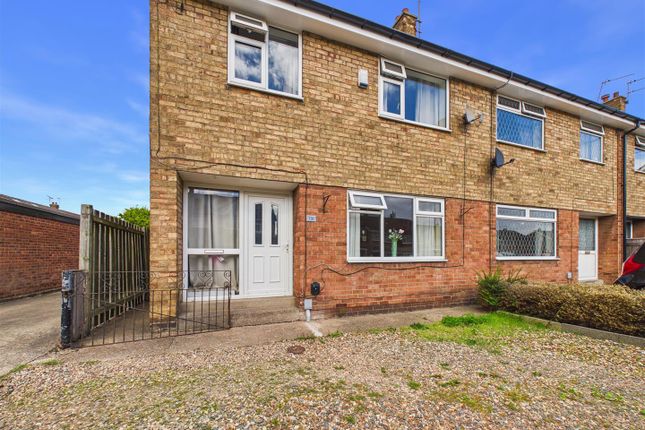
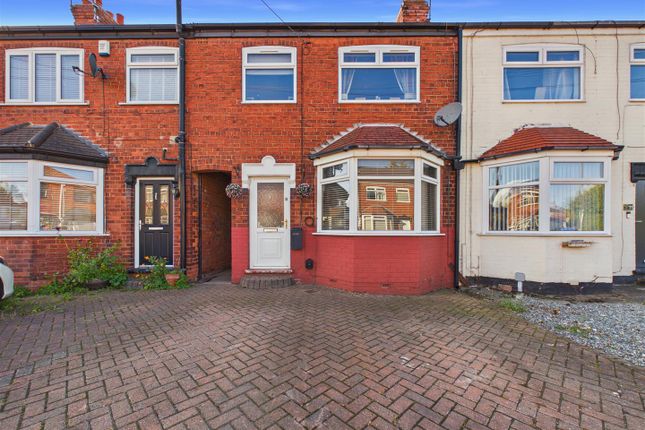
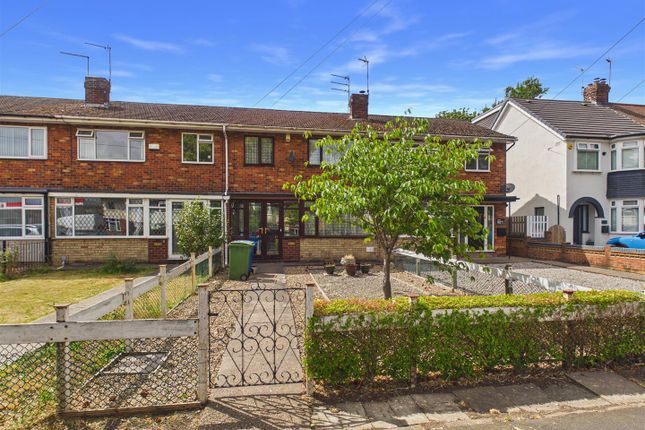
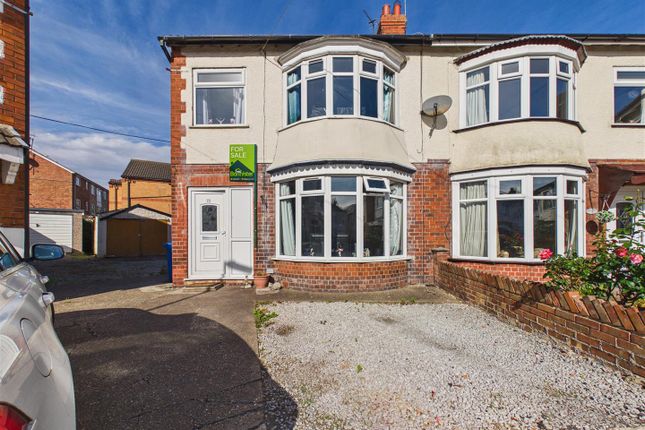
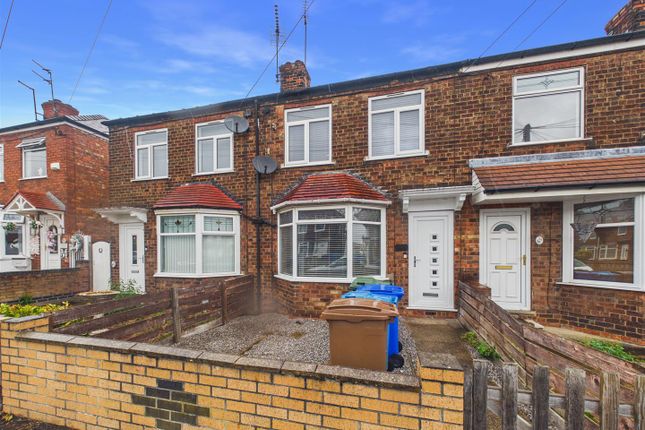
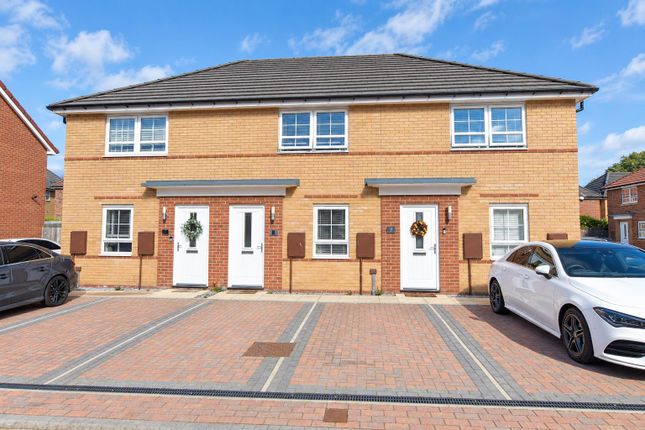
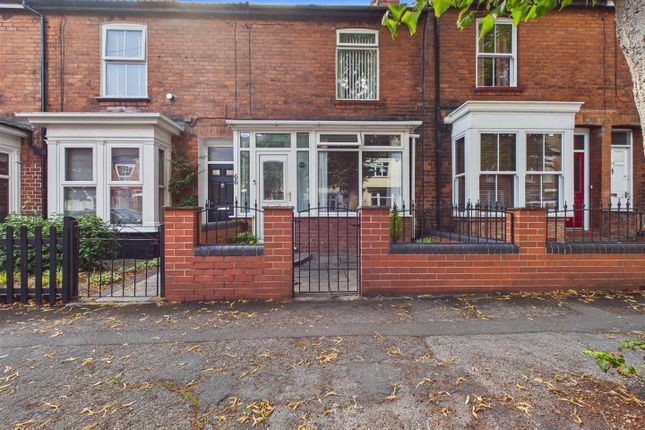
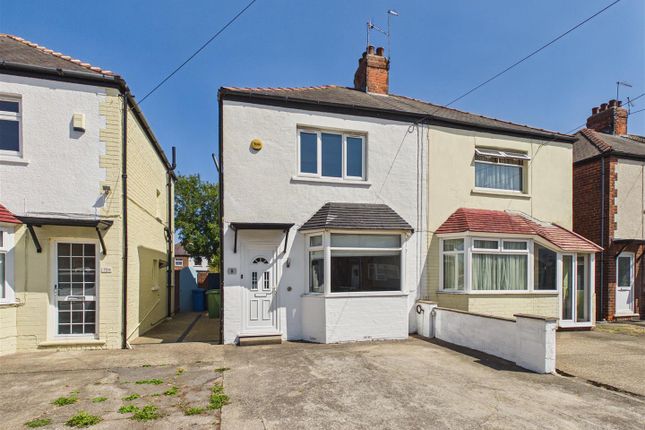
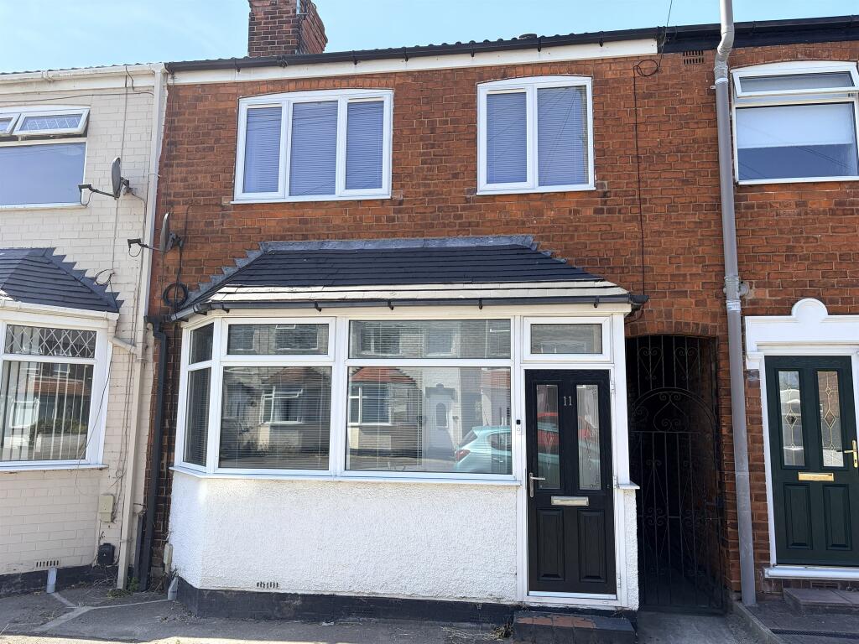
This deceptively spacious end terraced family house is a 'must see' if you are looking for a property with plenty of space!
There is a lounge and open plan dining room which blends seamlessly into the dining kitchen, then there is a handy utility room and downstairs shower room with WC.
To the first floor are two bedrooms which both have fitted wardrobes offering lots of storage space and then off the main bedroom is a spacious bathroom with 4-piece suite, then via a fixed staircase off the landing is a fantastic loft space which is great for those working from home, hobbies or chill-out area for teenagers!
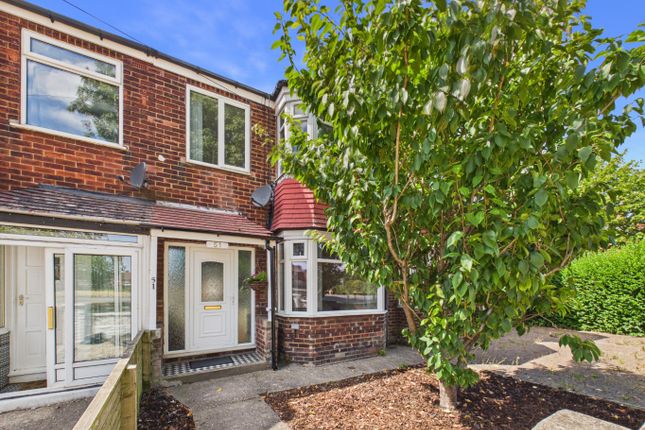
Outside there is a westerly facing rear garden with raised decked seating area to enjoy the weather in during the sunnier months and to the front is a low maintenance gravel garden, don't delay in booking your viewing for this cracker!
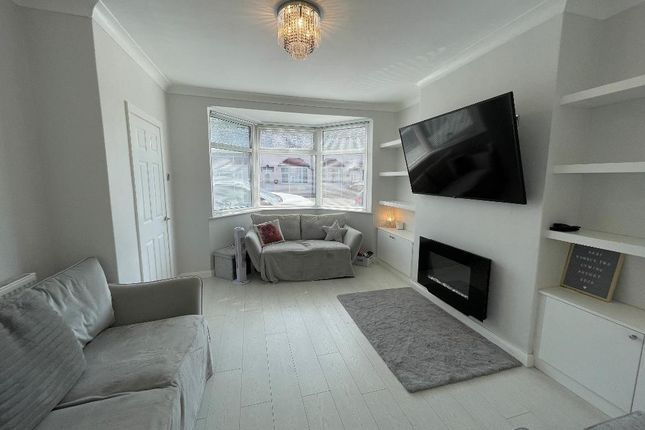
Entrance Hall Double glazed door to the front elevation, coving and laminate flooring Lounge Double glazed bay window to the front elevation and picture window to the side elevation, feature fireplace with gas inset fire with marble hearth and surround, coving, wall lights, cupboard housing the fuse board, single radiator and wood laminate flooring Dining Room Double glazed window to the side elevation with window shutters, double opening sliding doors lead to the lounge, single radiator, double radiator, stairs off the first floor and ceramic tiled flooring Kitchen/Diner Fitted kitchen with a range of wall and base units with granite work surfaces and tiled splash backs, 1.5 bowl stainless steel sink drainer unit with mixer tap, 4 ring ceramic hob, built in electric double oven, built in wine fridge, integrated dishwasher, space for fridge freezer, coving, flush spotlighting, double radiator, half wood panelling to walls, ceramic tiled flooring, double glazed window to the side elevation with window shutters and sliding patio door leads to the rear garden Utility Room Wall and base cupboards with laminated worksurface over, built in electric oven, plumbing for washing machine, coving, flush spotlighting and opaque double glazed window to the side elevation Shower Room Fitted white suite comprising of WC, wash handbasin in vanity unit with cupboard beneath for storage, electric shower in shower enclosure, coving, flush spotlighting, chrome effect heated towel rail/radiator, cupboard housing combination boiler and wood effect flooring First Floor Landing Stairs from dining room flush spotlighting door leads off to 2nd floor and loft space Bedroom 1 Double glazed window to the front and side elevations, built-in fitted wardrobes with shelving and hanging space, built-in vanity unit, single radiator and laminate flooring Bedroom 2 Double glazed window to the side and rear elevations, built-in fitted wardrobes with shelving and hanging space and built-in vanity unit with drawers, double radiator, coving and wood laminate flooring Bathroom Fitted white suite comprising of bath with mixer taps, wall mounted wash hand basin with mixer tap, WC, electric shower in shower enclosure which is fully tiled, tiled splashbacks, tiled effect flooring, flush spotlighting, double radiator and double glazed opaque window to the rear elevation Loft Space Fixed staircase to loft space with double glazed Velux window to the rear elevation, double radiator, storage to eaves and wood laminate flooring Outside To the front of the property is an enclosed gravel garden for low maintenance Roth iron access gate rotten and brick wall surround To the rear of the property is a low maintenance westerly garden with raised deck seating area block paving, artificial lawn, outside tapping light timber access gate and fence to surround Agents Notes In most cases we use wide angle lens photography to ensure we capture as much of the room and its features.
This can distort the image slightly and should be considered alongside the other details within the particulars.
Oscars give notice that these particulars whilst believed to be accurate are set out as a general outline only for guidance and do not constitute any part of an offer or contract.
Purchasers and potential purchasers should not rely on them as statements or representations of fact, but must satisfy themselves by inspection or otherwise to assess their accuracy.
No person in the employment of Oscars has the authority to make or give any representation or warranty in relation to the property.
In compliance with ntselat guidance on referral fees, we confirm that vendors and prospective purchasers will be offered estate agency and other associated services for which certain referral fees/commissions may be made available to the agent.
Full details can be found on our website Fixtures & Fittings Fixtures and fittings within the property may be available by separate negotiation unless otherwise stated.
Any items of particular importance to you can be verified with our team.
Free Valuation If you are considering selling or letting your property, we would be delighted to provide a free valuation and marketing advice. Please contact the office on to arrange an appointment.
Aml/Id Checks Please note that if your offer is accepted on a property, we are legally required to undertake identity checks and anti-money laundering checks.
These are conducted by a third party, Hipla, on our behalf and there is a charge of £20+VAT (£24 incl VAT) for their services.
If you do not wish for your data to be processed for id/aml purposes you must notify our sales team at offer stage.
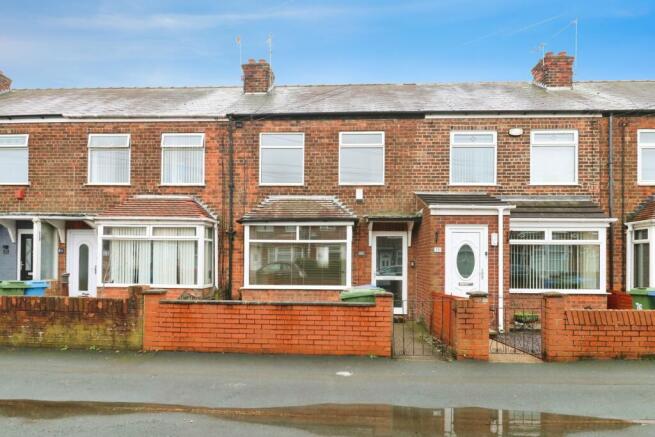
Property Information The property is of traditional brick construction under a tiled roof and is connected to mains gas, electric, water and drainage (not tested).
EPC rating - tbc Council Tax Band - B (East Riding Council) Tenure - Freehold Broadband - Standard & Ultrafast are available in this location Mobile phone coverage - Three, O2, Vodafone & EE all have coverage in this location- please refer to the Ofcom website for further details Flood risk - rivers and sea is very low, surface water is very low
Value & comps
No previous sales on record.
Returns
Set an offer; the calculator follows it.
We're still gathering serviced-accommodation data for this area.
Archie refurb estimate: a Pro feature
0.0% below asking
This is not financial or investment advice. Prop AI Deals is not authorised by the Financial Conduct Authority (FCA) to provide investment advice.
All investment calculators, property analyses, and AI-generated insights are for informational purposes only. Property investment carries risk and may result in financial loss. All calculations should be independently verified and you should consult with FCA-authorised financial advisors before making any investment decisions.
Past performance does not guarantee future results. Tax implications vary by individual circumstances.
Deal
Properties like this can earn 2–3x BTL yields when converted to HMO, with retrofit costs around £10k/room. Sign in to see the full tier, yield projection, and cost breakdown.
Commercial properties like this can earn 30-50% higher yields when converted to residential under Class MA / Q / P / PA, with prior approval costing ~GBP 96/unit. Sign in to see the recommended route, yield uplift, and cost breakdown.
BRRR-suited properties can recycle 80-100% of investor capital on refi, leaving a high-yielding rental with most of the money out. Sign in to see the refurb cost stack, ARV projection, and refinance maths.
Detached + large garden = sub-division play. Pro tier unlocks the tier badge, plot size, uplift estimate, and regional land benchmark.
Short-lease flats trade at deep discount, but extending under the 1993 Act often costs far less than the discount. Pro tier unlocks the tier badge, premium breakdown, long-lease ARV and arbitrage maths.
See projected short-stay revenue vs a vanilla BTL for this property.
See real sub-let margins (HMO room rates & SA nightly rates) vs the landlord rent.
Area
Agent & docs
FAQ
About 14, Brunswick Grove, Hessle
Explore nearby