We've tightened what earns a Pursue. A home now needs a published valuation, a strategy that still makes money after real running costs and lender stress tests, and no listing problems that would stop a mortgage. You'll see fewer Pursues, and each one has been checked harder.
See how verdicts work4-bedroom house · SW15 5AQ
Listing removedReduced £50k (−5.3%) on 11 OctListed 236 days
Opportunity summary
See Archie’s verdict, returns by strategy and what to check before viewing.
About
**open day 14th March - 10AM - 11:30AM** - by appoinment only Guide Price of £950,000 - £1,050,000.
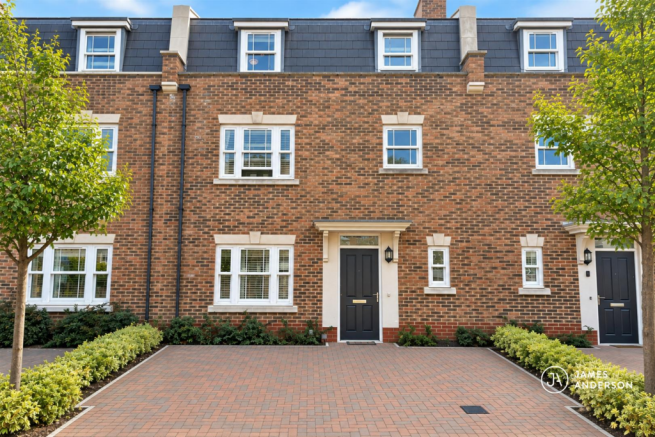
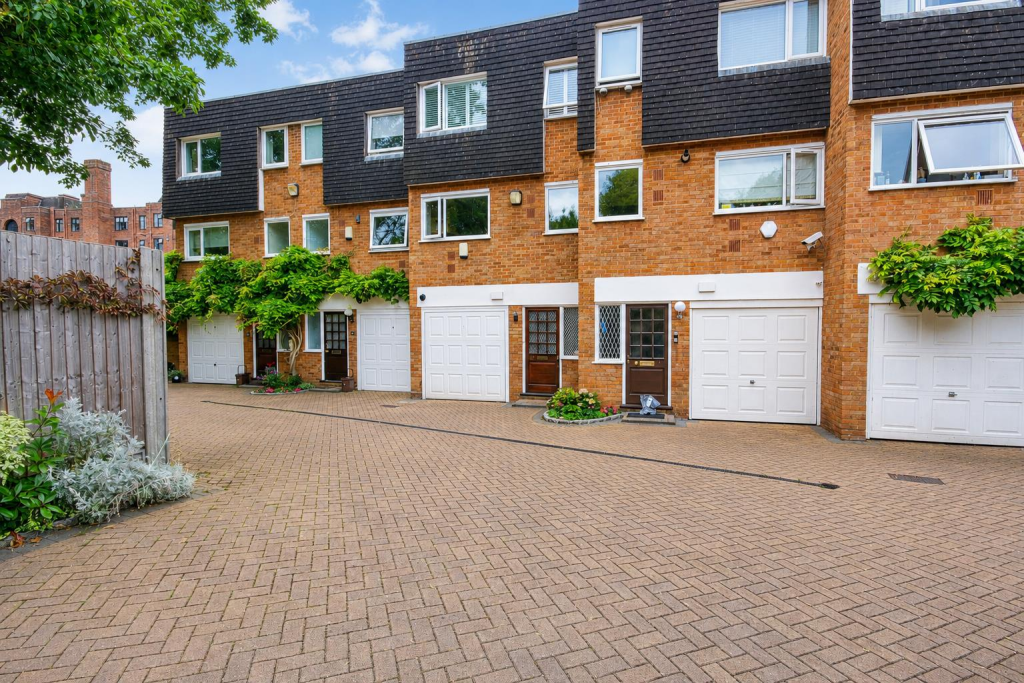
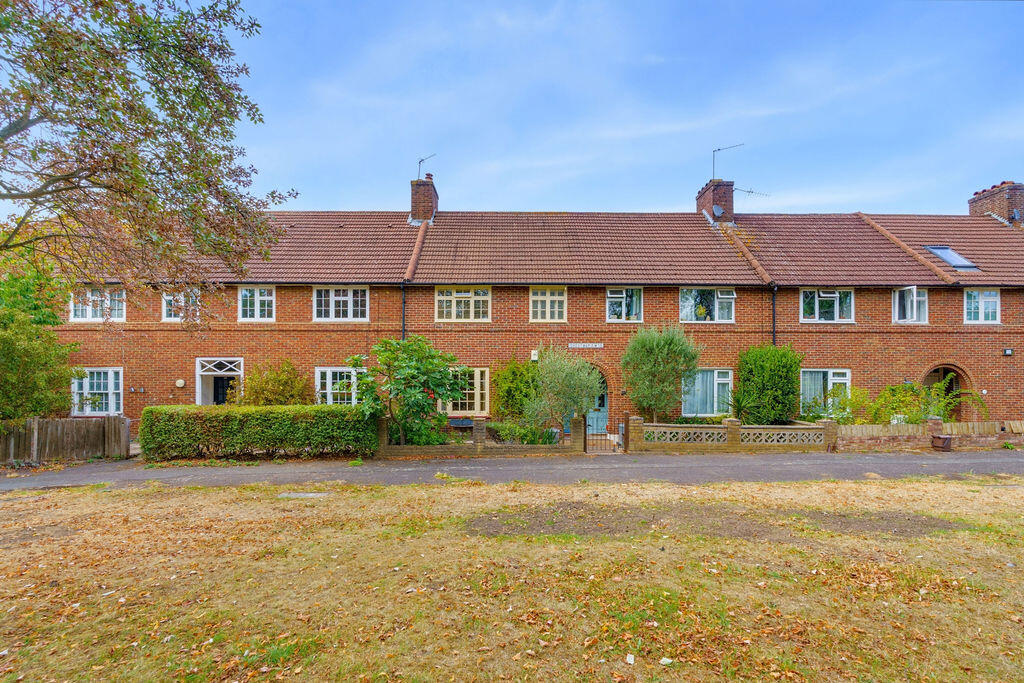
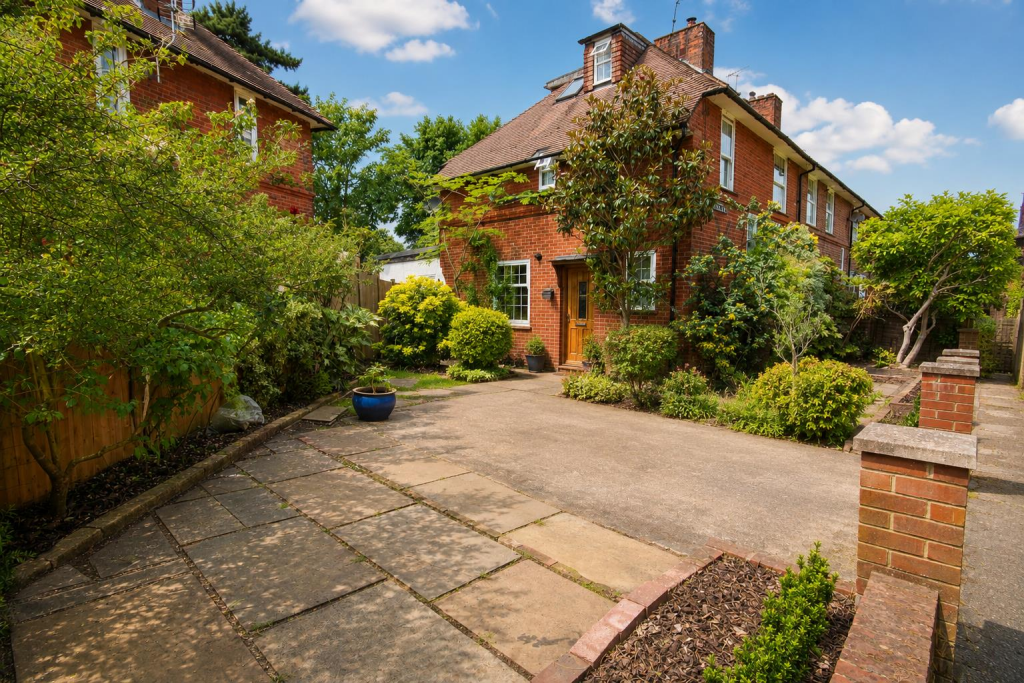
A stunningly presented fully renovated four-bedroom freehold house being sold with no onward chain has been finished to an exceptional specification throughout.
Featuring a stunning extended open-plan kitchen/reception, flexible fourth bedroom/home office, two luxury bathrooms, downstairs W.C, loft conversion and landscaped garden with large modern studio ideal for home office / gym.
A turnkey home designed to be one of the finest in the area. **open day 14th March - 10AM - 11:30AM** - by appoinment only Guide Price of £950,000 - £1,050,000.
An Exceptional Fully Rebuilt Four-Bedroom Freehold Home | Turnkey Luxury Living Having been taken back to brick and comprehensively rebuilt, this exceptional four-bedroom freehold home has been meticulously redesigned and reconstructed to an outstanding standard.
The property showcases high-end materials, refined architectural detailing and contemporary design, creating one of the finest homes currently available in this highly sought-after location.
The house has undergone a complete structural and cosmetic transformation, including a rear extension, loft conversion and full internal reconfiguration.
Every element has been thoughtfully considered, from the installation of new services and underfloor heating to an integrated sound system throughout, bespoke joinery, recessed architectural lighting and luxury finishes across all living spaces.
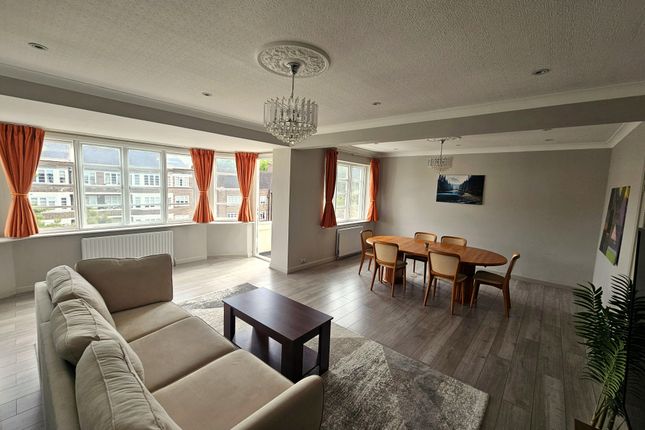
The ground floor provides an impressive level of lateral living space, centred around a striking open-plan kitchen and reception area.
Bathed in natural light via large skylights and full-width glazing, this exceptional space flows effortlessly into the landscaped rear garden, creating a superb setting for both everyday living and entertaining.
The kitchen itself has been finished to an exceptional standard, featuring contemporary cabinetry, elegant stone worktops, premium integrated appliances and a beautifully designed statement island that forms the focal point of the room.
To the front of the property, a versatile additional reception room - currently shown as a dining room on the floorplan - offers valuable flexibility and could easily serve as a fourth bedroom, family lounge or dedicated home office depending on the needs of the buyer.
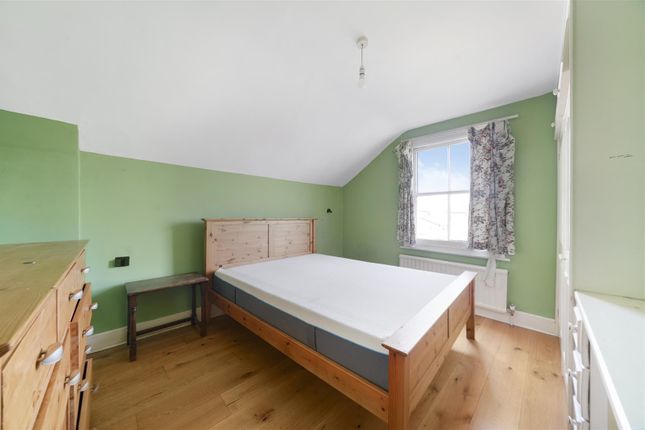
Upstairs, three further bedrooms have been thoughtfully designed and beautifully appointed, including a luxurious principal suite complete with bespoke storage and a high-specification bathroom.
The family bathroom is finished with striking tiling and premium fixtures, reflecting the overall design ethos of quality, elegance and precision throughout the home.
The landscaped rear garden has been carefully designed with clean architectural lines and raised planting beds, complemented by exterior lighting, power supply and water tap.
A standout feature is the modern garden studio/annexe, offering a superb additional space ideal as a home office, gym, studio or creative retreat.
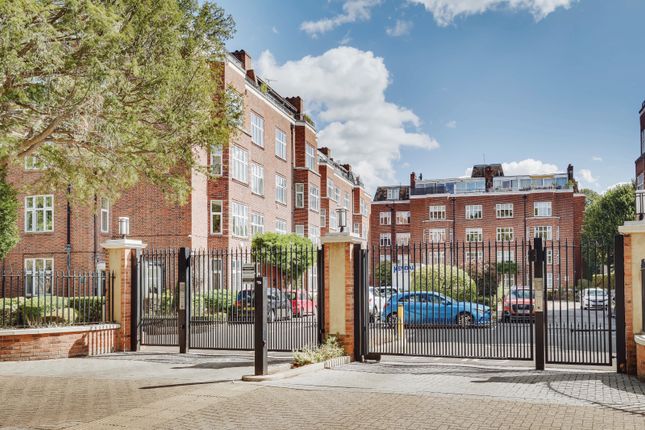
Further benefits include: • Freehold tenure • No onward chain • Resident parking • Complete back-to-brick renovation • Loft conversion • Underfloor heating • Integrated sound system • Bespoke joinery throughout • Turnkey, design-led finish This is a truly exceptional home, finished to a standard rarely seen locally and ready for immediate occupation.
Value & comps
No previous sales on record.
See the independent valuation, upside vs guide, and per-strategy max bid for this lot. Sign in to see it.
Returns
Set an offer; the calculator follows it.
Short-let restrictions apply
We're still gathering serviced-accommodation data for this area.
Archie refurb estimate: a Pro feature
0.0% below starting price
This is not financial or investment advice. Prop AI Deals is not authorised by the Financial Conduct Authority (FCA) to provide investment advice.
All investment calculators, property analyses, and AI-generated insights are for informational purposes only. Property investment carries risk and may result in financial loss. All calculations should be independently verified and you should consult with FCA-authorised financial advisers before making any investment decisions.
Past performance does not guarantee future results. Tax implications vary by individual circumstances.
Deal
Properties like this can earn 2–3x BTL yields when converted to HMO, with retrofit costs around £10k/room. Sign in to see the full tier, yield projection, and cost breakdown.
Commercial properties like this can earn 30-50% higher yields when converted to residential under Class MA / Q / P / PA, with prior approval costing ~GBP 96/unit. Sign in to see the recommended route, yield uplift, and cost breakdown.
BRRR-suited properties can recycle 80-100% of investor capital on refi, leaving a high-yielding rental with most of the money out. Sign in to see the refurb cost stack, ARV projection, and refinance maths.
Detached + large garden = sub-division play. Pro tier unlocks the tier badge, plot size, uplift estimate, and regional land benchmark.
Short-lease flats trade at deep discount, but extending under the 1993 Act often costs far less than the discount. Pro tier unlocks the tier badge, premium breakdown, long-lease ARV and arbitrage maths.
See projected short-stay revenue vs a vanilla BTL for this property.
See real sub-let margins (HMO room rates & SA nightly rates) vs the landlord rent.
Area
Agent & docs

FAQ
About 3, Hobbes Walk, London
Explore nearby