We've tightened what earns a Pursue. A home now needs a published valuation, a strategy that still makes money after real running costs and lender stress tests, and no listing problems that would stop a mortgage. You'll see fewer Pursues, and each one has been checked harder.
See how verdicts work4-bedroom house · EH47 7LU
Listing removedListed 158 days
Opportunity summary
See Archie’s verdict, returns by strategy and what to check before viewing.
About
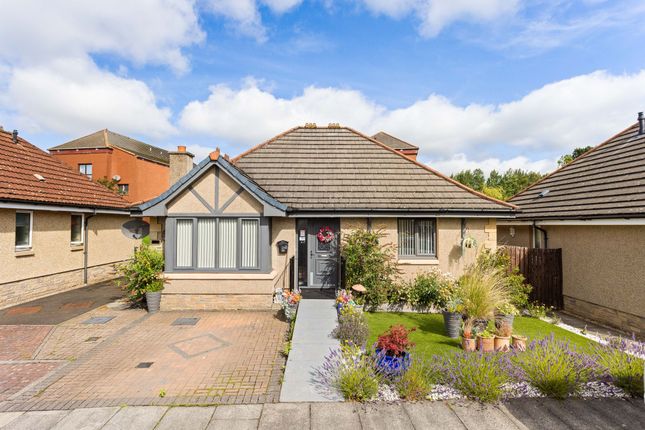
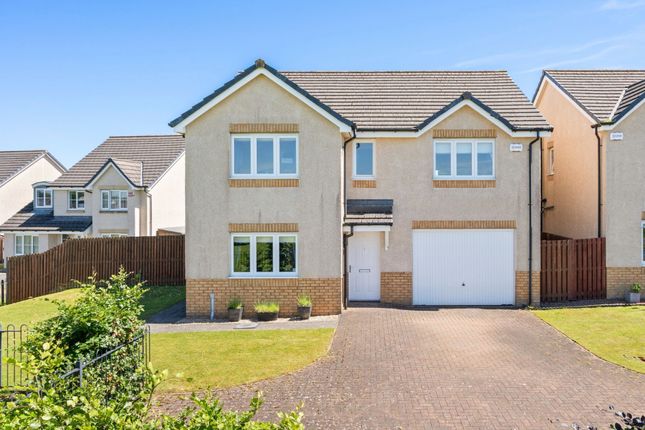
Beautifully presented four-bedroom semi-detached Blackburn home with idyllic south-east-facing rear views across the River Almond and rolling fields.
Boasting high-quality fixtures and fittings, an elegant interior design, and generous proportions this property offers an exceptional lifestyle.
EPC Rating - Band D Thoughtfully extended to meet the needs of modern family living, the impressive ground floor layout comprises of a comfortable living room; a south-east-facing contemporary kitchen flowing into an adjoining dining room and benefiting from a well-appointed utility room; luxuriously appointed bathroom and a stylish double bedroom.
On the sizeable first floor, there are three additional double bedrooms including an impressive principal spanning nearly the width of the home; a guest WC, and a versatile dressing room.
With swift access to schooling, leisure and retail amenities, and transport links including bus services to nearby Bathgate and Livingston, this immaculate home presents a superb opportunity What’s special about this house • Beautifully presented four-bedroom semi-detached home characterised by generous proportions, an elegant interior design, high-quality fixtures and fittings, and idyllic views across the River Almond.
• Comfortable living room with handsome wooden flooring and a neutral colour palette.
• Sleek contemporary kitchen boasting a u-shaped layout featuring grey wall and floor units, a metro-tiled splashback, and smooth white worktops.
Alongside a Belfast sink, high-spec appliances include a striking black range cooker and extractor hood. A well-appointed utility offers additional storage.
• Elegant dining room flowing from the adjoining kitchen perfect for hosting friends and family.
• Spectacular south-east-facing principal double bedroom flooded with natural light and adorned with a crisp colour scheme and plush carpeting.
Spanning nearly the width of the home, it allows for a variety of furniture configurations and enjoys captivating views from twin windows across the surrounding landscape.
• Luxurious family bathroom with a free-standing bath, floating washbasin, WC, and black grid-framed shower enclosure. Finished in black and white it has an indulgent spa-like feel.
• Enclosed south-east-facing rear garden looking across the River Almond and rolling fields. With a low-maintenance design comprising of paving and raised decking it offers a tranquil place to relax.
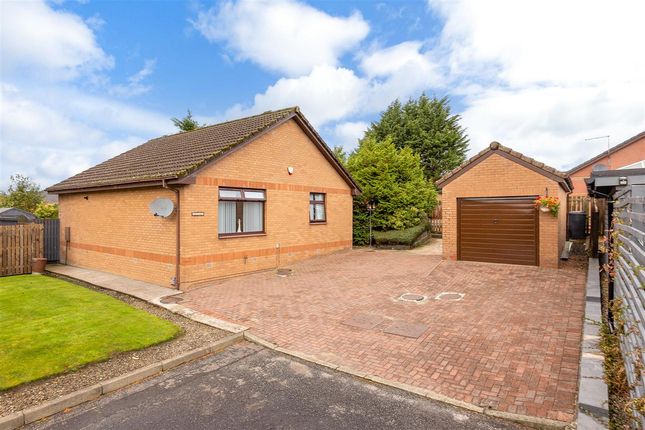
• Gated driveway and detached garage Location and Amenities • Catchment for Blackburn Primary School and Blackburn Academy.
• Blackburn has local amenities to meet daily shopping needs along with bustling pubs, restaurants, takeaways, and cafès. There is also a gp and library.
• Bathgate and Livingston town centres with their array of shops, restaurants, and bars are two and five miles away respectively.
• Ideal commuter location close to the M8 with easy access to Edinburgh (20 miles) and Glasgow (27 miles); the M9 is a short drive away.
• Bathgate Railway Station with regular and swift links to Edinburgh and Glasgow is a 5-minute drive. • Edinburgh International Airport is just 14 miles from the property.
• Scenic green spaces on the doorstep including Polkemmet Country Park.
• Near to family-friendly recreational activities including Blackburn Bowling Club and the Blackburn Community Centre which houses a sports hall.
Dimensions Ground Floor Living Room 4.24m x 3.80m Kitchen 3.38m x 3.19m Dining Room 3.77m x 3.09m Bedroom (1) 4.23m x 4.08m Bathroom 3.35m x 2.78m Utility Room 3.37m x 1.67m Garage 4.72m x 4.54m First Floor Bedroom (2) 7.00m x 4.65m Bedroom (3) 4.62m x 4.15m Bedroom (4) 3.81m x 3.33m WC 2.12m x 1.33m
Value & comps
Land Registry doesn’t cover Scotland or Northern Ireland, so previous sales may not be on record.
Returns
Set an offer; the calculator follows it.
Short-let licence or registration needed
We're still gathering serviced-accommodation data for this area.
Archie refurb estimate: a Pro feature
0.0% below asking
This is not financial or investment advice. Prop AI Deals is not authorised by the Financial Conduct Authority (FCA) to provide investment advice.
All investment calculators, property analyses, and AI-generated insights are for informational purposes only. Property investment carries risk and may result in financial loss. All calculations should be independently verified and you should consult with FCA-authorised financial advisers before making any investment decisions.
Past performance does not guarantee future results. Tax implications vary by individual circumstances.
Deal
Properties like this can earn 2–3x BTL yields when converted to HMO, with retrofit costs around £10k/room. Sign in to see the full tier, yield projection, and cost breakdown.
Commercial properties like this can earn 30-50% higher yields when converted to residential under Class MA / Q / P / PA, with prior approval costing ~GBP 96/unit. Sign in to see the recommended route, yield uplift, and cost breakdown.
BRRR-suited properties can recycle 80-100% of investor capital on refi, leaving a high-yielding rental with most of the money out. Sign in to see the refurb cost stack, ARV projection, and refinance maths.
Detached + large garden = sub-division play. Pro tier unlocks the tier badge, plot size, uplift estimate, and regional land benchmark.
Short-lease flats trade at deep discount, but extending under the 1993 Act often costs far less than the discount. Pro tier unlocks the tier badge, premium breakdown, long-lease ARV and arbitrage maths.
See projected short-stay revenue vs a vanilla BTL for this property.
See real sub-let margins (HMO room rates & SA nightly rates) vs the landlord rent.
Area
Agent & docs

FAQ
About 17, West Main Street, Blackburn
Explore nearby