4-bedroom semi-detached house · HX4 0DR
To rentListed 10 days
Opportunity summary
See Archie’s verdict, returns by strategy and what to check before viewing.
About
A deceptively spacious four/five bedroom character home, blending period charm with generous family accommodation.
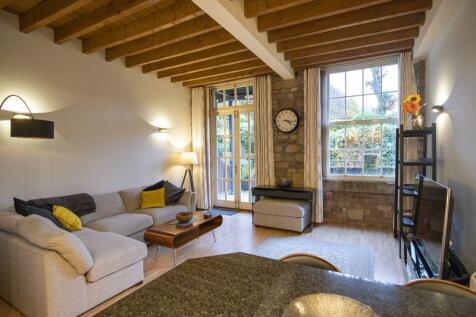
Retaining a wealth of original features, including an impressive inglenook fireplace, exposed stone walls and ceiling beams, the property enjoys extensive gardens, open countryside to the rear and far-reaching valley views to the front.
The accommodation briefly comprises an entrance porch, spacious dining kitchen, welcoming lounge, utility room, cloakroom and a versatile snug which could also be used as a fifth bedroom.
To the first floor, the principal bedroom benefits from an en-suite shower room, alongside three further well-proportioned bedrooms and a four-piece family bathroom.
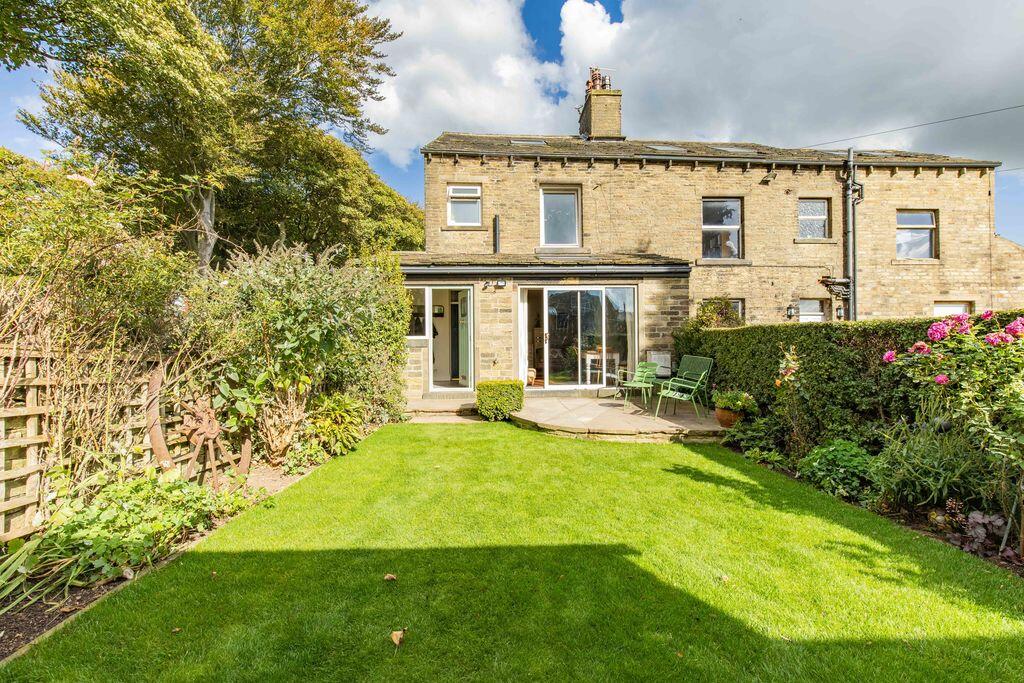
Outside, the extensive rear garden backs directly onto open countryside, creating a wonderful setting for outdoor living, while the front of the property enjoys attractive valley views.
A driveway provides off-road parking and leads to a single integral garage.
The property is well placed for access to the amenities of both Barkisland and nearby Ripponden, including independent shops, cafés, restaurants and well-regarded schooling.
The M62 motorway is within easy reach, providing convenient links to Leeds and Manchester, while Halifax and Huddersfield town centres offer a wider range of shopping, leisure and rail services.
Offering flexible living space, character features and a desirable semi-rural setting, this charming home is perfectly suited to growing families and those seeking the best of village living with excellent commuter links.
Entrance Porch - Tiled flooring. Double glazed window to side elevation. Double glazed door to front elevation. Inner Hall - Stairs to first floor. Exposed beams. Understairs cupboard. Radiator.
Cloakroom - Wash hand basin. Low flush W.C. Lounge - 4.087 x 4.555 (13'4" x 14'11") - Log burner set in Inglenook fireplace. Ceiling beams. Exposed stone wall. Radiator.
Two double glazed windows to front elevation. Snug / Bedroom Five - 2.366 x 5.357 (7'9" x 17'6") - Radiator. Double glazed window to rear elevation.
Dining Kitchen - 7.662 x 4.131 + 2.698 x 1.771 (25'1" x 13'6" + 8'1 - Fitted kitchen with wall and base units. Breakfast bar. Ceramic Belfast sink. Granite work surfaces.
Rangemaster dual fuel range cooker (included). Cooker hood. Integrated dishwasher. Two designer radiators. Double glazed windows to front and rear elevations.
Double glazed French doors to rear elevation. Utility Room - 2.722 x 1.629 (8'11" x 5'4") - Base units. Stainless steel sink. Plumbing for washing machine. Radiator.
Double glazed window to rear elevation. Spacious Landing - Stairs from Inner Hall. Loft access. Bedroom One - 5.296 + recess x 4.548 (17'4" + recess x 14'11") - Built in wardrobes / storage. Radiator.
Double glazed windows to rear and side elevations. En-Suite - Wash hand basin. Low flush W.C. Shower cubicle. Partially tiled. Towel radiator. Extractor fan. Double glazed window to rear elevation.
Bedroom Two - 4.390 x 4.610 (14'4" x 15'1") - Feature fireplace with exposed chimney breast. Exposed beams. Radiator. Double glazed window to front elevation.
Bedroom Three - 4.569 x 3.735 (14'11" x 12'3") - Fitted wardrobes. Wooden floor. Radiator. Loft access (via pull down ladder) which has light and is boarded. Double glazed window to front elevation.
Bedroom Four - 2.366 x 1.828 (7'9" x 5'11") - Currently utilised as an office. Radiator. Double glazed window to rear elevation. Bathroom - Wash hand basin. Low flush W.C. Bath with mixer taps.
Separate shower cubicle. Traditional radiator. Loft access. Double glazed window to rear elevation. Garage - 5.991 x 3.060 (19'7" x 10'0") - Up and over doors. Power. Light. Boiler.
Parking - Driveway with EV charging point. Garden - Extensive lawn and patio garden with views over open countryside.
Council Tax Band - E Location - To find the property, you can download a free app called What3Words which every 3 metre square of the world has been given a unique combination of three words.
The three words designated to this property is: canines.series.spike Lettings Disclaimer - While every reasonable effort is made to ensure the accuracy of descriptions and content, we should make you aware of the following guidance or limitations.
1 Prospective tenants will be asked to produce identification documentation during the referencing process and we would ask for your co-operation in order that there will be no delay in agreeing a tenancy.
2 These particulars do not constitute part or all of an offer or contract. 3 Photographs and plans are for guidance only and are not necessarily comprehensive.
4 The approximate room sizes are only intended as general guidance. You must verify the dimensions to satisfy yourself of their accuracy.
5 You should make your own enquiries regarding the property, particularly in respect of furnishings to be included/excluded and what parking facilities are available.
Value & comps
No previous sales on record.
Rental comparables are shown in the Rental section below. Sold comparables remain for area capital context only.
Returns
We're still gathering serviced-accommodation data for this area.
This is not financial or investment advice. Prop AI Deals is not authorised by the Financial Conduct Authority (FCA) to provide investment advice.
All investment calculators, property analyses, and AI-generated insights are for informational purposes only. Property investment carries risk and may result in financial loss. All calculations should be independently verified and you should consult with FCA-authorised financial advisers before making any investment decisions.
Past performance does not guarantee future results. Tax implications vary by individual circumstances.
Deal
Properties like this can earn 2–3x BTL yields when converted to HMO, with retrofit costs around £10k/room. Sign in to see the full tier, yield projection, and cost breakdown.
Commercial properties like this can earn 30-50% higher yields when converted to residential under Class MA / Q / P / PA, with prior approval costing ~GBP 96/unit. Sign in to see the recommended route, yield uplift, and cost breakdown.
BRRR-suited properties can recycle 80-100% of investor capital on refi, leaving a high-yielding rental with most of the money out. Sign in to see the refurb cost stack, ARV projection, and refinance maths.
Detached + large garden = sub-division play. Pro tier unlocks the tier badge, plot size, uplift estimate, and regional land benchmark.
Short-lease flats trade at deep discount, but extending under the 1993 Act often costs far less than the discount. Pro tier unlocks the tier badge, premium breakdown, long-lease ARV and arbitrage maths.
See projected short-stay revenue vs a vanilla BTL for this property.
See real sub-let margins (HMO room rates & SA nightly rates) vs the landlord rent.
Area
Agent & docs

FAQ
About North View, Barkisland
Explore nearby